- Overview
- Description
- Property Details
- Location
- HOA Management
- Facts & Features
- Getting Around
- Nearby Homes



$649,000
Monthly Est:$3,230
 3 Beds
 2 Baths
2 full baths
 1,903sqft
4914 Augusta Ave, Oldsmar, FL 34677
$649,000
$3,230/moEst:
Get Pre-Approved
Single Family Residence
Built in 1995
$158.33/mo HOA
7,893 sqft lot
$341/sq.ft
Description
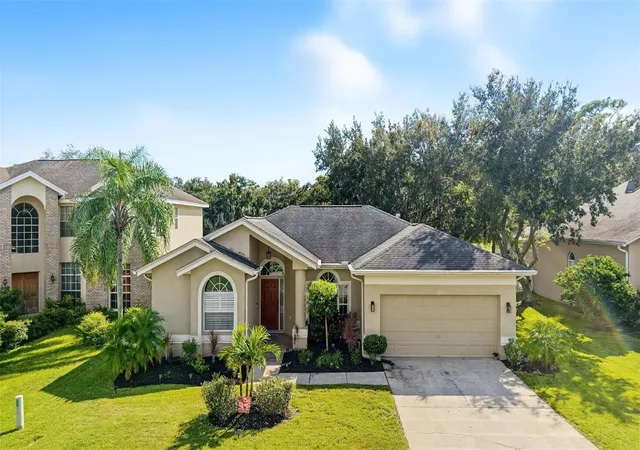
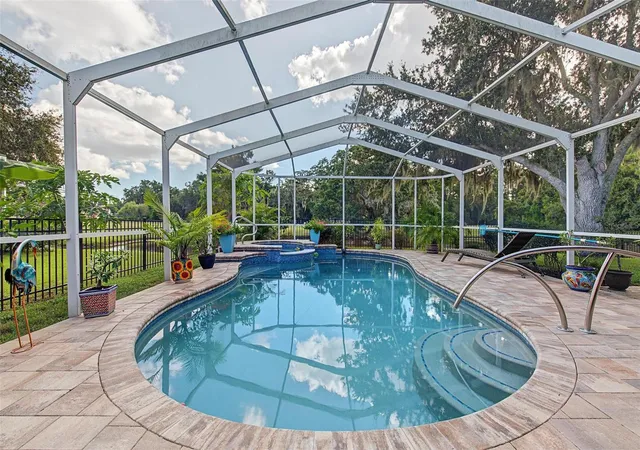
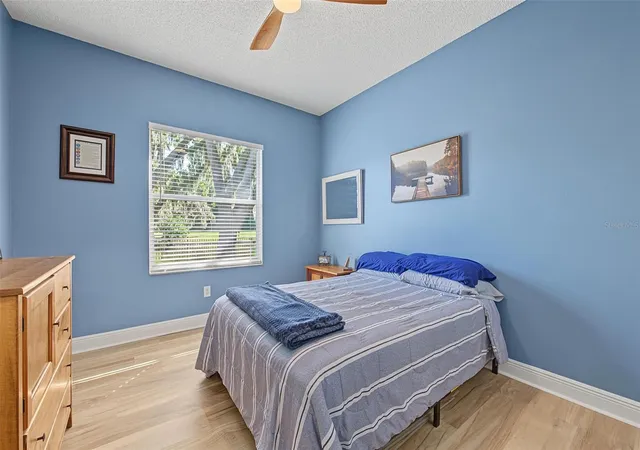
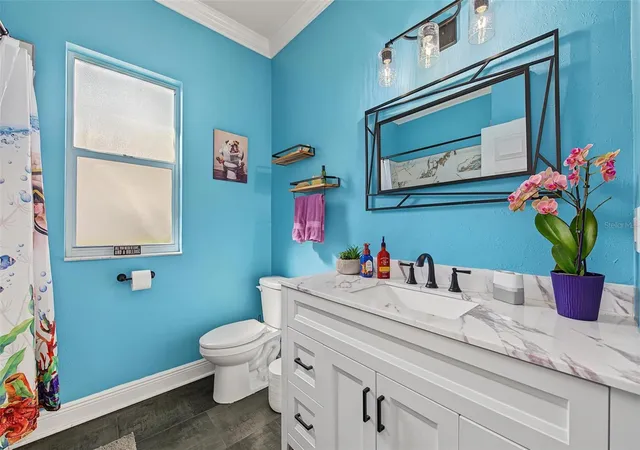
Nestled in the highly desirable gated community of East Lake Woodlands, this 3 bedroom 2 bath waterfront home provides experiences that showcase the beauty of old Florida. The Panasonic view of plush natural surroundings and a tranquil pond, provides a private setting of relaxing water views and abundant wildlife. This two car garage home has vibrant landscaping, a new black aluminum fence, fruit trees, new sodded backyard with mature trees that provide shade, and a travertine patio. The stunning pool with waterfall spa, screened in lanai and safety fence provides an oasis to create long-lasting memories. The open floor plan showcases the gorgeous views of your backyard retreat. Upon entry, the family and dining room are spacious and inviting with windows that give natural lighting to complement the new light fixtures. Off the entry to you left is your primary suite which has private sliding door access to your lanai with beautiful plantain shutters. This large space boasts a wall and walk-in closest off the hallway to your updated private en-suite. Walk in closet has built-ins and en-suite has an oversized step in shower with built in bench, rain shower head, dual sinks, linen closet, and separate water closet. Step back into your main living area where your kitchen is open to the bright family room that both have sliding doors to access the lanai. There is a large island with beautiful quartz countertops, stainless steel appliances, and wood cabinets with pantry for ample storage. Off the kitchen is your laundry room with extra cabinets and a bar for hanging clothes. From the family room is your hallway that leads to a second full bathroom and two bedrooms with closets and new ceiling fans. Your first bedroom has built ins that includes a Murphy bed and office niche. Your third bedroom enjoys a beautiful view of the backyard and golf course. The shared bathroom has a new vanity with storage, linen closet, tub/shower combination and new toilet. Out on the brick paved lanai you have plenty of space for outdoor living and dining while enjoying the picturesque pool with spa, pond, and fully fenced in yard. This home is located outside of a flood zone and within a top rated A rated school zone. This sought after gated golf community has resort style amenities that provides the opportunity to become a social, golf, or racquet sport member at Ardea and Countryside Country Clubs, adding an optional lifestyle component to an already remarkable property. Make this home yours as it’s only a few miles away from shopping, restaurants, recreation sports complex, and Honeymoon Island Beach.
- Houzeo last checked: 2 hours ago
- Listing updated: September 30, 2026 at 10:48 am
- Listing Provided by: Ashley Gajdosz (813) 300-7002 , Grant Gajdosz | KELLER WILLIAMS TAMPA PROPERTIES (813) 264-7754
- Source: Stellar MLS-FL | MLS#: TB8553153

Property Details
Status
Active
Type
Single Family Residence
No. of Stories
1
County
City
Neighborhood
--
Year Built
1995
HOA Fees
$158.33/mo
Finished Area
1,903 sqft
Lot Size
7,893 sqft lot
Basement Area
- sqft
MLS Name
Stellar MLS
MLS Number
TB8553153
MLS Status
Active
Days on Market
8
Cumulative Days on Market
1

Continue Your Journey in App
Find your dream home, receive real-time updates, and many more!
Download App
Continue Your Journey in App
Find your dream home, receive real-time updates, and many more!
Location
HOA Management
Ryan Doherty
HOA Fees
$475/ Quarterly
Disclaimer: Amenities are based on third-party information and may vary; buyers must independently verify all amenities, as information is deemed reliable but not guaranteed.
Facts & Features
Rooms
Bedrooms & bathrooms
Bedrooms: 3
Bathrooms: 2
Kitchen
Level: First
Area: 285.00 Square Feet
Dimensions: 19x15
Living Room
Level: First
Area: 208.00 Square Feet
Dimensions: 13x16
Bedroom 2
Level: First
Area: 154.00 Square Feet
Dimensions: 11x14
Bedroom 3
Level: First
Area: 132.00 Square Feet
Dimensions: 11x12
Family Room
Level: First
Area: 425.00 Square Feet
Dimensions: 25x17
Primary Bedroom
Level: First
Area: 231.00 Square Feet
Dimensions: 21x11
Bathroom 2
Level: First
Area: 56.00 Square Feet
Dimensions: 7x8
Primary Bathroom
Level: First
Area: 132.00 Square Feet
Dimensions: 12x11
Interior
Flooring
Laminate, Tile
Window Features
Shutters
Interior Features
Ceiling Fans(s), Crown Molding, Kitchen/family Room Combo, Living Room/dining Room Combo, Open Floorplan, Primary Bedroom Main Floor, Solid Wood Cabinets, Split Bedroom, Thermostat, Walk In Closet(s), Window Treatments
Exterior Features
Rain Gutters
Cooling
Central Air
Appliances
Dishwasher, Disposal, Gas Water Heater, Microwave, Range, Refrigerator, Water Softener
Sewer
Public Sewer
Heating
Central
Construction
Year Built
Year Built: 1995
Home type
Single Family Residence
Property Condition
Completed
Architectural Style
Ranch
Roof
Shingle
Foundation Details
Slab
Construction Materials
Concrete, Stucco
Utilities & Energy
Water Source
Public
Utilities
Cable Available, Cable Connected, Electricity Connected, Propane, Public, Sewer Connected, Water Available
Security Features
Gated Community, Security Gate, Smoke Detector(s)
Pool Features
Auto Cleaner, Child Safety Fence, Gunite, Heated, In Ground, Lighting, Screen Enclosure
Laundry Features
Inside, Laundry Room, Other
Other Features
Lot Features
Cleared, Landscaped, Near Golf Course, On Golf Course, Sidewalk, Paved
Patio And Porch Features
Covered, Patio, Rear Porch, Screened
Subdivision Name
Worthington
Community Features
Clubhouse, Fitness Center, Gated Community Guard, Golf Carts Ok, Golf, Playground, Pool, Restaurant, Sidewalks, Tennis Court(s), Street Lights
Vegetation
Fruit Trees, Mature Landscaping, Oak Trees, Trees/landscaped
Price History
| Date | Event | Price |
|---|---|---|
09/29/2026 Source: | Listed for Sale | $649,000 +3.02% $341/sqft |
11/01/2024 Source: | Price Decreased | $630,000 -3.08% $331/sqft |
11/01/2024 Source: | Sold | $650,000 $342/sqft |

Nearby Homes
Find Homes by Property Features in Oldsmar, FL

Based on information from Stellar MLS® through Oct 08, 2026, 11:00AM as submitted to and distributed by MLS GRID. All data is obtained from various sources and may not have been verified by the broker or MLS GRID. Supplied Open House Information is subject to change without notice. All information should be independently reviewed and verified for accuracy. Properties may or may not be listed by the office/agent presenting the information. IDX information is provided exclusively for consumers’ personal non-commercial use. It may not be used for any purpose other than to identify prospective properties consumers may be interested in purchasing. The data is deemed reliable but is not guaranteed by MLS GRID. The use of the MLS GRID Data may be subject to an end-user license agreement prescribed by the Member Participant’s applicable MLS, if any, and as amended from time to time. © 2026 Stellar MLS. All Rights Reserved.
 Advertising Broker: Fred McGill | Simple Showing, Inc