- Overview
- Description
- Property Details
- Location
- Facts & Features
- Getting Around
- Nearby Homes

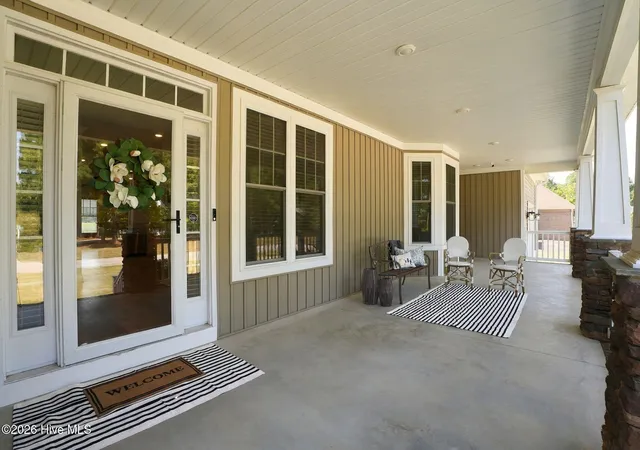


$565,000
Monthly Est:$2,812
 4 Beds
 4 Baths
3 full baths + 1 half bath
 3,545sqft
4915 Country Clb Dr N, Wilson, NC 27896
$565,000
$2,812/moEst:
Get Pre-Approved
Single Family Residence
Built in 2020
$-- HOA
0.51 acre lot
$159/sq.ft
Description
Let's start with the BEST KEY WORDS of this home - IN LAW SUITE! GOLF COURSE! CUSTOM BUILT!
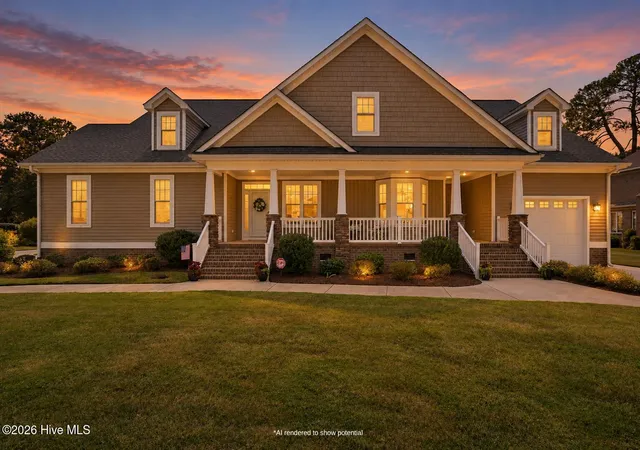
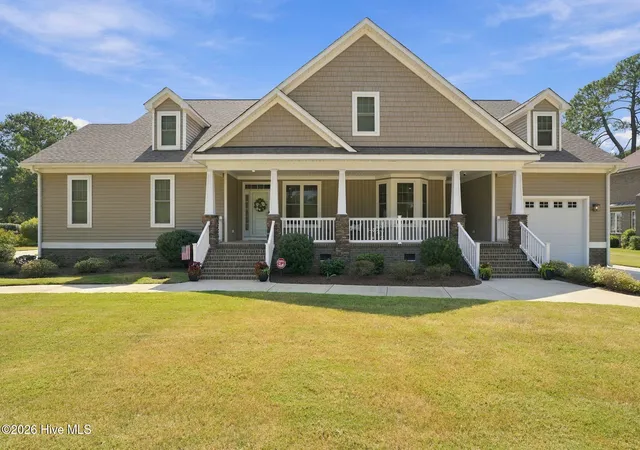
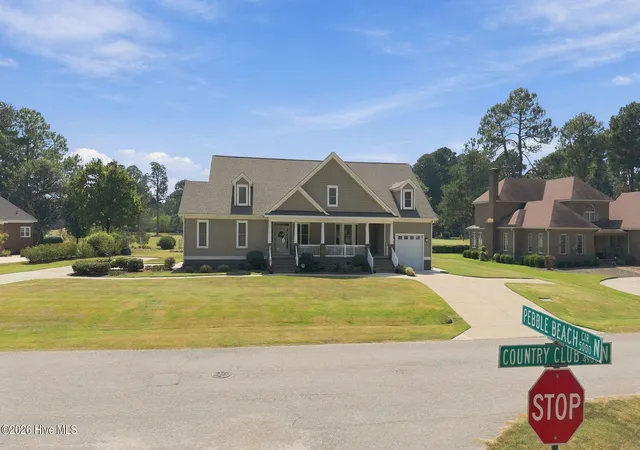
Welcome to this custom-built 4-bedroom, 3.5-bath home offering 3,567 square feet of beautifully designed living space directly on the 5th fairway of Wilson Country Club. Built in 2020, this home combines high-end finishes, thoughtful storage, golf course views, and a floor plan designed to work beautifully for today's families.
One of the standout features is the attached in-law suite, making this home an excellent option for multi-generational living. Whether you have aging parents who would benefit from their own private space, older children who want more independence, adult children who have moved back home, or an investment opportunity, this setup allows everyone to stay connected while still having privacy. The suite includes its own entrance, driveway, one-car garage, open layout with dining, kitchen, and living room. The suite offers a separate sitting room or office area, spacious closet, bathroom, and storage. Off the living room sits the private screened porch.
Inside the main home, you'll find an open floor plan, a chef-style kitchen with granite countertops, custom cabinetry, pantry, and stainless steel appliances. The primary suite is located on the main level and features a spacious walk-in closet. Upstairs has 2 very spacious bedrooms, loft area for office or play area, Multiple walk-in attic areas providing exceptional storage or room to create more finished living space.
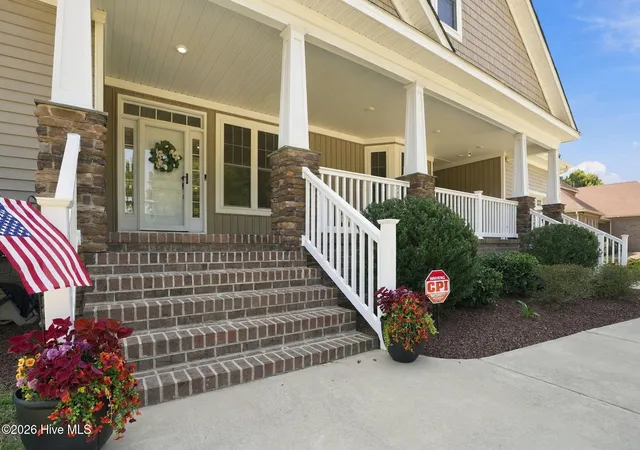
Outside, the full-length rocking-chair front porch adds classic Southern charm, while the screened rear porch overlooks the fairway. The home sits on approximately half an acre and offers a total of three garage spaces.
Memberships are also available to the Wilson Country Club, a McConnell Golf property. The club offers golf, club amenities and activities, a pool, tennis, and pickleball.
- Houzeo last checked: 11 minutes ago
- Listing updated: November 1, 2026 at 8:06 am
- Listing Provided by: Kinsey June (252) 618-1744 DRE #281532 | Keller Williams Realty Points East (252) 355-6000
- Source: Hive MLS-NC | MLS#: 100604869

Property Details
Status
Active
Type
Single Family Residence
No. of Stories
2
County
City
Neighborhood
--
Year Built
2020
HOA Fees
-
Finished Area
3,545 sqft
Lot Size
0.51 acre lot
Basement Area
- sqft
MLS Name
Hive MLS
MLS Number
100604869
MLS Status
Active
Days on Market
47

Continue Your Journey in App
Find your dream home, receive real-time updates, and many more!
Continue Your Journey in App
Find your dream home, receive real-time updates, and many more!
Location
Facts & Features
Rooms
Bedrooms & bathrooms
Bedrooms: 4
Bathrooms: 4
Master Bedroom
Level: First
Kitchen
Level: First
Living Room
Level: First
Kitchen
Level: First
Bedroom 2
Level: Second
Dining Room
Level: First
Bedroom 4
Level: First
Living Room
Level: First
Bedroom 3
Level: Second
Interior
Heating
Gas Pack, Natural Gas
Interior Features
Master Downstairs, Walk In Closet(s), Entrance Foyer, 2nd Kitchen, Apt/suite, Ceiling Fan(s), Pantry, Walk In Shower, Blinds/shades, Eat In Kitchen, Walk In Closet(s)
Cooling
Central Air
Construction
Year Built
Year Built: 2020
Home type
Single Family Residence
Roof
Shingle
Foundation Details
Crawl Space
Construction Materials
Vinyl Siding, Wood Frame
Utilities & Energy
Utilities
Sewer Connected, Water Connected
Parking Features
On Site, Paved
Other Features
Subdivision Name
Country Club Colony
Patio And Porch Features
Covered, Screened, Front Porch
Price History
| Date | Event | Price |
|---|---|---|
09/20/2026 Source: | Price Increased | $565,000 +0.91% $159/sqft |
06/11/2026 Source: | Off Market | $559,900 $158/sqft |
06/11/2026 Source: | Listed for Sale | $559,900 -0.90% $158/sqft |
11/11/2025 Source: | Off Market | $565,000 -5.82% $159/sqft |
05/15/2025 Source: #100500520 | Listed for Sale | $599,900 $169/sqft |

Show more
Nearby Homes



Find Homes by Property Features in Wilson, NC
Nearby New Homes For Sale

Based on information from the Hive MLS, through Nov 06, 2026, 06:30AM. This website may not include listings or property addresses of sellers who have directed their listing brokers to withhold their listing or their property address from display on the Internet. The data relating to real estate on this web site comes in part from the Internet Data Exchange program of Hive MLS, and is updated as of Nov 06, 2026, 06:30AM. All information is deemed reliable but not guaranteed and should be independently verified. All properties are subject to prior sale, change, or withdrawal. Neither listing broker(s) nor Chosen Realty LLC nor Houzeo shall be responsible for any typographical errors, misinformation, or misprints, and shall be held totally harmless from any damages arising from reliance upon these data. IDX information is provided exclusively for personal, non-commercial use, and may not be used for any purpose other than to identify prospective properties consumers may be interested in purchasing. © 2026 Hive MLS. All Rights Reserved.
 Advertising Broker: Nicholas Huscroft | Chosen Realty
