- Overview
- Description
- Property Details
- Location
- Facts & Features
- Getting Around
- Nearby Homes
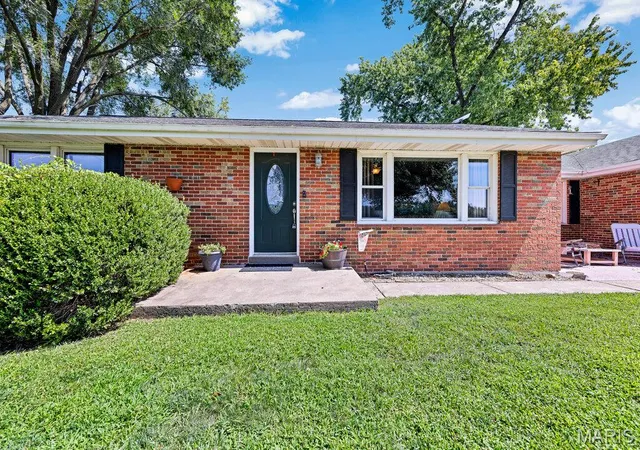

Street View
$269,000
Monthly Est:$1,339
 2 Beds
 1 Bath
1 full bath
 1,248sqft
4915 Tower Line Rd, Saint Charles, MO 63301
$269,000
$1,339/moEst:
Get Pre-Approved
Single Family Residence
Built in 1965
$-- HOA
25,700.4 sqft lot
$216/sq.ft
Description
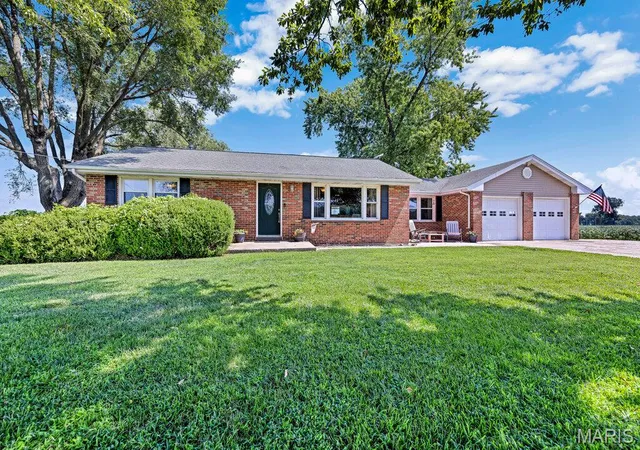
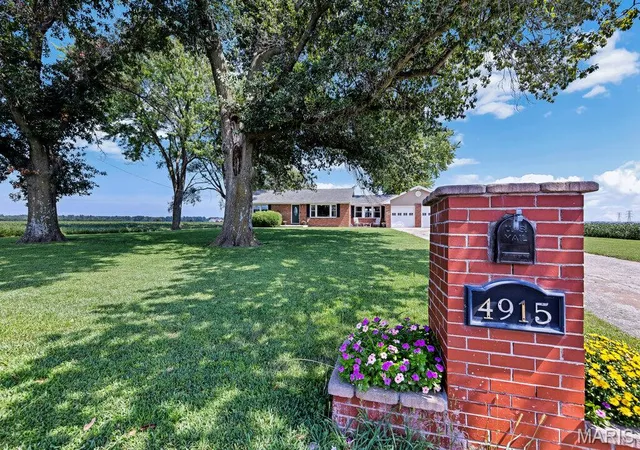
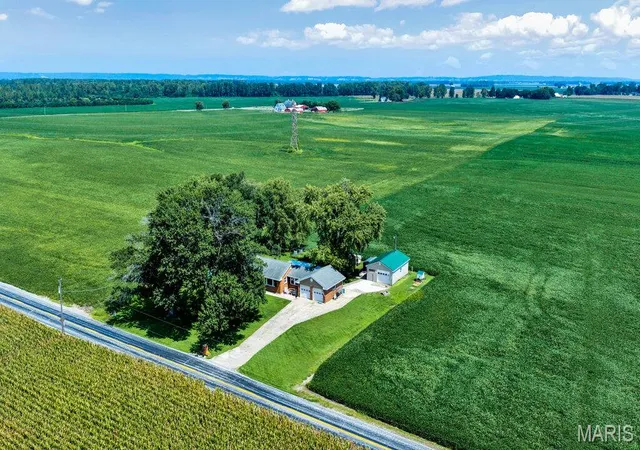
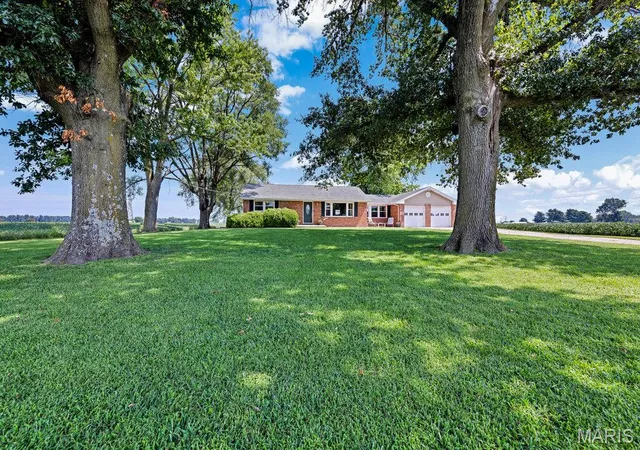
Looking for country living without giving up all the conveniences of civilization? Welcome to 4915 Tower Line Rd! Tucked among beautiful farm fields, this expanded 2-bedroom, 1-bath home gives you the peaceful, wide-open feel you’ve been craving, while keeping you just minutes from Historic Downtown St. Charles, Boeing, New Town, the Katy Trail, shopping, restaurants, and major highways. And yes, if owning chickens has always been on your wish list, you can check that box here!
Inside, there’s room to spread out and gather. The kitchen, breakfast room, and dining room flow together with plenty of space for entertaining. In fact, there’s enough room for a holiday table stretching more than 25 feet, so bring on Thanksgiving! The updated hall bath features a beautiful quartz countertop, adult-height vanity, and easy step-in shower.
Head downstairs to the partially finished walk-up basement, where you’ll find a comfortable family room plus a bonus room currently used as an office. The unfinished area houses the laundry and utilities, along with an enclosed freestanding shower that comes in handy after gardening, woodworking, muddy adventures, or whatever else you get into. The washer, dryer, water softener, and Whirlpool garage refrigerator can stay with the home.
There’s also plenty here to make homeownership a little easier. Recent updates include PEX water lines, PVC waste lines, a high-efficiency gas furnace and AC installed in 2025, gas water heater from 2022, 200-amp electrical service, and 100-amp subpanels added in 2019 to both garages.
The outdoor spaces are where this property really shines. The large covered patio just off the kitchen and walk-up basement is made for morning coffee while watching the sunrise over the fields, lazy summer dinners, and relaxing at the end of the day. The yard is peaceful and private, with mature shade trees and established garden beds ready for your green thumb. There’s a charming front patio for evening cocktails under the stars, plus another patio near the sheds that gives you even more room for entertaining or working on your latest project.
And speaking of projects…you’re going to LOVE the garage space! There’s an attached 22x20 two-car garage PLUS a huge 29x20 detached garage currently set up as a workshop. Cars, woodworking, hobbies, equipment, storage, man cave, she shed, small business…you’ve got options! There are also two metal sheds, including one converted into a wood kiln for producing seasoned firewood and cleaner-burning fires. The seller-owned propane tank is another great bonus.
A few important details: the property is located in a flood zone, and flood insurance is required. However, the current owners have lived here for 13 years and the property has NEVER FLOODED, including during the Great Flood of 1993. Located in the award-winning Orchard Farm School District and just one mile from the Katy Trail, this is country living with a very convenient side. Historic St. Charles, New Town, shopping, dining, Boeing and major highways are all close by, and the brand new Dierbergs in nearby New Town opened August 18.
If you’ve been dreaming about a little more land, a little more breathing room, room for your hobbies, and maybe even a few chickens, this one is worth a look. Don't Sleep on Your Dream Home, Sleep in It!! OPEN HOUSE SUNDAY Aug. 30th from 1-3pm.
- Houzeo last checked: 1 minute ago
- Listing updated: August 26, 2026 at 9:41 pm
- Listing Provided by: Tami Kramer (314) 973-6938 , Lonny Kramer | Keller Williams Realty West (636) 229-8500
- Source: MARIS MLS-MO | MLS#: MIS26048722

Property Details
Status
Pending
Type
Single Family Residence
No. of Stories
-
County
City
Neighborhood
--
Year Built
1965
HOA Fees
-
Finished Area
1,248 sqft
Lot Size
25,700.4 sqft lot
Basement Area
- sqft
MLS Name
MARIS MLS
MLS Number
MIS26048722
MLS Status
Pending
Days on Market
71
Cumulative Days on Market
1

Continue Your Journey in App
Find your dream home, receive real-time updates, and many more!
Download App
Continue Your Journey in App
Find your dream home, receive real-time updates, and many more!
Location
Facts & Features
Rooms
Bedrooms & bathrooms
Bedrooms: 2
Bathroom: 1
Living Room
Level: Main
Area: 252.00 Square Feet
Dimensions: 21x12
Kitchen
Level: Main
Area: 169.00 Square Feet
Dimensions: 13x13
Breakfast Room
Level: Main
Area: 130.00 Square Feet
Dimensions: 13x10
Dining Room
Level: Main
Area: 196.00 Square Feet
Dimensions: 14x14
Primary Bedroom
Level: Main
Area: 132.00 Square Feet
Dimensions: 12x11
Bedroom 2
Level: Main
Area: 100.00 Square Feet
Dimensions: 10x10
Interior
Cooling
Ceiling Fan(s), Central Air
Sewer
Septic Tank
Heating
Forced Air
Construction
Year Built
Year Built: 1965
Home type
Single Family Residence
Construction Materials
Unknown
Architectural Style
Ranch, Traditional
Roof
Architectural Shingle
Utilities & Energy
Laundry Features
In Basement
Parking Features
Additional Parking, Attached, Concrete, Detached, Garage, Garage Door Opener, Workshop In Garage
Basement
8 Ft + Pour, Partially Finished, Full, Sump Pump, Walk Up Access
Electric
Ameren
Utilities
Electricity Connected, Natural Gas Not Available, Propane, Sewer Not Available
Water Source
Well
Other Features
Disclosures
Flood Plain Yes, See Seller's Disclosure
Subdivision Name
Evans Surv/the St Charles Comm
Lot Features
Agricultural, Level
Patio And Porch Features
Covered, Patio
Price History
| Date | Event | Price |
|---|---|---|
08/26/2026 Source: | Pending | $269,000 $216/sqft |
08/25/2026 Source: | Listed for Sale | $269,000 $216/sqft |
07/29/2026 Source: | Coming Soon | $269,000 $216/sqft |

Nearby Homes
Find Homes by Property Features in Saint Charles, MO
Nearby New Homes For Sale


Based on information from Mid America Regional Information Systems, Inc. through Oct 09, 2026, 11:31AM. All data is obtained from various sources and may not have been verified by broker or MLS GRID. Supplied Open House Information is
subject to change without notice. All information should be independently reviewed and verified for accuracy. Properties may or may not be listed by the office/agent presenting the information. Some IDX listings have been excluded from this website.
Properties displayed may be listed or sold by various participants in the MLS. Property data presented reflect information otherwise available from public records. The REALTOR® providing this information may not have represented the buyer or seller
in some or all of the transactions.
IDX information is provided exclusively for consumers’ personal noncommercial use, that it may not be used for any purpose other than to identify prospective properties consumers may be interested in purchasing, that the data is deemed reliable but is not guaranteed by MLS GRID, and that the use of the MLS GRID Data may be subject to an end user license agreement prescribed by the Member Participant’s applicable MLS if any and as amended from time to time. © 2026 Mid America Regional Information Systems, Inc. All Rights Reserved.
 Advertising Broker: Nicholas Huscroft | Chosen Realty