- Overview
- Description
- Property Details
- Location
- Facts & Features
- Getting Around
- Nearby Homes



$379,900
Monthly Est:$1,891
 4 Beds
 4 Baths
3 full baths + 1 half bath
 1,839sqft
4916 Plymouth Rd, Whitehall, PA 15227
$379,900
$1,891/moEst:
Get Pre-Approved
Single Family Residence
Built in 1955
$-- HOA
-- sqft lot
$207/sq.ft
Description
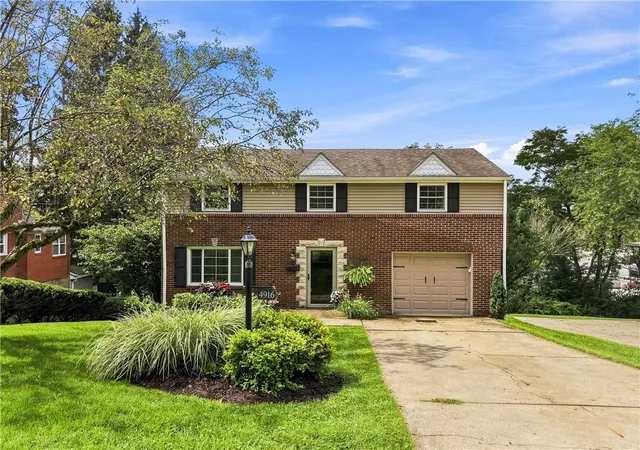
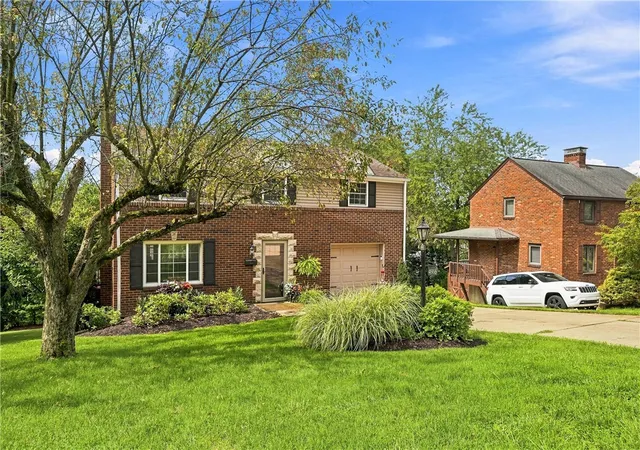
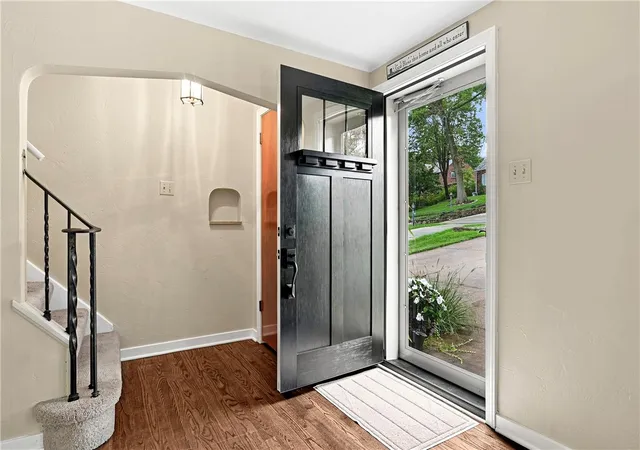
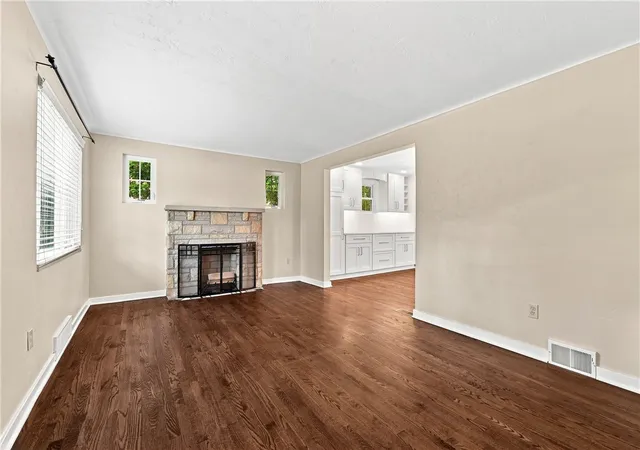
Step inside this beautifully maintained and thoughtfully updated 4-bedroom, 3.5-bath home and prepare to be impressed! Rich, recently refinished hardwood floors welcome you into a spacious living room anchored by a handsome stone fireplace, while the elegant dining room, framed by a wall of custom white built-ins, flows effortlessly into the stunningly renovated kitchen. Crisp white cabinetry, quartz countertops and a convenient breakfast bar create a bright, sophisticated space that opens to the inviting family room with its dramatic cathedral ceiling, powder room and easy access to the deck and serene rear yard. Upstairs, four sunny bedrooms include a versatile fourth bedroom perfect for a home office, dressing room or creative space. The updated hall bath adds a fresh, modern touch, while the spacious primary suite features a roomy en-suite bath that was part of the home's 2010 addition. The expansive lower level takes entertaining and everyday living to another level with a comfortable den, updated full bath and impressive game room featuring full-size windows, wet bar with beer tap and walk-out access to the yard, offering exciting options for additional living space or a private suite. Nestled on a quiet dead-end street near Caste Village, this exceptional home delivers style, space and versatility in a setting you'll love coming home to!
- Houzeo last checked: 5 hours ago
- Listing updated: October 4, 2026 at 7:03 pm
- Listing Provided by: SUNSERI/BELICE GROUP (412) 561-7400 DRE #RS221080L | HOWARD HANNA REAL ESTATE SERVICES (412) 561-7400
- Source: West Penn MLS-PA | MLS#: 1770142

Property Details
Status
Active
Type
Single Family Residence
No. of Stories
2
County
City
Neighborhood
--
Year Built
1955
HOA Fees
-
Finished Area
1,839 sqft
Lot Size
-- sqft lot
Basement Area
- sqft
MLS Name
West Penn MLS
MLS Number
1770142
MLS Status
Active
Days on Market
64

Continue Your Journey in App
Find your dream home, receive real-time updates, and many more!
Download App
Continue Your Journey in App
Find your dream home, receive real-time updates, and many more!
Location
Facts & Features
Rooms
Bedrooms & bathrooms
Bedrooms: 4
Bathrooms: 4
EntryFoyer
Level: Main
GameRoom
Level: Lower
Area: 299.00 Square Feet
Dimensions: 23x13
Laundry
Level: Lower
Area: 84.00 Square Feet
Dimensions: 14x06
Bedroom4
Level: Upper
Area: 70.00 Square Feet
Dimensions: 10x07
Bedroom3
Level: Upper
Area: 143.00 Square Feet
Dimensions: 13x11
Bedroom2
Level: Upper
Area: 130.00 Square Feet
Dimensions: 13x10
PrimaryBedroom
Level: Upper
Area: 182.00 Square Feet
Dimensions: 14x13
Den
Level: Lower
Area: 242.00 Square Feet
Dimensions: 22x11
FamilyRoom
Level: Main
Area: 350.00 Square Feet
Dimensions: 25x14
Kitchen
Level: Main
Area: NaN Square Feet
Dimensions: x11
DiningRoom
Level: Main
Area: -- Square Feet
Dimensions: 21x
LivingRoom
Level: Main
Area: 198.00 Square Feet
Dimensions: 18x11
Interior
Flooring
Hardwood, Tile, Carpet
Appliances
Some Gas Appliances, Dryer, Dishwasher, Microwave, Refrigerator, Stove, Washer
Interior Features
Wet Bar, Pantry
Sewer
Public Sewer
Heating
Forced Air, Gas
Cooling
Central Air
Construction
Year Built
Year Built: 1955
Home type
Single Family Residence
Roof
Composition
Architectural Style
Colonial, Two Story
Construction Materials
Brick, Vinyl Siding
Property Condition
Resale
Utilities & Energy
Fireplace Features
Family Living Great Room
Water Source
Public
Basement
Full, Walk Out Access
Security Features
Security System
Parking Features
Built In
Other Features
Community Features
Public Transportation
Price History
| Date | Event | Price |
|---|---|---|
09/29/2026 Source: | Price Decreased | $379,900 -2.56% $207/sqft |
09/10/2026 Source: | Price Decreased | $389,900 -2.50% $212/sqft |
08/25/2026 Source: | Listed for Sale | $399,900 $217/sqft |
08/23/2026 Source: | Pending | $399,900 $217/sqft |

Nearby Homes



Find Homes by Property Features in Whitehall, PA

Based on information from the West Penn Mutli-List, INC through Oct 22, 2026, 03:46PM. Information is provided exclusively for consumers’ personal, non-commercial use and may not be used for any purpose other than to identify prospective properties consumers may be interested in purchasing. Information is deemed reliable but not guaranteed. © 2026 West Penn Multi-List, Inc. All Rights Reserved.
 Advertising Broker: Daniel Demers | Sell Your Home Services
