- Overview
- Description
- Property Details
- Location
- Facts & Features
- Getting Around
- Nearby Homes

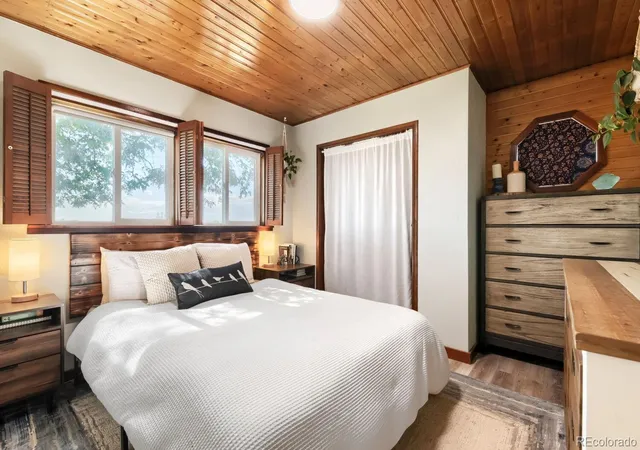

Street View
$648,000
Monthly Est:$3,225
 3 Beds
 1 Bath
1 full bath
 1,957sqft
4919 County Rd 24 3/4, Longmont, CO 80504
$648,000
$3,225/moEst:
Get Pre-Approved
Single Family Residence
Built in 1970
$-- HOA
2.17 acres lot
$331/sq.ft
Description
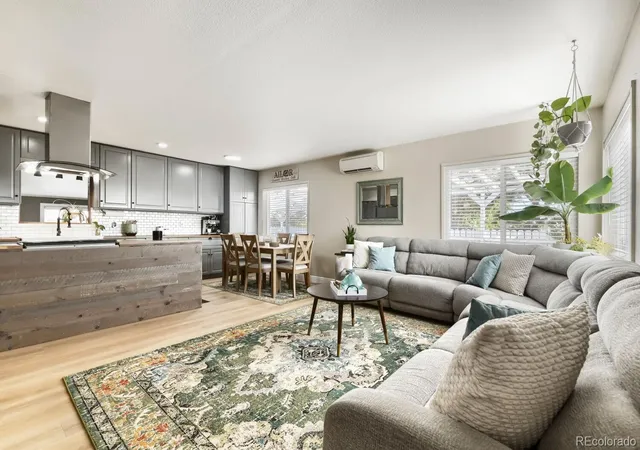
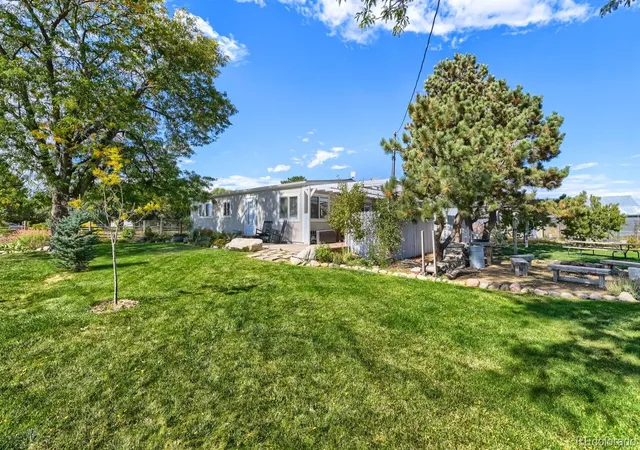
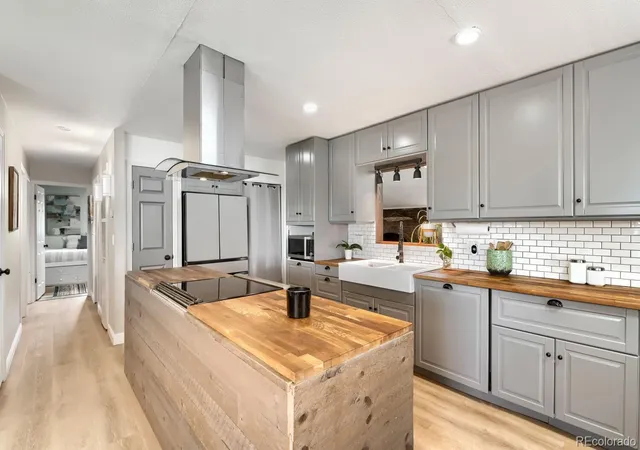
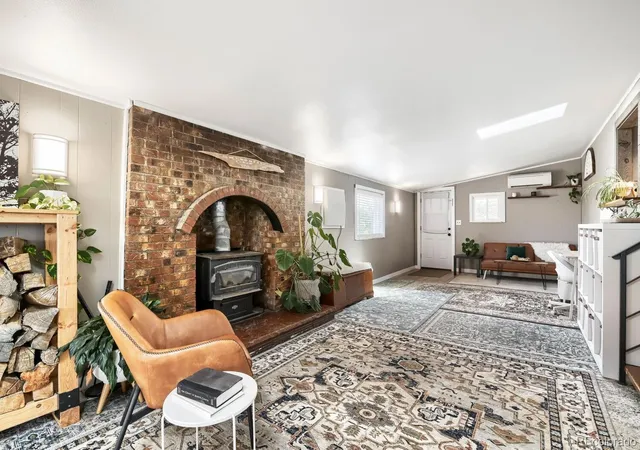
Discover this special 2+ acre property with Agriculture zoning, NO HOA, and endless potential to create your dream homestead, embrace country living, and make lasting family memories. Farm, garden, grow crops, raise animals, keep horses, create a homestead, build additional structures, establish a workshop or live/work space, expand the home, or simply enjoy a peaceful, private Colorado oasis. The possibilities are yours! The beautifully updated home offers a warm modern farmhouse style and an open-concept layout. Outside, the property feels like a private botanical garden with mature shade trees, fruit trees and flowers. Patios, grassy spaces and a fire pit offer room for entertaining, relaxing, play and gathering with family and friends. For an agricultural or equestrian lifestyle, there is a greenhouse, chicken coop, multiple fenced areas and pastures with existing loafing sheds for rotational use. A private well provides water for landscaping and animals. The 6-car garage combines with the back building totaling approximately 2,400 sq. ft. of space, featuring multiple rooms, heating and cooling and a wood-burning fireplace. Use it as a workshop, office, tack room, equipment storage, hobby space or potential ADU. The large driveway offers ample parking for vehicles, trailers and equipment. Room to expand the home or add outbuildings, barns or stables. Enjoy a serene setting with reservoir and mountain views, where peaceful country living meets everyday convenience, just minutes from restaurants, shopping and Home Depot. Downtown Longmont is nearby, with easy access to Denver and Fort Collins. Close to the Firestone trail system, St. Vrain State Park, Saddleback Golf Club and Barefoot Lakes, offering over 100 acres of water and scenic trails. This special property offers a rare place to put down roots, bring loved ones together and create a lifestyle where you can live, work and play. Solar panels will be paid off at closing. 2024 roof with transferable warranty.
- Houzeo last checked: 12 hours ago
- Listing updated: October 9, 2026 at 6:41 pm
- Listing Provided by: Morgan Nutting (303) 638-1376 | Movement Real Estate Company LLC (303) 638-1376
- Source: DENVER (RE COLORADO) MLS-CO | MLS#: 1509215

Property Details
Status
Active
Type
Single Family Residence
No. of Stories
-
County
City
Neighborhood
--
Year Built
1970
HOA Fees
-
Finished Area
1,957 sqft
Lot Size
2.17 acres lot
Basement Area
- sqft
MLS Name
DENVER (RE COLORADO) MLS
MLS Number
1509215
MLS Status
Active
Days on Market
1

Continue Your Journey in App
Find your dream home, receive real-time updates, and many more!
Download App
Continue Your Journey in App
Find your dream home, receive real-time updates, and many more!
Location
Facts & Features
Rooms
Bedrooms & bathrooms
Bedrooms: 3
Bathroom: 1
Bedroom
Level: Main
Bedroom
Level: Main
Bedroom
Level: Main
Bathroom Full
Level: Main
Living Room
Level: Main
Dining Room
Level: Main
Kitchen
Level: Main
Family Room
Level: Main
Laundry
Level: Main
Interior
Sewer
Septic Tank
Window Features
Double Pane Windows, Window Coverings
Cooling
Air Conditioning Room, Evaporative Cooling, Other
Exterior Features
Fire Pit, Garden, Lighting, Playground, Private Yard
Interior Features
Butcher Counters, Eat In Kitchen, Kitchen Island, No Stairs, Open Floorplan, Pantry, Smoke Free
Heating
Forced Air, Propane, Wood Stove
Appliances
Dishwasher, Disposal, Dryer, Freezer, Microwave, Oven, Range, Range Hood, Refrigerator, Washer
Flooring
Laminate
Construction
Year Built
Year Built: 1970
Home type
Single Family Residence
Roof
Composition
Property Condition
Updated/remodeled
Architectural Style
Rustic
Construction Materials
Frame, Wood Siding
Utilities & Energy
Security Features
Carbon Monoxide Detector(s), Smoke Detector(s)
Parking Features
220 Volts, Concrete, Dry Walled, Exterior Access Door, Finished Garage, Heated Garage, Insulated Garage, Lighted, Oversized, Storage, Tandem
Water Source
Public, Well
Utilities
Cable Available, Electricity Connected, Internet Access (wired), Propane
Fireplace Features
Family Room, Free Standing, Other, Wood Burning, Wood Burning Stove
Electric
220 Volts
Laundry Features
In Unit
Other Features
Vegetation
Brush, Cleared, Grassed, Mixed
Patio And Porch Features
Deck, Front Porch, Patio
Lot Features
Irrigated, Landscaped, Level, Meadow, Open Space, Secluded, Suitable For Grazing
Subdivision Name
Longmont
Price History
| Date | Event | Price |
|---|---|---|
10/09/2026 Source: | Listed for Sale | $648,000 $331/sqft |

Nearby Homes
Find Homes by Property Features in Longmont, CO

Based on information from REcolorado®, Inc.through Oct 09, 2026, 02:30PM. Not all properties were listed and/or closed by Company. This representation is based in whole or in part on content supplied by REcolorado®, Inc. REcolorado®, Inc. does not guarantee nor is it in any way responsible for its accuracy. Content maintained by REcolorado®, Inc. may not reflect all real estate activity in the market. Some IDX listings have been excluded from this website. Any use search of data on the website, other than by a consumer looking to purchase real estate, is prohibited. If Houzeo suspect “scraping” of the data has occurred, the suspicion and any evidence will be reported to the MLS. IDX information is provided exclusively for consumers' personal non-commercial use. It may not be used for any purpose other than to identify prospective properties consumers may be interested in purchasing. The data is deemed reliable but is not guaranteed by REcolorado®. The use of the IDX Data may be subject to an end user license agreement prescribed by REcolorado® as amended from time to time.
Based on information submitted to the MLS GRID as of Oct 09, 2026, 02:30PM. All data is obtained from various sources and may not have been verified by broker or MLS GRID. Supplied Open House information is subject to change without notice. All information should be independently reviewed and verified for accuracy. Properties may or may not be listed by the office/agent presenting the information. ©2026 REcolorado®, Inc. All Rights Reserved.
 Advertising Broker: Albert Gollas | Gollas and Company, Inc.