- Overview
- Description
- Property Details
- Location
- HOA Management
- Facts & Features
- Getting Around
- Nearby Homes

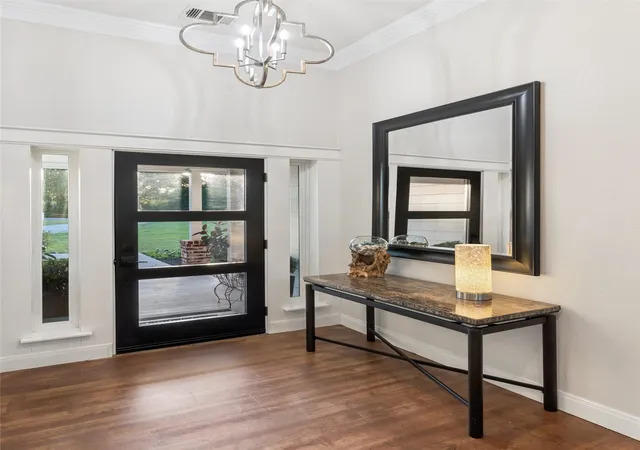


$1,299,900
Monthly Est:$6,470
 4 Beds
 3 Baths
3 full baths
 3,097sqft
492 County Road 4387, Decatur, TX 76234
$1,299,900
$6,470/moEst:
Get Pre-Approved
Single Family Residence
Built in 2007
$270/mo HOA
2.41 acres lot
$420/sq.ft
Description
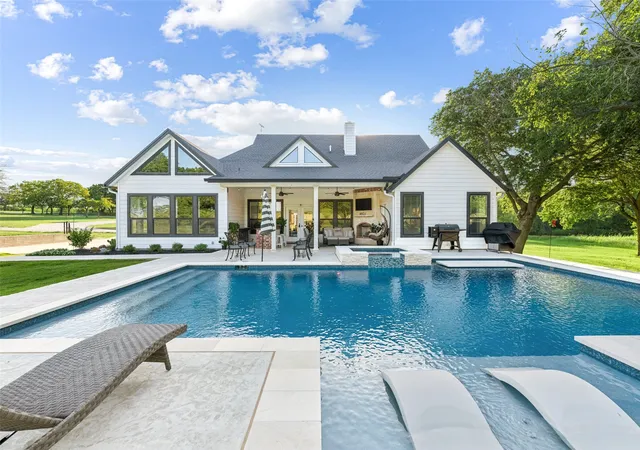
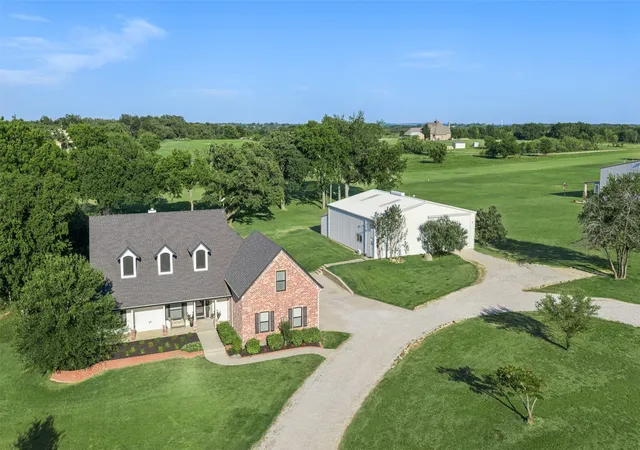
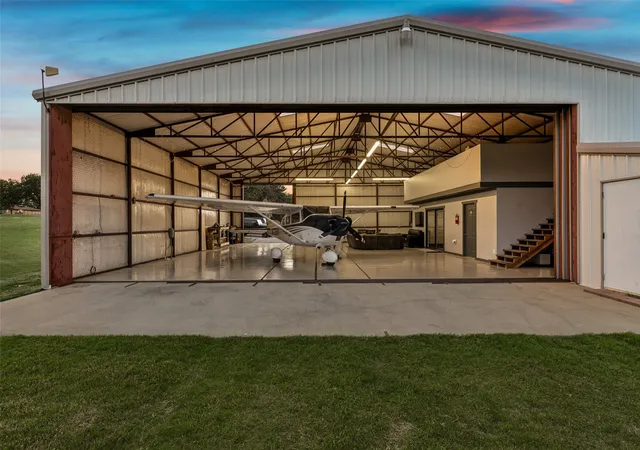
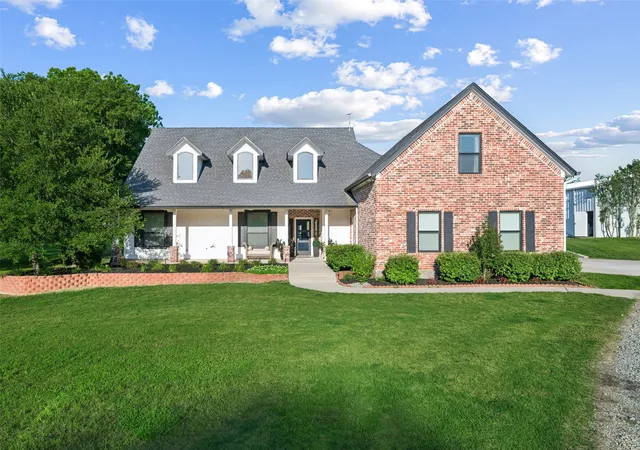
Luxury Texas aviation estate with private aircraft hangar and direct runway access, offering the ultimate fly-in lifestyle on 2.41 acres in Decatur. Located within an exclusive residential airpark community, this property allows aviation enthusiasts to keep their airplane at home and fly directly from their backyard via the community’s 2,300-foot lighted grass runway shared by only 12 property owners. This custom home offers 3,087 square feet of well designed living space with an open floorplan filled with natural light. The spacious living room features vaulted ceilings, custom built-ins, and a striking fireplace, flowing into the dining area and beautifully appointed kitchen with custom cabinetry, oversized island with Ukrainian granite, dual sinks, stainless steel appliances, large walk-in pantry, and reverse osmosis filtration system. The private primary suite features patio access, tray ceiling, and a spa-inspired bath with dual vanities, jetted tub, separate shower, and heated travertine flooring. Two additional bedrooms and bath are downstairs, while the oversized upstairs fourth bedroom includes historic wood flooring, built-ins, and ensuite bath. A mud area and oversized utility room with sink and cabinetry add functionality. Outdoor living includes a covered patio with expansive views, outdoor kitchen, stone fireplace, and a resort-style pool and spa completed in 2024. Recent updates include paint, countertops, trim, lighting, new well pump, water filtration system, new HVAC systems within the past 24 months, cell booster, and WiFi relay throughout the property. The fully insulated all-steel hangar boasts approximately 55’ x 52’, a 39’ wide by 13’ tall rolling aircraft door, epoxy flooring, full bath, climate-controlled tool room, office or man cave space, RV access door, 50-amp RV outlet, RV sewer dump, and direct taxi access to the runway. Rare opportunity for luxury living and private aviation convenience in one extraordinary Texas airpark property.
- Houzeo last checked: 9 minutes ago
- Listing updated: September 17, 2026 at 4:37 pm
- Listing Provided by: Wynne Moore (817) 781-7060 , Perry Moore | Allie Beth Allman & Associates (817) 697-4900
- Source: NTREIS MLS-TX | MLS#: 21259140

Property Details
Status
Active
Type
Single Family Residence
No. of Stories
2
County
City
Neighborhood
--
Year Built
2007
HOA Fees
$270/mo
Finished Area
3,097 sqft
Lot Size
2.41 acres lot
Basement Area
- sqft
MLS Name
NTREIS MLS
MLS Number
21259140
MLS Status
Active
Cumulative Days on Market
122

Continue Your Journey in App
Find your dream home, receive real-time updates, and many more!
Download App
Continue Your Journey in App
Find your dream home, receive real-time updates, and many more!
Location
HOA Management
Flatbush Estates HOA
HOA Fees
$270/ SemiAnnually
Amenities
 Amenities and services may be covered by one or multiple associations and service providers.
 AllFacilities
Disclaimer: Amenities are based on third-party information and may vary; buyers must independently verify all amenities, as information is deemed reliable but not guaranteed.
Facts & Features
Rooms
Bedrooms & bathrooms
Bedrooms: 4
Bathrooms: 3
Bedroom
Level: Second
Area: 242.00 Square Feet
Dimensions: 11 x 22
FullBath
Level: Second
Area: 165.00 Square Feet
Dimensions: 11 x 15
UtilityRoom
Level: First
Area: 121.00 Square Feet
Dimensions: 11 x 11
Bedroom
Level: First
Area: 143.00 Square Feet
Dimensions: 11 x 13
FullBath
Level: First
Area: 40.00 Square Feet
Dimensions: 5 x 8
Bedroom
Level: First
Area: 156.00 Square Feet
Dimensions: 12 x 13
PrimaryBathroom
Level: First
Area: 165.00 Square Feet
Dimensions: 11 x 15
PrimaryBedroom
Level: First
Area: 238.00 Square Feet
Dimensions: 14 x 17
DiningRoom
Level: First
Area: 192.00 Square Feet
Dimensions: 12 x 16
Kitchen
Level: First
Area: 210.00 Square Feet
Dimensions: 14 x 15
LivingRoom
Level: First
Area: 440.00 Square Feet
Dimensions: 20 x 22
Interior
Sewer
Septic Tank
Interior Features
Built In Features, Decorative Designer Lighting Fixtures, Double Vanity, Eat In Kitchen, Granite Counters, High Speed Internet, In Law Floorplan, Kitchen Island, Open Floorplan, Pantry, Vaulted Ceilings, Natural Woodwork, Walk In Closets, Wired For Sound
Window Features
Shutters, Window Coverings
Cooling
Central Air, Ceiling Fans
Flooring
Concrete, Ceramic Tile, Luxury Vinyl Plank, Wood
Heating
Central, Propane
Exterior Features
Lighting, Outdoor Grill, Outdoor Kitchen, Rain Gutters, Rv Hookup
Appliances
Some Gas Appliances, Dishwasher, Electric Oven, Gas Cooktop, Disposal, Gas Water Heater, Ice Maker, Microwave, Plumbed For Gas, Tankless Water Heater, Vented Exhaust Fan, Water Purifier
Construction
Year Built
Year Built: 2007
Home type
Single Family Residence
Property Condition
Resale
Roof
Composition
Architectural Style
Traditional, Detached
Foundation Details
Slab
Construction Materials
Brick
Utilities & Energy
Laundry Features
Washer Hookup, Electric Dryer Hookup, Laundry In Utility Room
Water Source
Well
Utilities
Electricity Connected, Propane, Septic Available, Water Available
Pool Features
In Ground, Pool, Pool Sweep
Security Features
Smoke Detectors
Fireplace Features
Gas Log, Living Room, Outside
Parking Features
Additional Parking, Concrete, Driveway, Epoxy Flooring, Garage, Garage Door Opener, Gravel, Oversized, Garage Faces Side, Boat, Rv Access Parking
Other Features
Subdivision Name
Flatbush Estates
Disclosures
Accessory Dwelling Unit
Lot Features
Acreage, Back Yard, Interior Lot, Lawn, Landscaped, Subdivision, Sprinkler System
Patio And Porch Features
Rear Porch, Deck, Patio, Covered
Community Features
Airport Runway
Price History
| Date | Event | Price |
|---|---|---|
05/18/2026 Source: | Listed for Sale | $1,299,900 +45.24% $420/sqft |
12/12/2023 Source: | Price Increased | $895,000 +59.82% $289/sqft |
08/23/2019 Source: | Sold | $560,000 $181/sqft |

Nearby Homes




Find Homes by Property Features in Decatur, TX
Nearby New Homes For Sale

Based on information from the North Texas Real Estate Information Systems, Inc., through Oct 11, 2026, 02:00AM. Information is provided exclusively for consumers’ personal, non-commercial use. It may not be used for any purpose other than to identify prospective properties consumers may be interested in purchasing. Data is deemed reliable but is not guaranteed accurate. This website may not include listings or property addresses of sellers who have directed their listing brokers to withhold their listing or their property address from display on the Internet. ©2026 North Texas Real Estate Information Systems, Inc. All Rights Reserved.
 Advertising Broker: Michelle Brecker | Pathway To Home Realty