- Overview
- Description
- Property Details
- Location
- HOA Management
- Facts & Features
- Getting Around
- Nearby Homes




$459,000
Monthly Est:$2,285
 3 Beds
 3 Baths
3 full baths
 2,841sqft
492 Pontevedra Rd, Davenport, FL 33837
$459,000
$2,285/moEst:
Get Pre-Approved
Single Family Residence
Built in 2018
$354.5/mo HOA
6,033 sqft lot
$162/sq.ft
Description
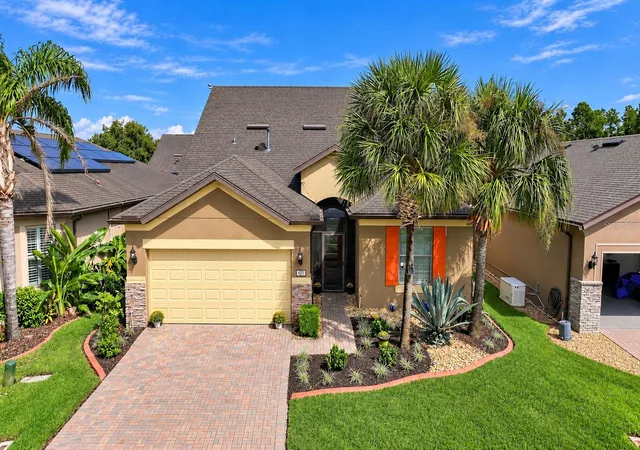
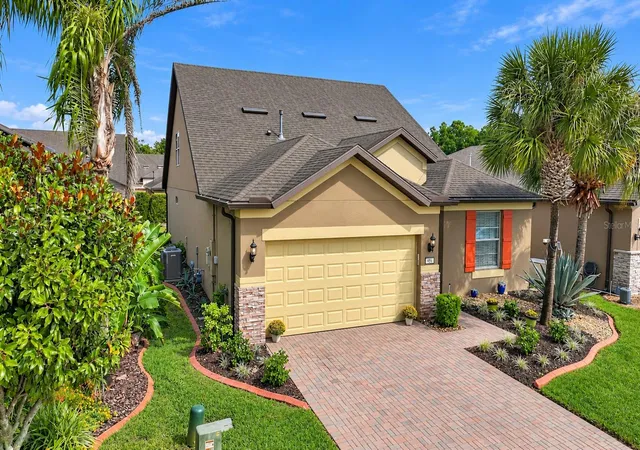
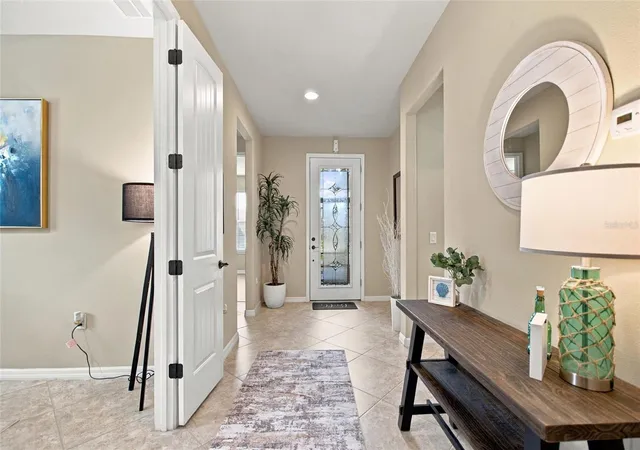
Virtually Staged. Only the upstairs bonus room has been virtually staged to showcase its potential. All other photos reflect the home’s actual appearance. Welcome to this beautifully updated, meticulously maintained Summerwood floor plan with loft, located in the highly desirable 55+ community of Del Webb Orlando! Featuring 3 bedrooms, a private den, an expansive upstairs bonus area, and 3 full bathrooms, this exceptional home offers the perfect combination of comfort, style, and functionality. Fresh interior paint and newly installed luxury vinyl plank flooring in the bedrooms, stairway, and upstairs living areas give the home a fresh, modern feel. Beautifully maintained and truly move-in ready, this home shows like a model!
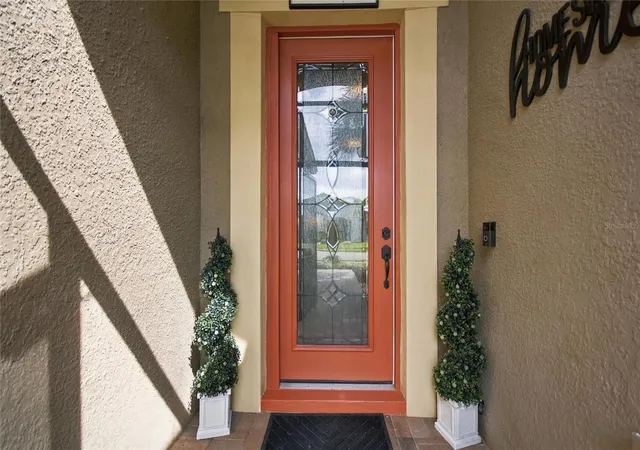
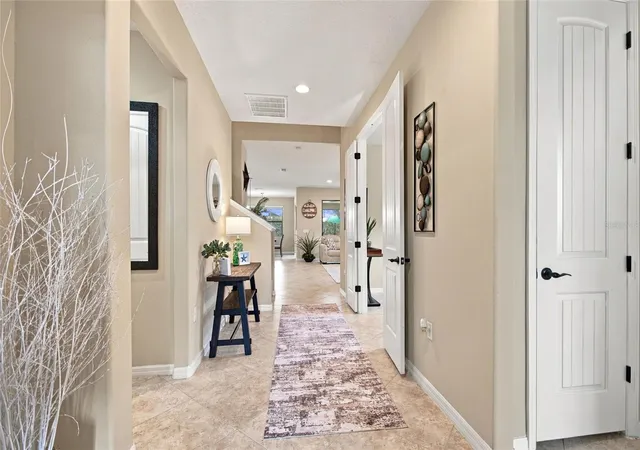
Step through the elegant 8-foot glass entry door into a thoughtfully designed interior featuring an open-concept layout, diagonal tile flooring throughout the main living areas, 8-foot interior doors, rounded drywall corners, upgraded lighting, and ceiling fans.
The gourmet kitchen is the heart of the home, featuring granite countertops, a spacious center island ideal for entertaining, upgraded cabinetry with crown molding, soft-close features and pull-out shelving, a built-in oven and microwave, gas cooktop, and generous pantry storage.
Privately situated at the rear of the home, the spacious primary suite offers a relaxing retreat with dual vanities, a dedicated makeup vanity, an oversized tiled walk-in shower, and a generous walk-in closet. The versatile upstairs loft provides an incredible additional living space, complete with a private bedroom and full bathroom—perfect for visiting family, a media room, game room, or separate guest retreat.
Outdoor living is truly exceptional! Large sliding glass doors from both the living and dining areas open to an impressive 26’ x 19’ extended covered lanai, complemented by an additional screened enclosure.
Additional highlights include an extended garage with four extra feet of depth, dedicated golf cart parking or workshop space, overhead storage racks, a laundry room with cabinetry, utility sink and additional storage closet, screened front entry, paver driveway, decorative landscape curbing, and rain gutters.
Residents of Del Webb Orlando enjoy an exceptional resort-style lifestyle, highlighted by one of the community’s standout features — an INDOOR SWIMMING POOL for year-round enjoyment! Additional amenities include an outdoor pool and spas, clubhouse, tavern, indoor walking track, fitness center, tennis, pickleball, bocce, basketball, and miles of scenic walking and biking trails throughout the gated Ridgewood Lakes community.
Conveniently located just minutes from Posner Park shopping, AdventHealth Hospital, major highways, golf, dining, and Central Florida’s world-famous attractions, including Walt Disney World and Universal Orlando.
Immaculately maintained, beautifully updated, and completely turnkey, this is Florida resort-style living at its finest. Schedule your private showing today and experience everything this exceptional home and community have to offer!
- Houzeo last checked: 13 minutes ago
- Listing updated: October 11, 2026 at 5:01 am
- Listing Provided by: Matthew Link (309) 433-3258 , Terry Horne | CHAMPIONSGATE REALTY (407) 818-5588
- Source: Stellar MLS-FL | MLS#: S5159300

Property Details
Status
Active
Type
Single Family Residence
No. of Stories
-
County
City
Neighborhood
--
Year Built
2018
HOA Fees
$354.5/mo
Finished Area
2,841 sqft
Lot Size
6,033 sqft lot
Basement Area
- sqft
MLS Name
Stellar MLS
MLS Number
S5159300
MLS Status
Active
Days on Market
1

Continue Your Journey in App
Find your dream home, receive real-time updates, and many more!
Download App
Continue Your Journey in App
Find your dream home, receive real-time updates, and many more!
Location
HOA Management
Joe Adessa
HOA Fees
$282/ Monthly
Ridgewood Lakes Master associatioin
HOA Fees
$435/ Semi-Annually
Amenities
 Amenities and services may be covered by one or multiple associations and service providers.
 Basket Ball
 Gym
Gym
 Pool
Pool
 Security Guard
 Tennis
 Security Gate
 Sports Court
Disclaimer: Amenities are based on third-party information and may vary; buyers must independently verify all amenities, as information is deemed reliable but not guaranteed.
Facts & Features
Rooms
Bedrooms & bathrooms
Bedrooms: 3
Bathrooms: 3
Living Room
Level: First
Area: 260.00 Square Feet
Dimensions: 13x20
Kitchen
Level: First
Area: 180.00 Square Feet
Dimensions: 18x10
Dining Room
Level: First
Area: 132.00 Square Feet
Dimensions: 11x12
Primary Bedroom
Level: First
Area: 224.00 Square Feet
Dimensions: 14x16
Den
Level: First
Area: 132.00 Square Feet
Dimensions: 12x11
Loft
Level: Second
Area: 513.00 Square Feet
Dimensions: 27x19
Bedroom 2
Level: Second
Area: 156.00 Square Feet
Dimensions: 12x13
Bedroom 3
Level: Second
Area: 180.00 Square Feet
Dimensions: 12x15
Interior
Appliances
Disposal, Dryer, Microwave, Range, Refrigerator, Washer
Sewer
Public Sewer
Interior Features
Ceiling Fans(s), Window Treatments
Window Features
Blinds
Flooring
Luxury Vinyl, Tile
Cooling
Central Air
Heating
Central
Construction
Year Built
Year Built: 2018
Home type
Single Family Residence
Foundation Details
Slab
Roof
Shingle
Construction Materials
Stucco
Utilities & Energy
Utilities
Bb/hs Internet Available, Cable Connected, Electricity Connected, Water Connected
Association Amenities
Basketball Court, Fitness Center, Gated, Pickleball Court(s), Pool, Tennis Court(s)
Laundry Features
Laundry Room
Security Features
Gated Community
Water Source
Public
Other Features
Community Features
Clubhouse, Dog Park, Fitness Center, Gated Community Guard, Golf Carts Ok, Golf, Park, Pool, Restaurant, Sidewalks
Subdivision Name
Ridgewood Lakes Master Association
Patio And Porch Features
Enclosed
Price History
| Date | Event | Price |
|---|---|---|
10/10/2026 Source: | Listed for Sale | $459,000 +9.29% $162/sqft |
11/14/2021 Source: | Price Decreased | $420,000 -4.52% $148/sqft |
11/14/2021 Source: | Sold | $439,900 $155/sqft |

Nearby Homes
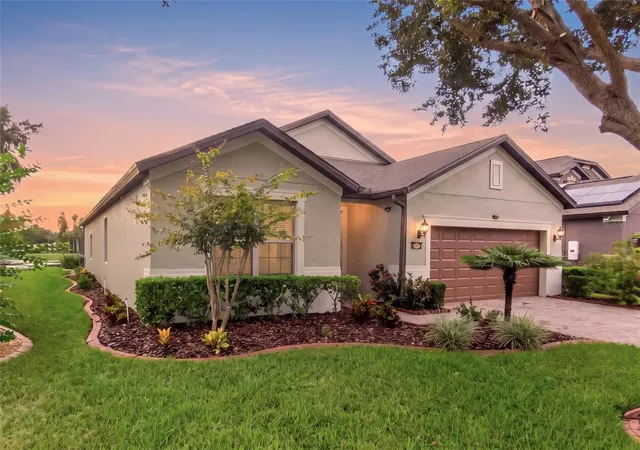
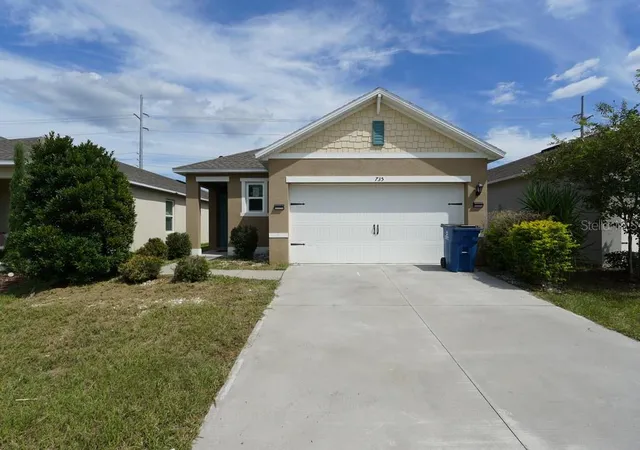
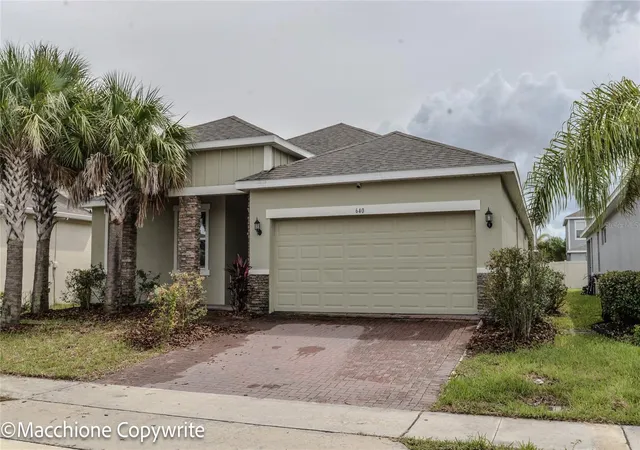
Find Homes by Property Features in Davenport, FL
Nearby New Homes For Sale

Based on information from Stellar MLS® through Oct 11, 2026, 05:15AM as submitted to and distributed by MLS GRID. All data is obtained from various sources and may not have been verified by the broker or MLS GRID. Supplied Open House Information is subject to change without notice. All information should be independently reviewed and verified for accuracy. Properties may or may not be listed by the office/agent presenting the information. IDX information is provided exclusively for consumers’ personal non-commercial use. It may not be used for any purpose other than to identify prospective properties consumers may be interested in purchasing. The data is deemed reliable but is not guaranteed by MLS GRID. The use of the MLS GRID Data may be subject to an end-user license agreement prescribed by the Member Participant’s applicable MLS, if any, and as amended from time to time. © 2026 Stellar MLS. All Rights Reserved.
 Advertising Broker: Fred McGill | Simple Showing, Inc