- Overview
- Description
- Property Details
- Location
- HOA Management
- Facts & Features
- Getting Around
- Nearby Homes


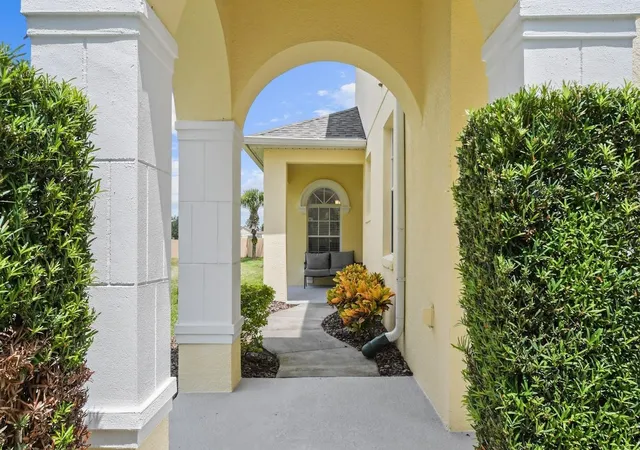


$499,900
Monthly Est:$2,488
 5 Beds
 4 Baths
4 full baths
 2,832sqft
492 Tupelo Cir, Davenport, FL 33897
$499,900
$2,488/moEst:
Get Pre-Approved
Single Family Residence
Built in 2004
$163.33/mo HOA
7,183 sqft lot
$177/sq.ft
Description
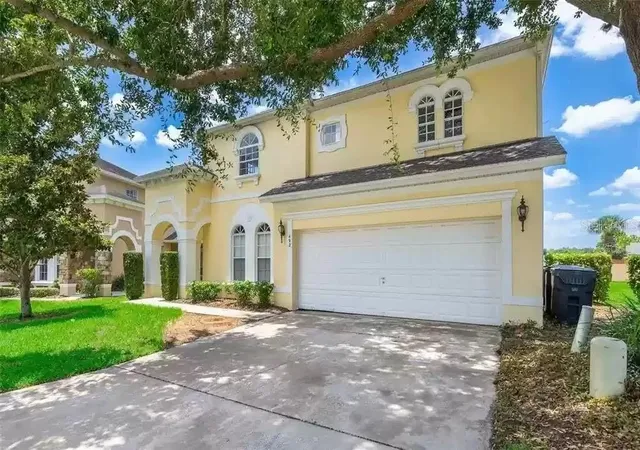
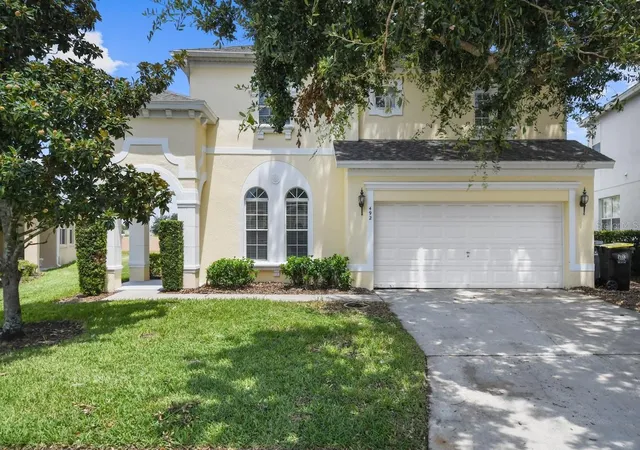
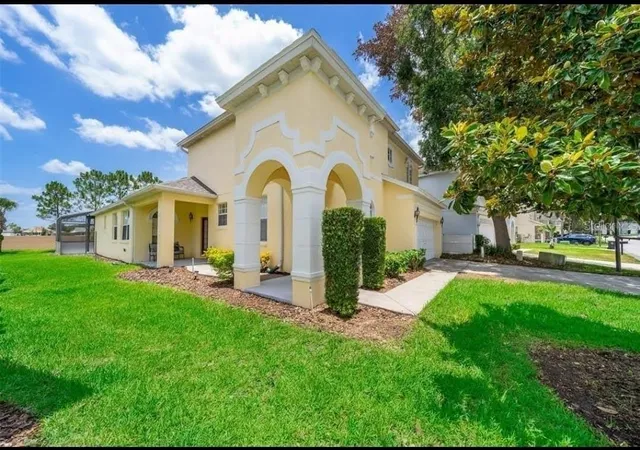
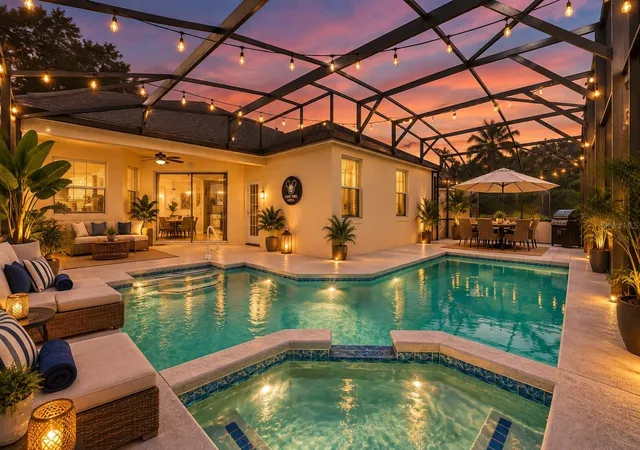
Virtually Staged. Some pictures were virtually staged. Welcome home to this completely remodeled, stunning 5 bed / bath home, with the flexibility to be a 6 bedroom if needed. After completing nearly $20,000 worth of recent upgrades, this home looks and feels like the Central Florida paradise you’ve been wanting. The home features two master suites, upstairs and downstairs, both with private ensuite bathrooms. The upstairs ensuite bathroom was recently renovated as well! An additional bedroom downstairs, with jack-and-jill entry to the hallway bath, and a flexible room currently used as a 6th bedroom are also present on the ground level. The kitchen includes a butler’s area and windowed breakfast area that looks out over your pool and to the horizon where there are no rear neighbors as the land is a designated preserve. That means no future homes to be constructed maintaining your privacy. An additional formal dining space is just off the spacious living room with a cathedral ceiling and opens up to a massive panoramic view of the pool patio and skyline. In addition to the upstairs master suite, two other spacious bedrooms are well-appointed for plenty of guest sleeping space, and an added hallway bathroom. The entire home has brand new carpet and padding along with fans and light fixtures, complimented by new doorway fixtures and handles throughout the home.
New granite countertops, sinks, and fixtures have been added to the entire home and butler’s pantry; along with freshly painted cabinetry and new cabinet fixtures. HVAC system is newer (2020) and new roof in 2021.
Outside, a large wrap-around patio allows for a shaded sitting space and an additional sun-drenched space for sitting, sipping, or eating. The pool is the perfect size for any family and also has a jacuzzi tub. Both are connected to pool heat for year-round fun in the sun! Weekly landscaping and lawn care are all included in your HOA fees. So, you truly can sit back and enjoy your new Central Florida paradise in the secluded section of the highly sought-after Calabay Parc neighborhood.
The location has easy access to highways, shopping, golf, theme parks, and all that Central Florida has to offer! All the furniture has been removed. Come see this picture-perfect paradise today!
- Houzeo last checked: 12 hours ago
- Listing updated: October 5, 2026 at 2:40 pm
- Listing Provided by: Stephen Perez (407) 949-4814 | KONA REALTY SERVICES LLC (407) 960-6844
- Source: Stellar MLS-FL | MLS#: O6427291

Property Details
Status
Active
Type
Single Family Residence
No. of Stories
-
County
City
Neighborhood
--
Year Built
2004
HOA Fees
$163.33/mo
Finished Area
2,832 sqft
Lot Size
7,183 sqft lot
Basement Area
- sqft
MLS Name
Stellar MLS
MLS Number
O6427291
MLS Status
Active
Days on Market
16
Cumulative Days on Market
12

Continue Your Journey in App
Find your dream home, receive real-time updates, and many more!
Download App
Continue Your Journey in App
Find your dream home, receive real-time updates, and many more!
Location
HOA Management
Extreme Management/Kathy Hardt
HOA Fees
$490/ Quarterly
Disclaimer: Amenities are based on third-party information and may vary; buyers must independently verify all amenities, as information is deemed reliable but not guaranteed.
Facts & Features
Rooms
Bedrooms & bathrooms
Bedrooms: 5
Bathrooms: 4
Living Room
Level: First
Area: 360.00 Square Feet
Dimensions: 24x15
Dining Room
Level: First
Area: 132.00 Square Feet
Dimensions: 12x11
Kitchen
Level: First
Area: 90.00 Square Feet
Dimensions: 10x9
Dinette
Level: First
Area: 100.00 Square Feet
Dimensions: 10x10
Den
Level: First
Area: 180.00 Square Feet
Dimensions: 15x12
Primary Bedroom
Level: First
Area: 210.00 Square Feet
Dimensions: 15x14
Bedroom 2
Level: First
Area: 144.00 Square Feet
Dimensions: 12x12
Bedroom 3
Level: Second
Area: 169.00 Square Feet
Dimensions: 13x13
Bedroom 4
Level: Second
Area: 182.00 Square Feet
Dimensions: 14x13
Bedroom 5
Level: Second
Area: 168.00 Square Feet
Dimensions: 14x12
Interior
Heating
Central
Flooring
Carpet, Ceramic Tile, Hardwood
Cooling
Central Air
Exterior Features
Outdoor Grill, Sidewalk
Appliances
Built In Oven, Cooktop, Dishwasher, Disposal, Dryer, Electric Water Heater, Exhaust Fan, Microwave, Range, Range Hood, Refrigerator, Washer
Interior Features
Cathedral Ceiling(s), Ceiling Fans(s), High Ceilings, Living Room/dining Room Combo, Open Floorplan, Primary Bedroom Main Floor, Solid Surface Counters, Thermostat
Sewer
Public Sewer
Construction
Year Built
Year Built: 2004
Home type
Single Family Residence
Foundation Details
Slab
Property Condition
Completed
Roof
Shingle
Construction Materials
Block, Stucco
Utilities & Energy
Utilities
Bb/hs Internet Available, Cable Available, Cable Connected, Electricity Available, Electricity Connected, Public, Sewer Available, Sewer Connected, Water Available, Water Connected
Pool Features
In Ground
Water Source
None
Laundry Features
Inside, Laundry Room
Other Features
Subdivision Name
Calabay Parc
Patio And Porch Features
Porch, Rear Porch, Screened
Community Features
Sidewalks, Street Lights
Price History
| Date | Event | Price |
|---|---|---|
09/23/2026 Source: | Listed for Sale | $509,900 +2.00% $180/sqft |
09/23/2026 Source: | Price Decreased | $499,900 -1.96% $177/sqft |
09/23/2026 Source: | Price Increased | $509,900 +0.37% $180/sqft |
06/18/2026 Source: | Listing Removed | $508,000 $179/sqft |
10/22/2025 Source: | Price Decreased | $508,000 -2.31% $179/sqft |

Show more
Nearby Homes
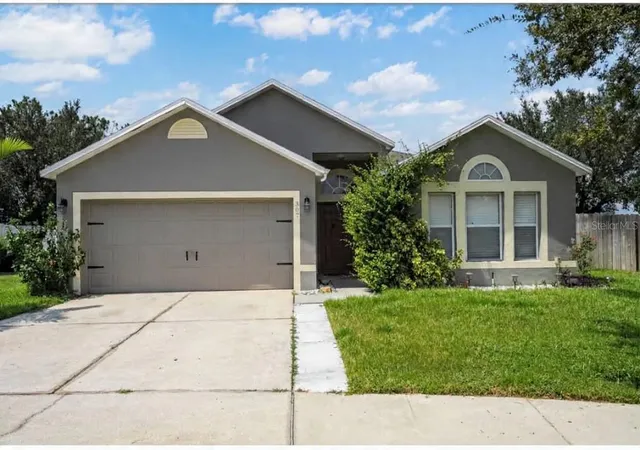
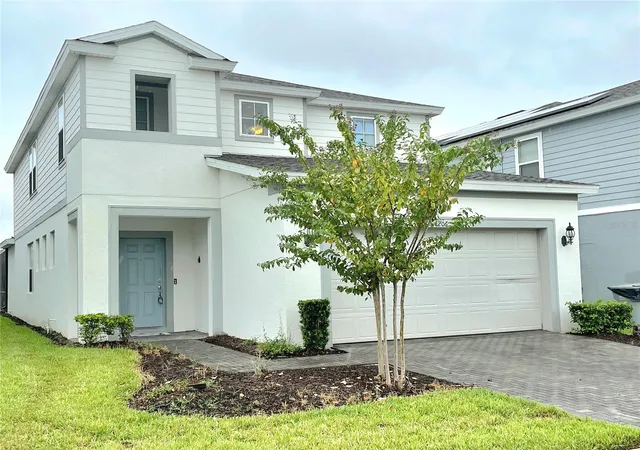
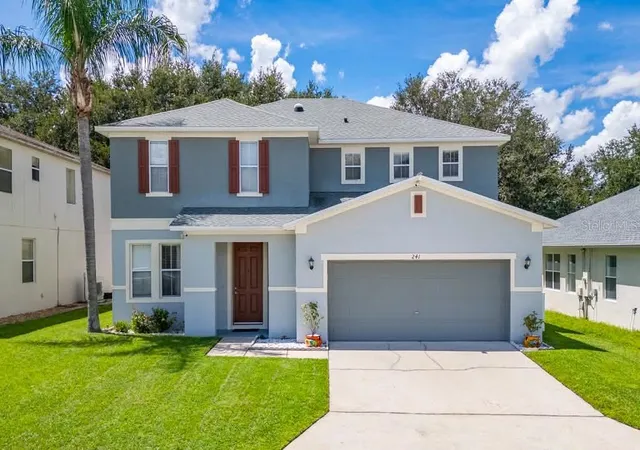
Find Homes by Property Features in Davenport, FL

Based on information from Stellar MLS® through Oct 09, 2026, 02:30PM as submitted to and distributed by MLS GRID. All data is obtained from various sources and may not have been verified by the broker or MLS GRID. Supplied Open House Information is subject to change without notice. All information should be independently reviewed and verified for accuracy. Properties may or may not be listed by the office/agent presenting the information. IDX information is provided exclusively for consumers’ personal non-commercial use. It may not be used for any purpose other than to identify prospective properties consumers may be interested in purchasing. The data is deemed reliable but is not guaranteed by MLS GRID. The use of the MLS GRID Data may be subject to an end-user license agreement prescribed by the Member Participant’s applicable MLS, if any, and as amended from time to time. © 2026 Stellar MLS. All Rights Reserved.
 Advertising Broker: Fred McGill | Simple Showing, Inc