Andover RE
Powered by 
- 0
- 3
- Overview
- Description
- Property Details
- Location
- HOA Management
- Facts & Features
- Getting Around
- Nearby Homes




$1,150,000
Monthly Est:$5,724
 4 Beds
 3 Baths
2 full baths + 1 half bath
 3,676sqft
4923 Lakeview Dr, Interlochen, MI 49643
$1,150,000
$5,724/moEst:
Get Pre-Approved
Single Family Residence
Built in 1979
$33.33/mo HOA
16,988.4 sqft lot
$313/sq.ft
Description
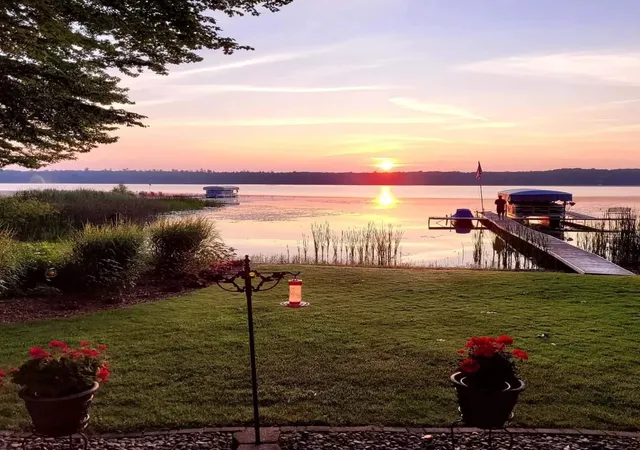
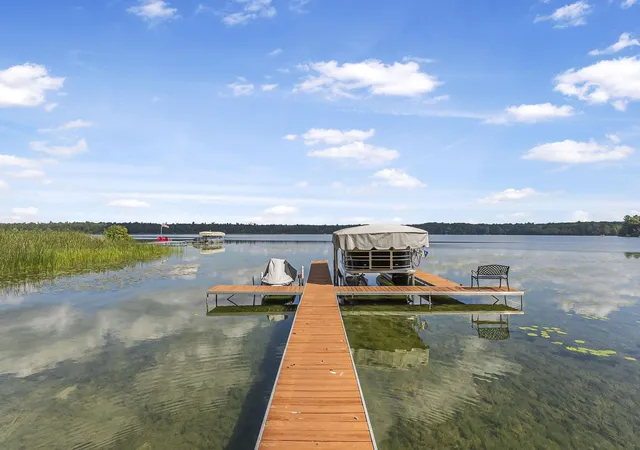
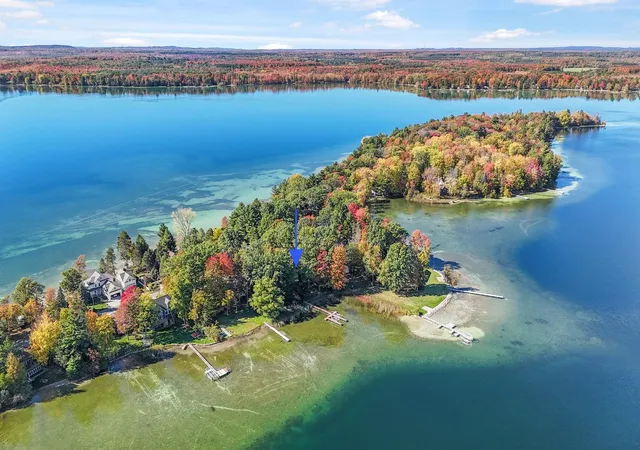
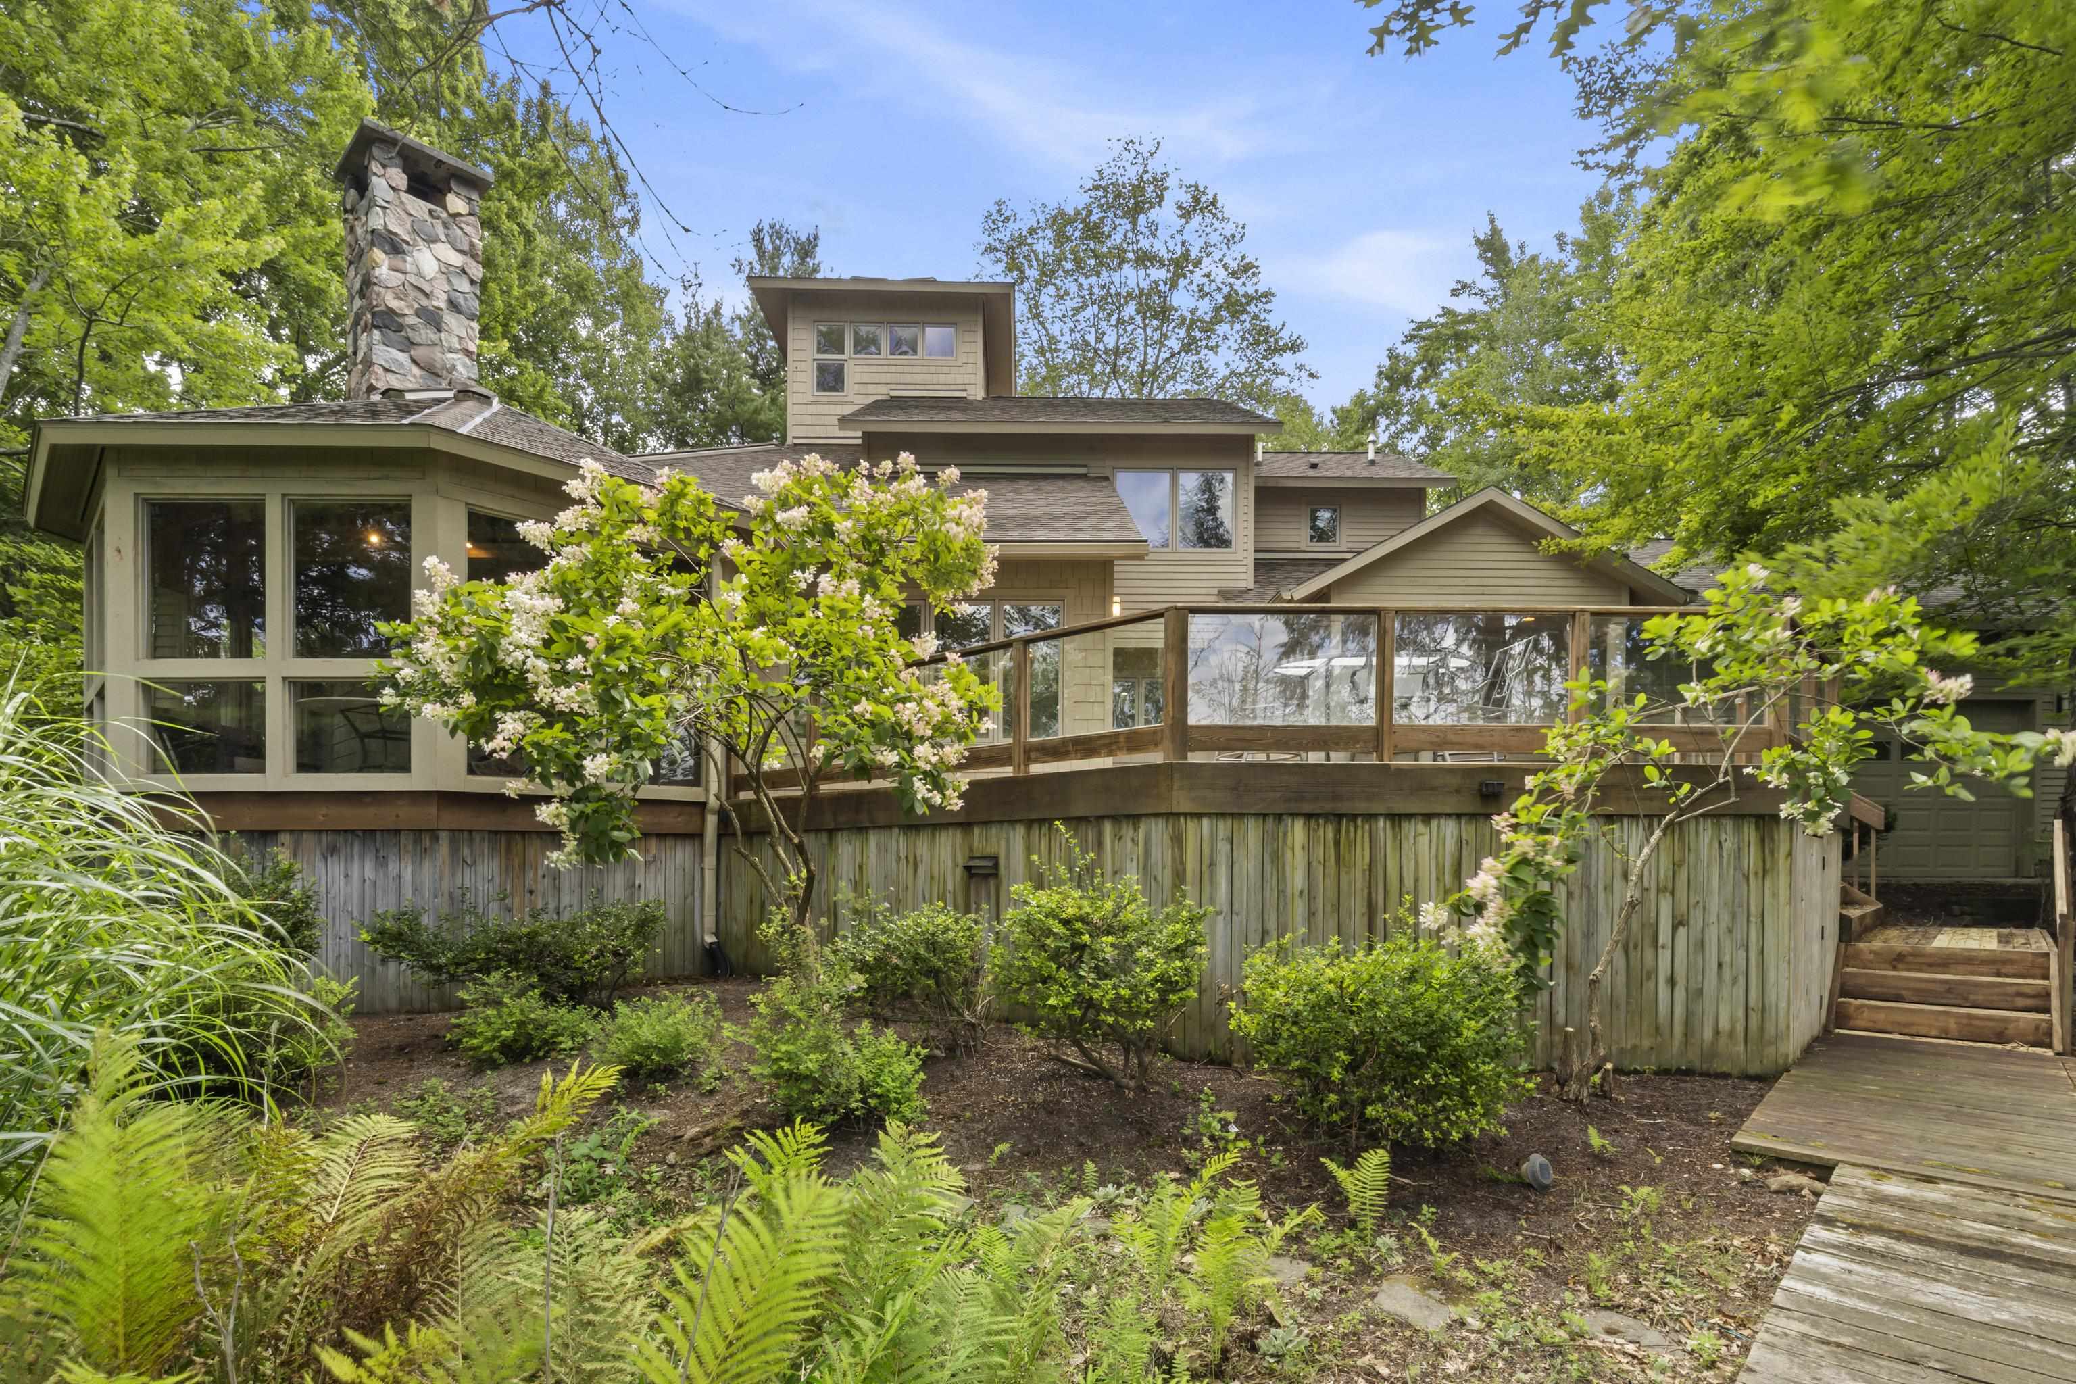
Enjoy private, level frontage on peaceful Green Lake-2,000 acres of quiet water perfect for boating, swimming, and soaking in the seasons. This well-maintained, move-in ready home offers over 3,600 sq ft designed for gathering and relaxing, with warm oak wood floors and trim throughout that gives every room an inviting, grounded feel. The living room is anchored by a two-sided fireplace, and double French doors open to a sweeping wrap-around deck for seamless indoor-outdoor living. The spacious dining room easily hosts holidays and post-boat-ride meals, while the well-equipped kitchen with island and second cooktop makes entertaining effortless-whether you're prepping snacks for a pontoon ride (pontoon negotiable!) or hosting a weekend crowd. The main level features a bedroom with ensuite bath, a powder room, and a sun porch ideal for unwinding after a swim. Upstairs, the primary bedroom captures stunning lake views and includes a cozy gas fireplace and attached office-perfect for working remotely without missing a moment of lake life. Two additional bedrooms, a full bath, and upper-level laundry complete the space. Two heated bonus rooms between the house and garage offer flexible space for game nights and extra guests, and the insulated three-car garage with tall doors provides ample room for boats, campers, and all your lake toys. With a new roof and newer furnace, this home is clean, well-cared-for, and ready for its new owners to add their personal touches. A low-cost HOA covers road maintenance and plowing, and the location puts you just minutes from Interlochen Arts Center-making this a true year-round destination. Your Green Lake lifestyle starts here.
- Houzeo last checked: 1 minute ago
- Listing updated: September 21, 2026 at 12:37 am
- Listing Provided by: Lexa Ferrill | REO-TCRandolph-233022 (231) 946-4040
- Source: Realcomp MLS-MI | MLS#: 78080067680

- Originating MLS: Aspire North REALTORS
Property Details
Status
Active Under Contract
Type
Single Family Residence
No. of Stories
-
County
City
Neighborhood
--
Year Built
1979
HOA Fees
$33.33/mo
Finished Area
3,676 sqft
Lot Size
16,988.4 sqft lot
Basement Area
- sqft
MLS Name
Realcomp MLS
MLS Number
78080067680
MLS Status
Accepting Backup Offers
Days on Market
163
Cumulative Days on Market
325

Continue Your Journey in App
Find your dream home, receive real-time updates, and many more!
Download App
Continue Your Journey in App
Find your dream home, receive real-time updates, and many more!
Location
HOA Management
N/A
HOA Fees
$400/ Annually
Disclaimer: Amenities are based on third-party information and may vary; buyers must independently verify all amenities, as information is deemed reliable but not guaranteed.
Facts & Features
Rooms
Bedrooms & bathrooms
Bedrooms: 4
Bathrooms: 3
Interior
Heating
Forced Air, Natural Gas, Wall Furnace
Appliances
Dishwasher, Dryer, Microwave, Oven, Refrigerator, Range, Washer, Water Softener Owned
Cooling
Central Air
Sewer
Septic Tank
Interior Features
Cathedral Ceilings, Entrance Foyer, Jetted Tub
Construction
Year Built
Year Built: 1979
Home type
Single Family Residence
Foundation Details
Crawl Space
Construction Materials
Vinyl Siding
Utilities & Energy
Fireplace Features
Gas
Parking Features
Three Car Garage, Attached, Garage, Garage Door Opener
Water Source
Well
Other Features
Patio And Porch Features
Deck, Porch
Subdivision Name
Penn Lock Colony
Lot Features
Cleared, Water View, Sprinklers, Wooded
Price History
| Date | Event | Price |
|---|---|---|
08/23/2026 Source: | Contingent (Active Under Contract) | $1,150,000 $313/sqft |
08/23/2026 Source: | Listed for Sale | $1,150,000 -4.17% $313/sqft |
06/18/2026 Source: | Price Decreased | $1,200,000 -7.62% $326/sqft |
05/13/2026 Source: | Listed for Sale | $1,299,000 $353/sqft |
05/01/2026 Source: | Price Decreased | $1,299,000 -3.78% $353/sqft |


Show more
Nearby Homes



Find Homes by Property Features in Interlochen, MI
Nearby New Homes For Sale


Based on information from the Board/Association of REALTORS® (alternatively, from the Realcomp II Ltd. MLS) through Oct 11, 2026, 09:30PM. All information provided is deemed reliable, but is not guaranteed to be accurate and should be independently verified. IDX provided courtesy of Realcomp II Ltd. via Andover Real Estate & Houzeo, Copyright 2026 Realcomp II Ltd. Shareholders Any use of search facilities of data on the site, other than by a consumer looking to purchase real estate, is prohibited. IDX information is provided exclusively for consumers' personal, noncommercial use and may not be used for any purpose other than to identify prospective properties consumers may be interested in purchasing. The accuracy of all information, regardless of source, is not guaranteed or warranted. All information should be independently verified. Listing Information presented by local MLS brokerage: Andover Real Estate, local REALTOR®- Scott Rubin - (248)206-3666 . Any use of search facilities of data on the site, other than by a consumer looking to purchase real estate, is prohibited. © 2024 Realcomp II Ltd. MLS. All Rights Reserved.
 Advertising Broker: Andover Real Estate | Andover Real Estate