- Overview
- Description
- Property Details
- Location
- Facts & Features
- Getting Around
- Nearby Homes


Street View
$2,175,000
Monthly Est:$10,826
 8 Beds
 5 Baths
4 full baths + 1 half bath
 5,000sqft
4923 S Greenwood Ave, Chicago, IL 60615
$2,175,000
$10,826/moEst:
Get Pre-Approved
Single Family Residence
Built in 1896
$-- HOA
-- sqft lot
$435/sq.ft
Description
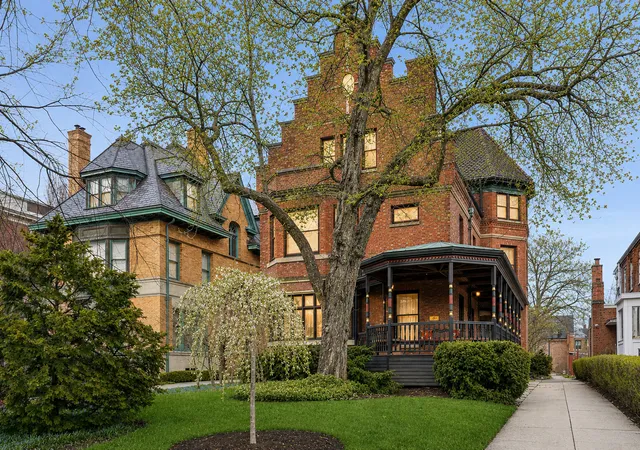
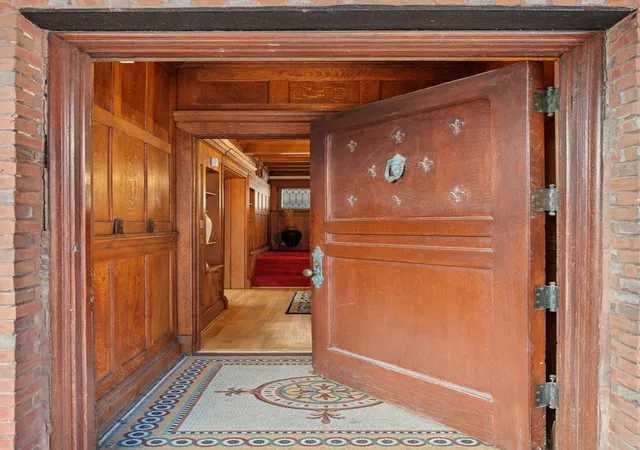
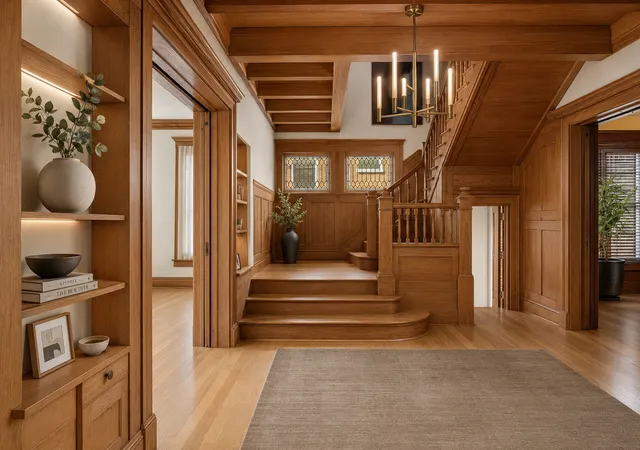
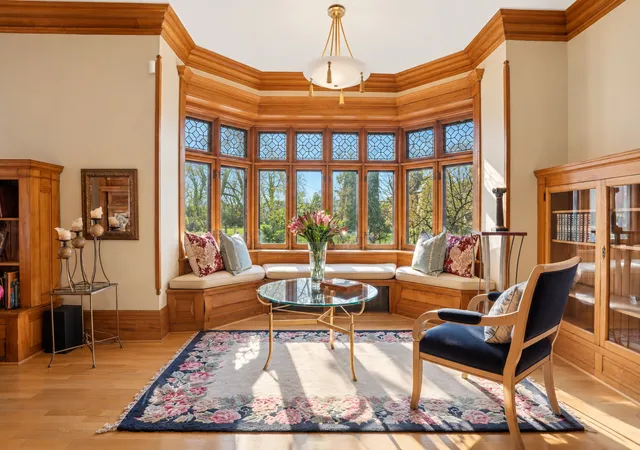
Situated on one of the most desirable blocks in the heart of the Kenwood Historic District, this remarkable residence is distinguished by its striking crow-stepped gable and extraordinary architectural detail. Built in 1896, at the height of Chicago's fascination with revival architecture, the home was designed by noted architect William Otis, a graduate of Paris's prestigious Ecole des Beaux-Arts. His design captures the elegance and craftsmanship of 17th-century Dutch architecture, adding to the neighborhood's character. Exceptionally preserved, the house offers a rare combination of architectural authenticity, gracious scale, and thoughtful modern updates. Beyond its richly detailed brick facade, the interior unfolds with abundant natural light and an extraordinary collection of original craftsmanship, including finely carved woodwork, art glass, and decorative tile. Expansive formal living and dining rooms provide an elegant setting for entertaining, while the warm, inviting kitchen flows naturally into a sun-filled family room and out to a spacious deck - creating an effortless connection between formal and everyday living. With eight bedrooms, multiple fireplaces, and a dramatic third-floor family room featuring soaring 15-foot ceilings, the home offers remarkable scale and versatility. Every floor reveals another layer of the house's architectural character and thoughtful design. The beautifully landscaped, tree-lined lot is further enhanced by a charming coach house with a two-bedroom apartment, offering exceptional flexibility for guests, extended family, a private office, or supplemental income. Timeless in character and sophisticated in its proportions, this extraordinary residence represents a rare opportunity to become the steward of one of Kenwood's treasured pieces of architectural heritage-a home where history, craftsmanship, and modern living come together with grace.
- Houzeo last checked: 13 minutes ago
- Listing updated: October 27, 2026 at 8:02 am
- Listing Provided by: Susan O'Connor , Robert Sullivan DRE #475133936 | Berkshire Hathaway HomeServices Chicago (312) 944-8900
- Source: MRED MLS-IL as distributed by MLS GRID | MLS#: 12752094

Property Details
Status
Active
Type
Single Family Residence
No. of Stories
-
County
City
Neighborhood
Year Built
1896
HOA Fees
-
Finished Area
5,000 sqft
Lot Size
-- sqft lot
Basement Area
- sqft
MLS Name
MRED MLS
MLS Number
12752094
MLS Status
Active

Continue Your Journey in App
Find your dream home, receive real-time updates, and many more!
Continue Your Journey in App
Find your dream home, receive real-time updates, and many more!
Location
Facts & Features
Rooms
Bedrooms & bathrooms
Bedrooms: 8
Bathrooms: 5
Bedroom 6
Level: Third
Area: 225.00 Square Feet
Dimensions: 15X15
Bedroom 7
Level: Third
Area: 210.00 Square Feet
Dimensions: 15X14
Bedroom 8
Level: Third
Area: 208.00 Square Feet
Dimensions: 13X16
Library
Level: Main
Area: 176.00 Square Feet
Dimensions: 11X16
Game Room
Level: Third
Area: 420.00 Square Feet
Dimensions: 21X20
Foyer
Level: Main
Area: 195.00 Square Feet
Dimensions: 13X15
Deck
Level: Main
Area: 744.00 Square Feet
Dimensions: 31X24
Dining Room
Level: Main
Area: 380.00 Square Feet
Dimensions: 20X19
Family Room
Level: Main
Area: 165.00 Square Feet
Dimensions: 11X15
Kitchen
Level: Main
Area: 330.00 Square Feet
Dimensions: 15X22
Living Room
Level: Main
Area: 567.00 Square Feet
Dimensions: 21X27
Interior
Exterior Features
Outdoor Grill
Heating
Gas
Cooling
Wall Unit(s)
Appliances
Stainless Steel Appliance(s)
Sewer
Public Sewer
Construction
Year Built
Year Built: 1896
Home type
Single Family Residence
Architectural Style
Traditional
Construction Materials
Brick, Stone
Utilities & Energy
Laundry Features
In Unit
Water Source
Lake Michigan, Public
Basement
Unfinished, Full
Parking Features
Concrete, Yes, Garage Owned, Detached, Owned, Garage
Other Features
Lot Features
Landscaped, Mature Trees
Patio And Porch Features
Deck
Price History
| Date | Event | Price |
|---|---|---|
09/09/2026 Source: | Listed for Sale | $2,175,000 -12.12% $435/sqft |
09/07/2026 Source: | Listing Removed | $2,475,000 $495/sqft |
05/12/2026 Source: | Listed for Sale | $2,475,000 -16.10% $495/sqft |
08/15/2025 Source: | Listing Removed | $2,950,000 $590/sqft |
05/07/2025 Source: | Listed for Sale | $2,950,000 $590/sqft |

Kenwood Ranks #165 in Chicago, IL

Homes

Rental Prices

Median Home Price
Getting Around 4923 S Greenwood Ave
Bike Score®

Very Bikeable
82/100
Walk Score®

Very Walkable
75/100
Transit Score®

Good Transit
67/100
Data provided by Redfin
Nearby Homes
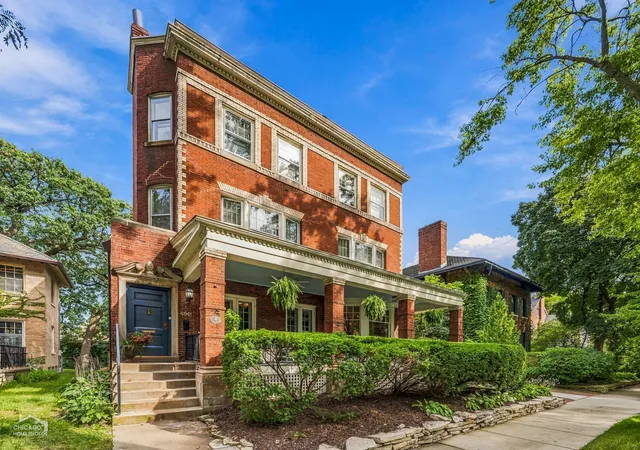
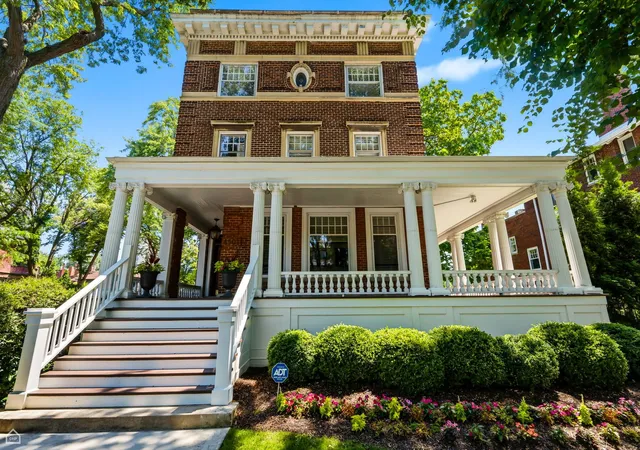
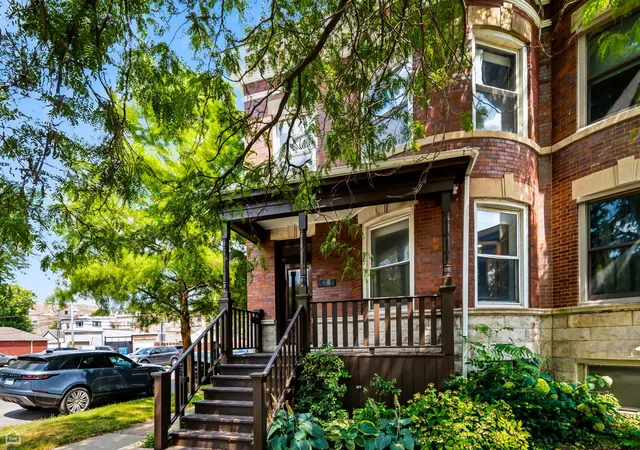
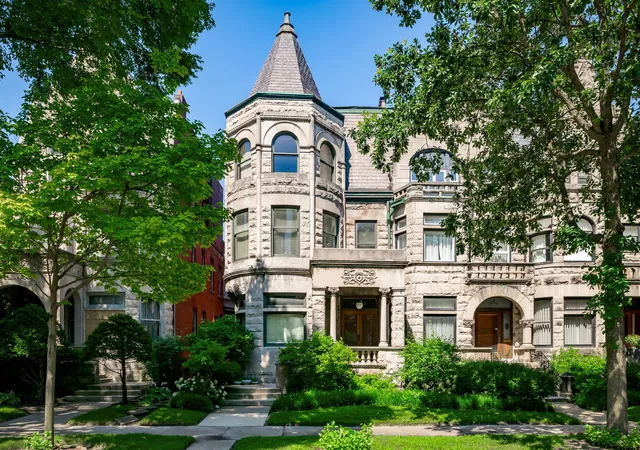
Find Homes by Property Features in Chicago, IL
Nearby New Homes For Sale

This representation is based in whole or in part on data supplied by Midwest Real Estate Data, LLC through Nov 01, 2026, 02:15AM. Midwest Real Estate Data, LLC does not guarantee nor is it in any way responsible for its accuracy. Data maintained by Midwest Real Estate Data LLC may not reflect all real estate activity in the market. Based on information submitted to the MLS GRID as of Nov 01, 2026, 02:15AM. All data is obtained from various sources and has not been, and will not be, verified by broker or MLS GRID. Supplied Open House information is subject to change without notice. All information should be independently reviewed and verified for accuracy. Properties may or may not be listed by the office/agent presenting the information. This website may not include listings or property addresses of sellers who have directed their listing brokers to withhold their listing or their property address from display on the Internet. Some IDX listings have been excluded from this website. Information is provided exclusively for consumers’ personal non-commercial use. It may not be used for any purpose other than to identify prospective properties consumers may be interested in purchasing. The data is deemed reliable but is not guaranteed by MLS GRID, MRED or Houzeo. The use of the MLS GRID Data may be subject to an end user license agreement. Properties displayed may be listed or sold by various participants in the MLS, Listings courtesy of MRED as distributed by MLS GRID. ©2026 Midwest Real Estate Data LLC. All Rights Reserved
 Advertising Broker: Jorge Romero | Realty One Group Inc.
