- Overview
- Description
- Property Details
- Location
- Facts & Features
- Getting Around
- Nearby Homes




$429,800
Monthly Est:$2,139
 4 Beds
 3 Baths
2 full baths + 1 half bath
 2,611sqft
4924 Alaina Dr, Newburgh, IN 47630
$429,800
$2,139/moEst:
Get Pre-Approved
Manufactured On Land
Built in 2026
$-- HOA
9,148 sqft lot
$165/sq.ft
Description
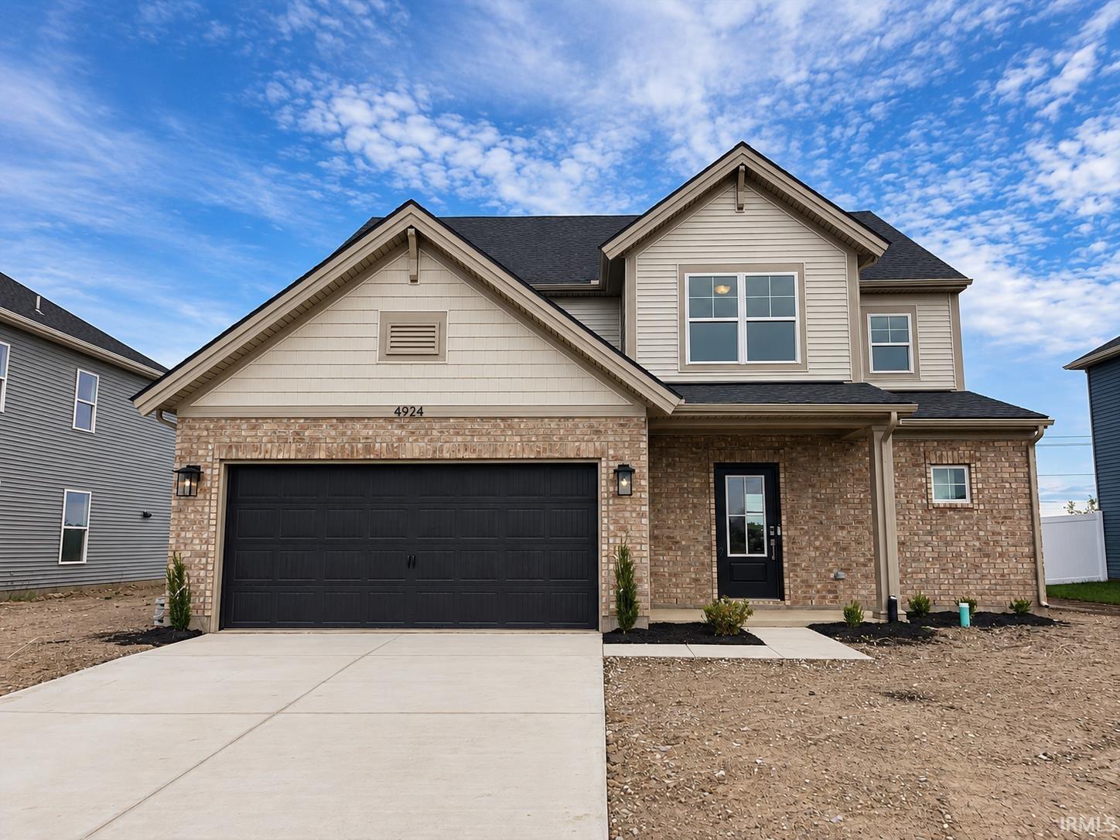
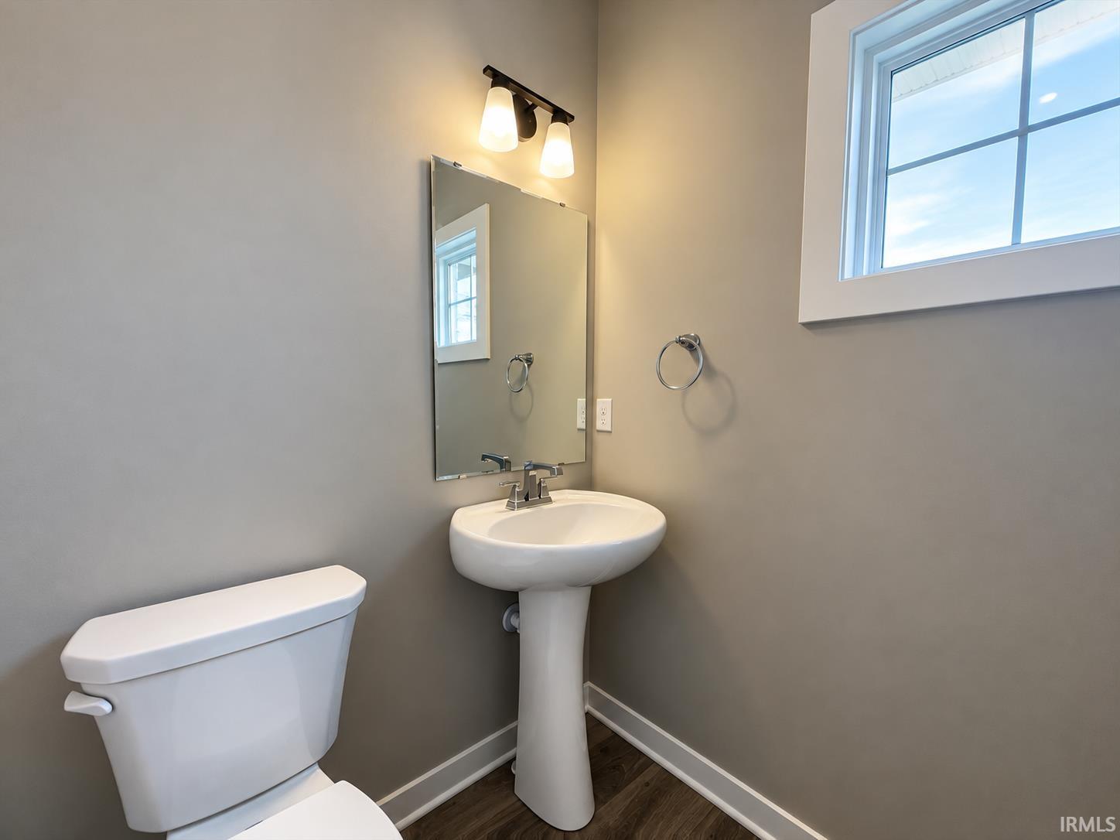
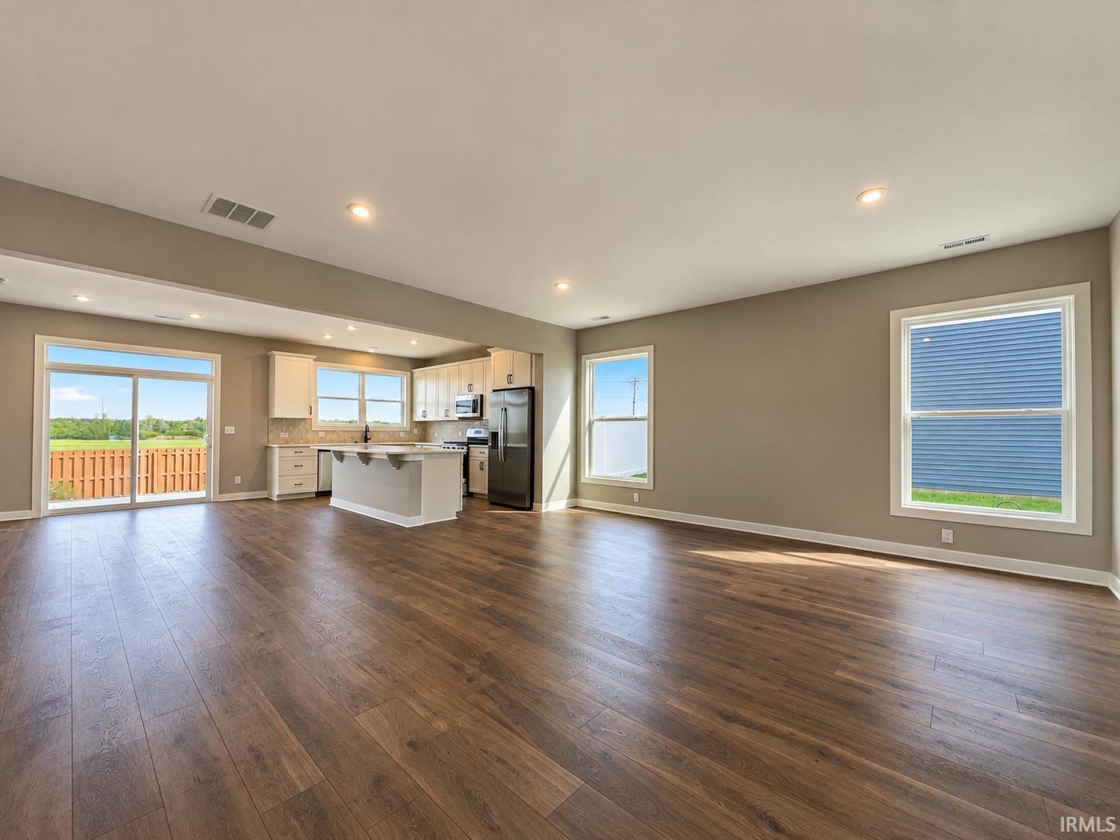
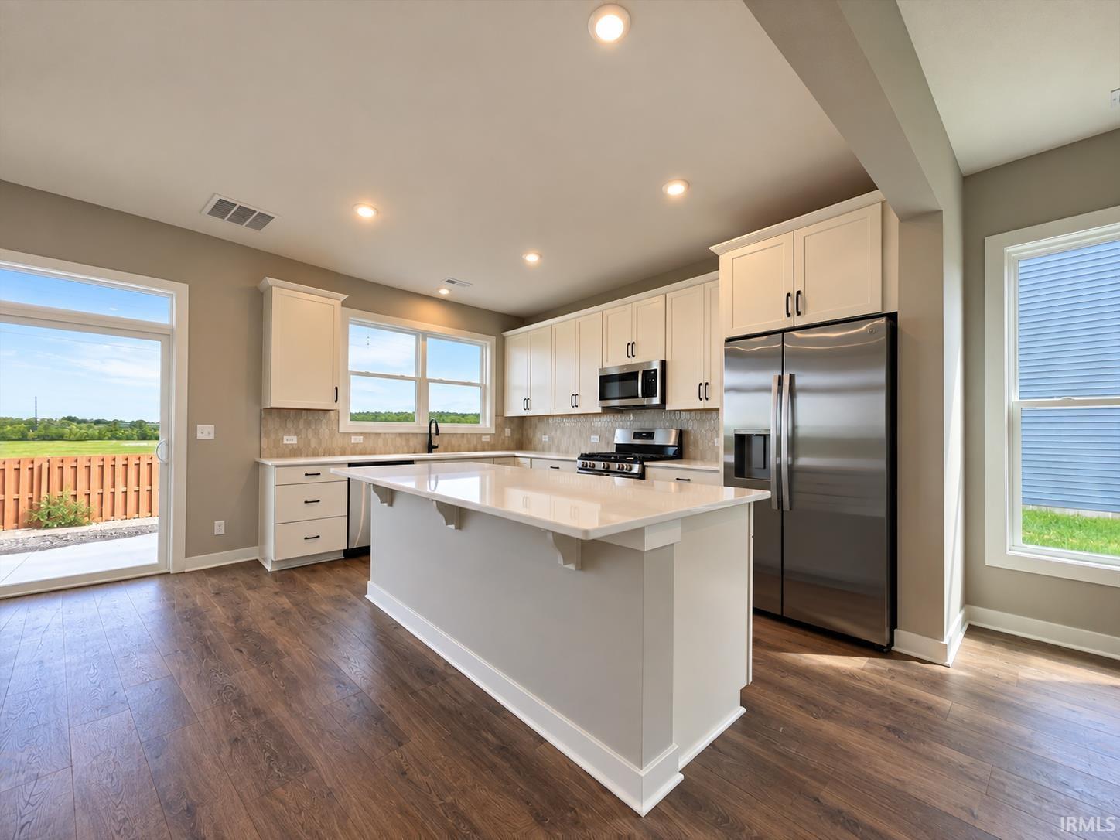
Your last house worked until everyone was in it at the same time. The kitchen couldn’t fit three people. The bathrooms were a negotiation. The bedrooms felt smaller every year. You’ve been outgrowing it for a while. The National is designed for the family you have now, not the one you had five years ago. The kitchen has an island that’s actually big enough for two people to work at the same time, a pantry with real space, and it opens into the dining and family room without making any of them feel small. The main-floor owner’s suite is yours, separated from the kids’ side of the house. Upstairs, each of the three secondary bedrooms has a walk-in closet, which means everyone has room for their actual stuff. There’s a full bath up there plus a powder room downstairs. The loft gives them somewhere to be that isn’t in your space. The laundry is right off the garage, where it should be. Finished right, ready now. RevWood Select flooring throughout main living areas. Jagoe TechSmart and EnergySmart components are included.
- Houzeo last checked: 20 minutes ago (October 8, 2026 at 9:00 am)
- Listing updated: October 7, 2026 at 1:27 pm
- Listing Provided by: Lee Riddle (812) 483-5367 | F.C. TUCKER EMGE
- Source: Indiana Regional MLS-IN | MLS#: 202639171

Property Details
Status
Active
Type
Manufactured Mobile Home
No. of Stories
-
County
--
City
Neighborhood
--
Year Built
2026
HOA Fees
-
Finished Area
2,611 sqft
Lot Size
9,148 sqft lot
Basement Area
- sqft
MLS Name
Indiana Regional MLS
MLS Number
202639171
MLS Status
Active
Days on Market
15

Continue Your Journey in App
Find your dream home, receive real-time updates, and many more!
Download App
Continue Your Journey in App
Find your dream home, receive real-time updates, and many more!
Location
Facts & Features
Rooms
Bedrooms & bathrooms
Bedrooms: 4
Bathrooms: 3
Interior
Appliances
Dishwasher, Microwave, Refrigerator, Gas Range, Tankless Water Heater
Interior Features
1st Bdrm En Suite, Storage, High Ceilings, Closet(s) Walk In, Stone Counters, Disposal, Dryer Hook Up Electric, Eat In Kitchen, Entrance Foyer, Kitchen Island, Open Floorplan, Pantry Walk In, Patio Open, Range/oven Hook Up Gas, Twin Sink Vanity, Stand Up Shower, Tub/shower Combination, Main Level Bedroom Suite, Great Room, Main Floor Laundry, Washer Hook Up
Heating
Natural Gas
Cooling
Central Air
Flooring
Hardwood, Carpet, Tile
Sewer
Public Sewer
Construction
Year Built
Year Built: 2026
Home type
Manufactured On Land
Architectural Style
Craftsman
Construction Materials
Brick, Vinyl Siding
Roof
Dimensional Shingles
Foundation Details
Concrete Perimeter
Utilities & Energy
Water Source
Public
Basement
Slab
Parking Features
Concrete
Fireplace Features
None
Other Features
Subdivision Name
Cadbury At Berkshire
Lot Features
Corner Lot, Level
Nearby Homes









Find Homes by Property Features in Newburgh, IN


IDX information is provided exclusively for consumer's personal, non-commercial use and may not be used for any purpose other than to identify prospective properties that consumers may be interested in purchasing. Data is deemed reliable but is not guaranteed accurate by the MLS.
 Advertising Broker: Jonah Hartsburg | Hoosier Hub Realty