- Overview
- Description
- Property Details
- Location
- HOA Management
- Facts & Features
- Getting Around
- Nearby Homes



$159,900
Monthly Est:$796
 2 Beds
 2 Baths
1 full bath + 1 half bath
 1,147sqft
4924 Oakland Hills Ave, Sarasota, FL 34234
$159,900
$796/moEst:
Get Pre-Approved
Manufactured Mobile Home
Built in 1964
$137.33/mo HOA
4,731 sqft lot
$139/sq.ft
Description
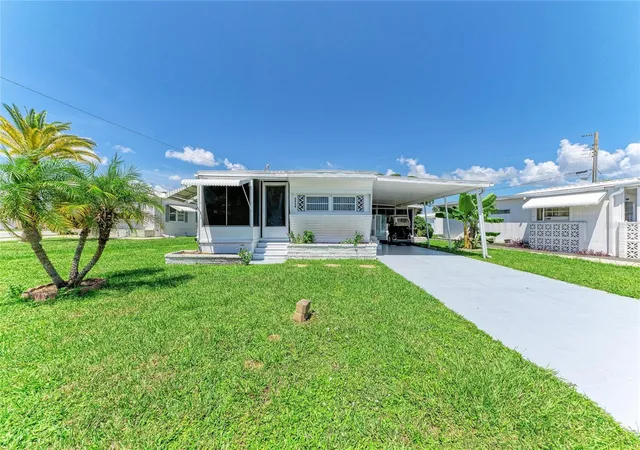
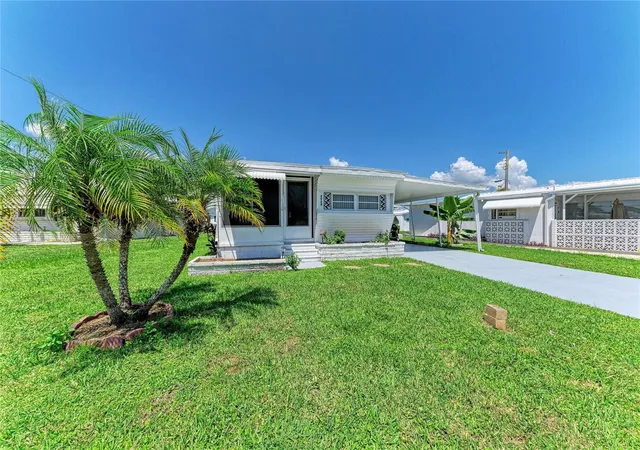
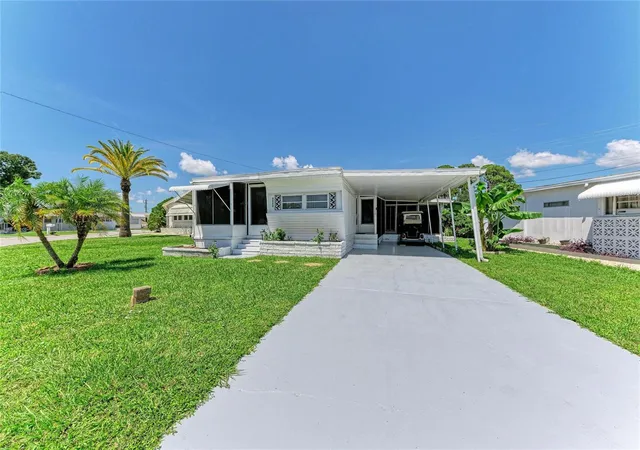
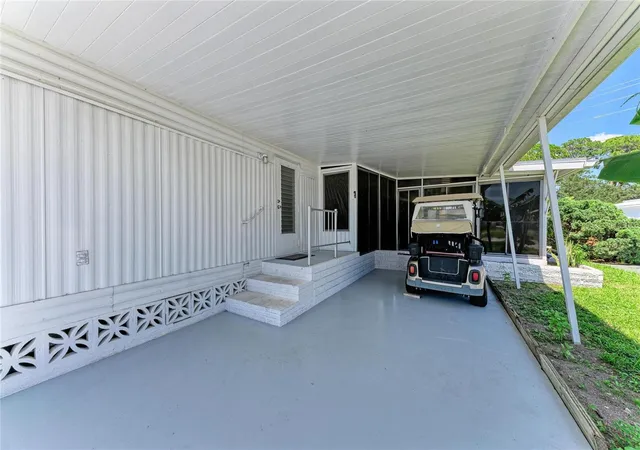
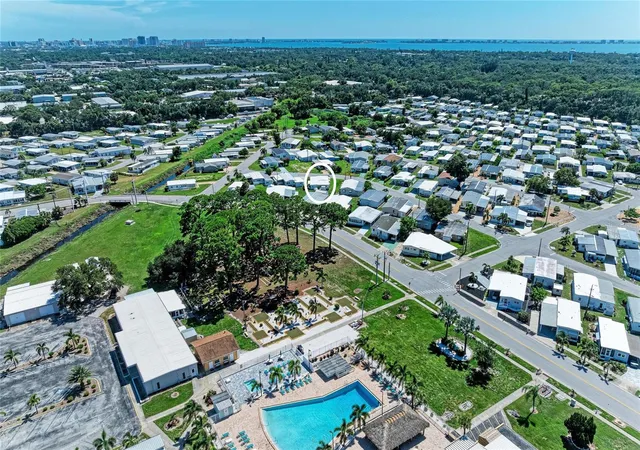
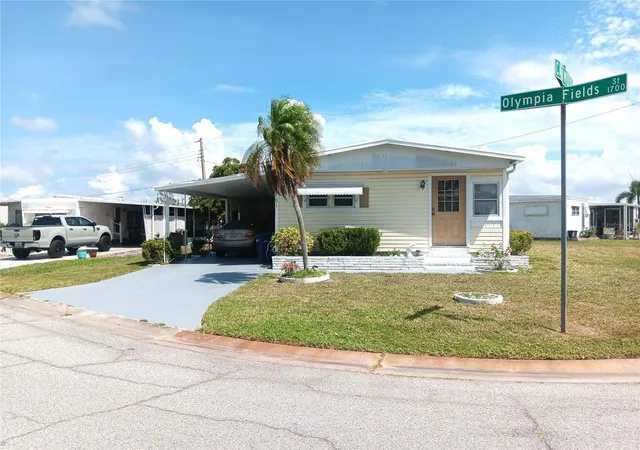
LAND OWNED. NO LOT RENT! THIS HOME OFFERS SUBSTANTIAL ADDITIONAL ENCLOSED SPACE! Beyond the recorded living area, you'll find an expansive Florida room with new windows, epoxy flooring and its own new wall A/C, plus an enclosed front porch/bonus room offering even more flexible-use space. LAND OWNED / NO LOT RENT! The Tri-Par community assessment of approximately $1,648 is collected ANNUALLY through the property tax bill. 4924 Oakland Hills Avenue is located in Tri-Par Estates, Sarasota’s popular 55+ golf cart-friendly community, the community fee is assessed annually through the property tax bill rather than collected as a monthly HOA payment. This clean and well-kept home offers an affordable opportunity to enjoy the Sarasota lifestyle with several important improvements already completed, including a newer roof installed in 2023, newly updated kitchen and baths, new central A/C(June 2025), new wall A/C in Florida room (Dec 2025) and luxury vinyl plank flooring throughout, no carpet. The home retains some of its original character while offering comfortable living spaces and a functional floor plan ready for a new owner to make their own. One of the home's standout features is the expansive Florida room, offering a generous amount of additional space for relaxing, entertaining, hobbies, or gathering with family and friends. With new windows, epoxy flooring and its own brand-new wall A/C unit(Dec 2025), this bright and comfortable space can be enjoyed throughout the year and adds wonderful versatility to the home. At the front of the home, an enclosed porch creates an additional bonus room, providing even more flexible space that could serve as a sitting area, home office, reading room, hobby space, or simply a welcoming place to enjoy your morning coffee. Another great advantage is the home's convenient location within Tri-Par Estates. Community amenities are just a short walking distance away and include a heated swimming pool and spa, pickleball and shuffleboard courts, fitness center, clubhouse, library, horseshoes, and a full calendar of social activities, clubs, dances, and community events. Tri-Par Estates offers exceptional value for residents. The community's central Sarasota location puts you within easy reach of downtown Sarasota (10 min drive), Sarasota-Bradenton International Airport (5 min drive), UTC shopping and dining (15 min drive) , golf, waterfront restaurants, arts and entertainment, shopping centers , grocery stores, medical facilities and the beautiful Gulf Coast beaches, all within 20 min drive. Whether you're looking for a full-time Florida residence, a seasonal getaway, or a home you can personalize over time, 4924 Oakland Hills Avenue offers an increasingly hard-to-find combination of land ownership, generous additional living spaces, resort-like community amenities, and a convenient Sarasota location. Come see the possibilities and discover the lifestyle Tri-Par Estates has to offer. MOTIVATED SELLER. BRING ALL OFFERS.
- Houzeo last checked: 3 minutes ago
- Listing updated: October 22, 2026 at 9:18 pm
- Listing Provided by: Nadine Duval (941) 999-3939 , Cedric Duval | LOKATION (954) 545-5583
- Source: Stellar MLS-FL as distributed by MLS GRID | MLS#: A4710296

Property Details
Status
Active
Type
Manufactured Mobile Home
No. of Stories
1
County
City
Neighborhood
--
Year Built
1964
HOA Fees
$137.33/mo
Finished Area
1,147 sqft
Lot Size
4,731 sqft lot
Basement Area
- sqft
MLS Name
Stellar MLS
MLS Number
A4710296
MLS Status
Active
Days on Market
10
Cumulative Days on Market
25

Continue Your Journey in App
Find your dream home, receive real-time updates, and many more!
Continue Your Journey in App
Find your dream home, receive real-time updates, and many more!
Location
HOA Management
Barbara Baker
HOA Fees
$1,648/ Annually
Amenities
 Amenities and services may be covered by one or multiple associations and service providers.
 Pool
 Gym
 Club House
 Laundry
 Maintenance
 Trash Pickup
 Sewer
 Park Playground
 Internet
 Recreational Facilities
Disclaimer: Amenities are based on third-party information and may vary; buyers must independently verify all amenities, as information is deemed reliable but not guaranteed.
Facts & Features
Rooms
Bedrooms & bathrooms
Bedrooms: 2
Bathrooms: 2
Interior
Sewer
Public Sewer
Flooring
Epoxy, Vinyl
Exterior Features
Awning(s), Lighting, Private Mailbox, Rain Gutters, Storage
Appliances
Dryer, Electric Water Heater, Microwave, Range, Refrigerator, Washer
Cooling
Central Air, Wall/window Unit(s)
Heating
Central
Interior Features
Built In Features, Ceiling Fans(s), Living Room/dining Room Combo, Open Floorplan, Window Treatments
Construction
Year Built
Year Built: 1964
Home type
Manufactured Mobile Home
Roof
Metal
Construction Materials
Metal Siding, Frame
Foundation Details
Pillar/post/pier
Utilities & Energy
Laundry Features
Laundry Room
Association Amenities
Clubhouse, Fitness Center, Laundry, Park
Water Source
Public
Utilities
Cable Connected, Electricity Connected, Public, Water Connected
Other Features
Subdivision Name
Tri Par Estates
Community Features
Association Recreation Owned, Deed Restrictions, Dog Park, Fitness Center, Golf Carts Ok, Park, Pool, Sidewalks, Wheelchair Access
Price History
| Date | Event | Price |
|---|---|---|
10/22/2026 Source: | Listed for Sale | $159,900 -0.06% $139/sqft |
09/09/2026 Source: | Listing Removed | $160,000 $139/sqft |
08/14/2026 Source: | Listed for Sale | $160,000 +6.67% $139/sqft |
01/04/2024 Source: | Price Decreased | $150,000 -11.24% $131/sqft |
01/04/2024 Source: | Price Increased | $169,000 +40.95% $147/sqft |

Show more
Nearby Homes



Find Homes by Property Features in Sarasota, FL

Based on information from Stellar MLS® through Nov 02, 2026, 01:00PM as submitted to and distributed by MLS GRID. All data is obtained from various sources and may not have been verified by the broker or MLS GRID. Supplied Open House Information is subject to change without notice. All information should be independently reviewed and verified for accuracy. Properties may or may not be listed by the office/agent presenting the information. IDX information is provided exclusively for consumers’ personal non-commercial use. It may not be used for any purpose other than to identify prospective properties consumers may be interested in purchasing. The data is deemed reliable but is not guaranteed by MLS GRID. The use of the MLS GRID Data may be subject to an end-user license agreement prescribed by the Member Participant’s applicable MLS, if any, and as amended from time to time. © 2026 Stellar MLS. All Rights Reserved.
 Advertising Broker: Fred McGill | Simple Showing, Inc
