- Overview
- Description
- Property Details
- Location
- Facts & Features
- Getting Around
- Nearby Homes

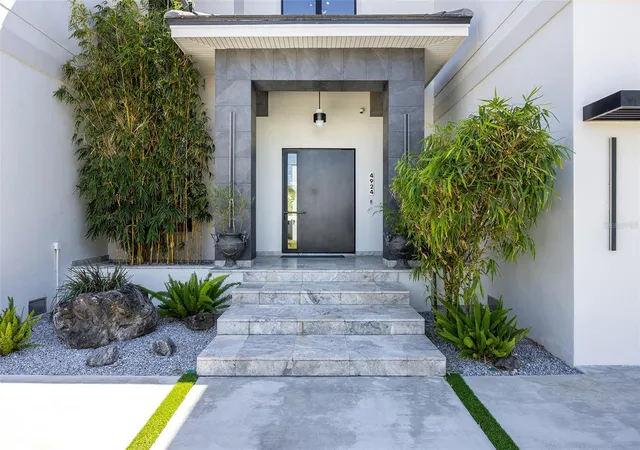


$4,700,000
Monthly Est:$23,394
 5 Beds
 6 Baths
5 full baths + 1 half bath
 5,889sqft
4924 W San Rafael St, Tampa, FL 33629
$4,700,000
$23,394/moEst:
Get Pre-Approved
Single Family Residence
Built in 2021
$-- HOA
9,944 sqft lot
$798/sq.ft
Description
***PRICE REDUCED $300,000 ***
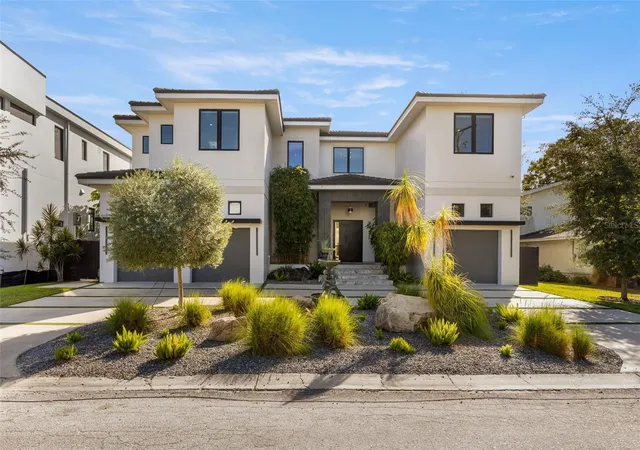
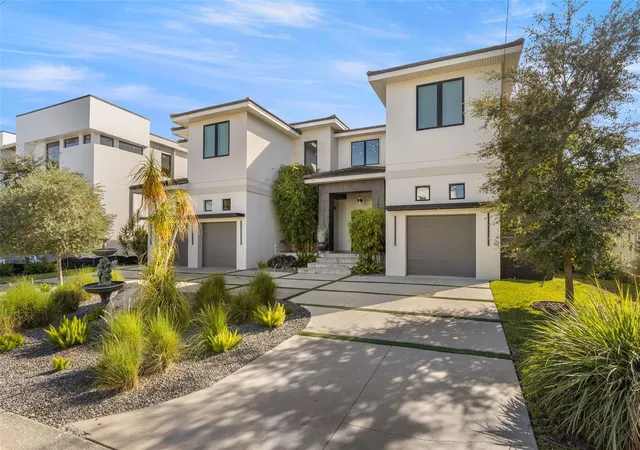
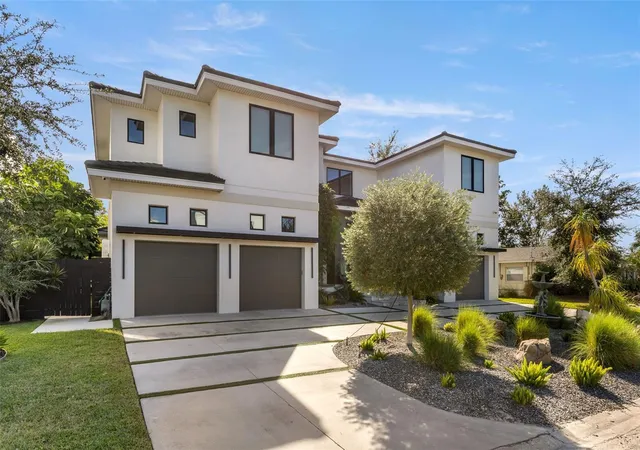
Exceptional South Tampa waterfront living with recently dredged canal and waterfront, plus a new 13,000-lb. boat lift with newly secured access to the lift area. Designed for Florida living, this sophisticated contemporary home and pool remained intact through two hurricanes in 2024.
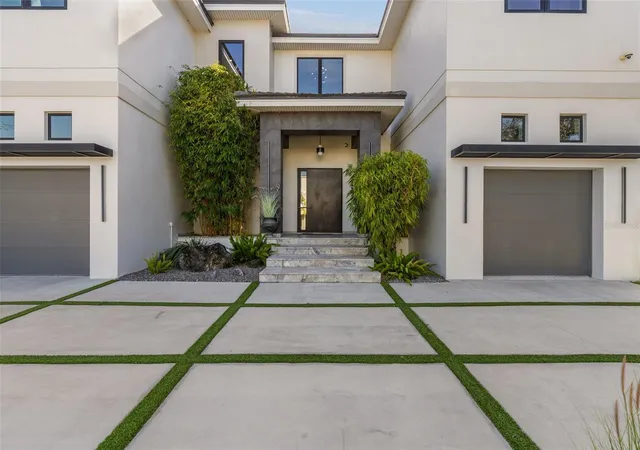
Experience striking architecture, exceptional craftsmanship, resort-style outdoor spaces, and direct boating access from the backyard. A dramatic steel pivot door opens to a grand foyer and expansive, light-filled great room. Disappearing sliding glass doors seamlessly connect the interior to the waterfront terrace, custom pool, steel pergola, and fully equipped outdoor kitchen—ideal for entertaining or relaxing while enjoying the water views.
The chef’s kitchen features professional-grade Viking appliances, wet bar, and spacious butler’s pantry. The great room showcases a steel-and-stone gas fireplace and temperature-controlled glass wine room. A sophisticated dining room with designer lighting, private office with custom steel doors and built-in cabinetry, and full mother-in-law suite complete the main level.
Upstairs, an expansive open loft offers flexible space for a pool table, lounge, or additional retreat. The primary suite features a private sitting area with water views, spa-inspired bath with Blue Agate feature wall, custom closet system, morning bar, and covered balcony for year-round outdoor living.
The oversized family/game room features a striking wood-paneled wall and private bar. Three additional bedroom suites and a spacious laundry room complete the upper level.
Offering 5,889 SF under air and 8,280 SF total, this professionally decorated residence features custom finishes, designer lighting, professional-quality appliances, smart home technology, solar panels, generator, and extensive exterior lighting.
Ideally located minutes from downtown Tampa, Tampa International Airport, Gulf beaches, recreation, shopping, dining, and entertainment, and within an A-rated school district. A rare opportunity to own an elevated South Tampa waterfront residence with newly dredged boating access, a new 13,000-lb. boat lift, resort-style amenities, and a big price reduction!
- Houzeo last checked: 12 hours ago
- Listing updated: September 14, 2026 at 5:10 pm
- Listing Provided by: Alphonsine Gonzales Portillo (813) 777-1505 | ABALARIS (813) 419-2216
- Source: Stellar MLS-FL | MLS#: TB8447640

Property Details
Status
Active
Type
Single Family Residence
No. of Stories
-
County
City
Neighborhood
Year Built
2021
HOA Fees
-
Finished Area
5,889 sqft
Lot Size
9,944 sqft lot
Basement Area
- sqft
MLS Name
Stellar MLS
MLS Number
TB8447640
MLS Status
Active
Days on Market
322
Cumulative Days on Market
297

Continue Your Journey in App
Find your dream home, receive real-time updates, and many more!
Download App
Continue Your Journey in App
Find your dream home, receive real-time updates, and many more!
Location
Facts & Features
Rooms
Bedrooms & bathrooms
Bedrooms: 5
Bathrooms: 6
Primary Bedroom
Level: Second
Area: 361.00 Square Feet
Dimensions: 19x19
Living Room
Level: First
Area: 529.00 Square Feet
Dimensions: 23x23
Dining Room
Level: First
Area: 165.00 Square Feet
Dimensions: 15x11
Kitchen
Level: First
Area: 187.00 Square Feet
Dimensions: 17x11
Interior
Cooling
Central Air, Attic Fan
Appliances
Bar Fridge, Dishwasher, Disposal, Dryer, Microwave, Range, Refrigerator, Washer, Wine Refrigerator
Interior Features
Built In Features, Ceiling Fans(s), Eat In Kitchen, High Ceilings, Open Floorplan, Primary Bedroom Upstairs, Split Bedroom, Stone Counters, Thermostat, Walk In Closet(s), Window Treatments
Flooring
Tile, Travertine, Wood
Exterior Features
Balcony, Garden, Lighting, Outdoor Grill
Sewer
Public Sewer
Heating
Central, Natural Gas
Construction
Year Built
Year Built: 2021
Home type
Single Family Residence
Foundation Details
Slab
Construction Materials
Block, Concrete
Roof
Tile
Architectural Style
Other
Utilities & Energy
Laundry Features
Inside, Laundry Room
Utilities
Bb/hs Internet Available, Electricity Available, Natural Gas Available, Water Connected
Pool Features
Deck, Gunite, In Ground, Infinity, Outside Bath Access
Fireplace Features
Gas, Living Room
Parking Features
Circular Driveway, Driveway, Electric Vehicle Charging Station(s), Garage Door Opener, Garage, Workshop In Garage
Water Source
Public
Other Features
Lot Features
In County, Sidewalk, Paved
Subdivision Name
Stoney Point
Price History
| Date | Event | Price |
|---|---|---|
11/21/2025 Source: | Listed for Sale | $4,700,000 -5.96% $798/sqft |
11/21/2025 Source: | Price Decreased | $4,998,000 -6.91% $849/sqft |
09/19/2024 Source: | Listing Removed | $5,369,000 +225.39% $912/sqft |
06/12/2020 Source: | Sold | $1,650,000 -2.94% $280/sqft |
06/12/2020 Source: | Price Increased | $1,700,000 +21.63% $289/sqft |

Show more
Nearby Homes

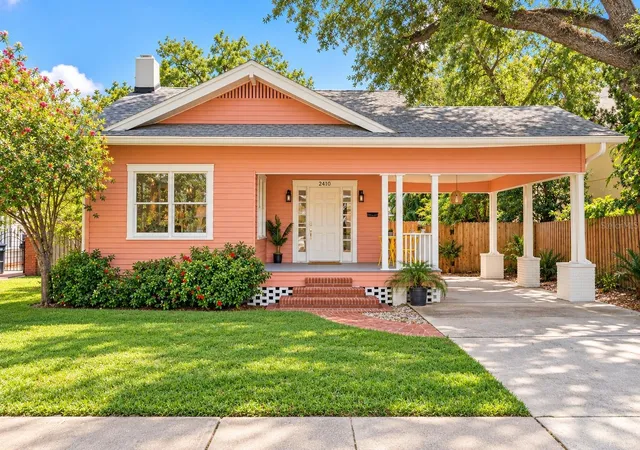


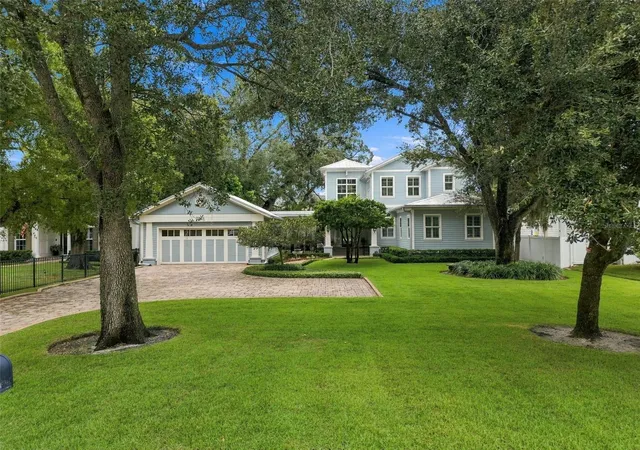


Find Homes by Property Features in Tampa, FL
Nearby New Homes For Sale

Based on information from Stellar MLS® through Oct 09, 2026, 02:30PM as submitted to and distributed by MLS GRID. All data is obtained from various sources and may not have been verified by the broker or MLS GRID. Supplied Open House Information is subject to change without notice. All information should be independently reviewed and verified for accuracy. Properties may or may not be listed by the office/agent presenting the information. IDX information is provided exclusively for consumers’ personal non-commercial use. It may not be used for any purpose other than to identify prospective properties consumers may be interested in purchasing. The data is deemed reliable but is not guaranteed by MLS GRID. The use of the MLS GRID Data may be subject to an end-user license agreement prescribed by the Member Participant’s applicable MLS, if any, and as amended from time to time. © 2026 Stellar MLS. All Rights Reserved.
 Advertising Broker: Fred McGill | Simple Showing, Inc