- 0
- 4
- Overview
- Description
- Property Details
- Location
- HOA Management
- Facts & Features
- Getting Around
- Nearby Homes

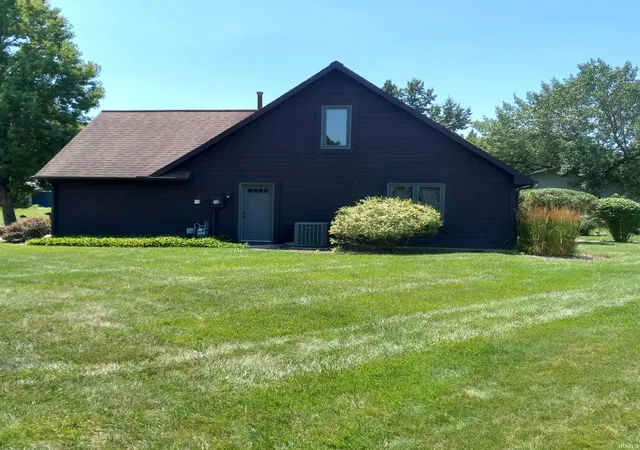


$279,900
Monthly Est:$1,393
 3 Beds
 2 Baths
2 full baths
 1,874sqft
4926 Pasture Gate Pl, Fort Wayne, IN 46804
$279,900
$1,393/moEst:
Get Pre-Approved
Manufactured On Land
Built in 1976
$-- HOA
10,454 sqft lot
$149/sq.ft
Description
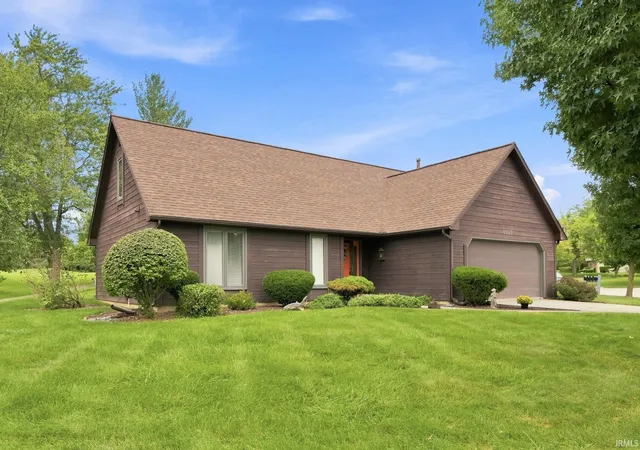
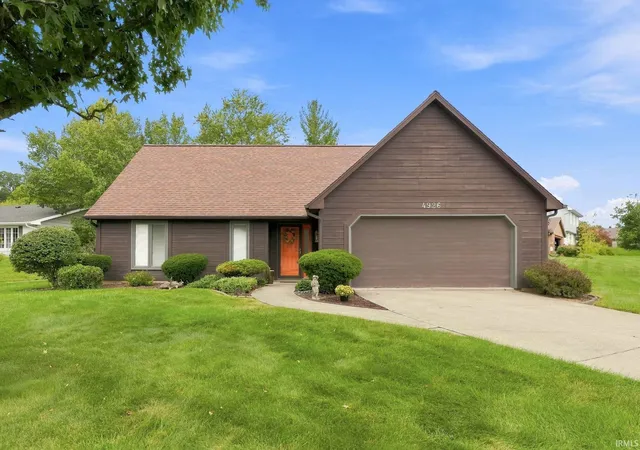
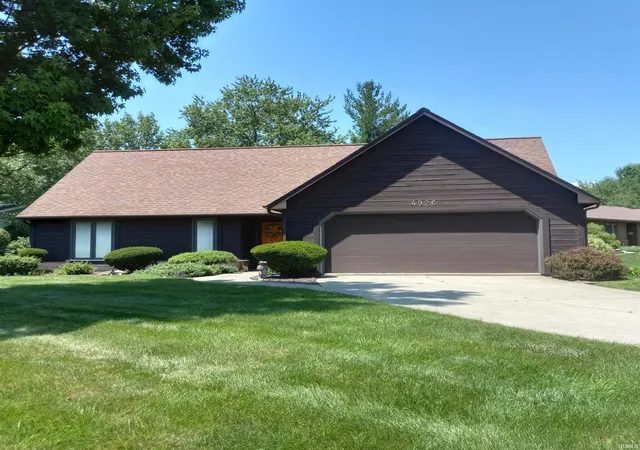
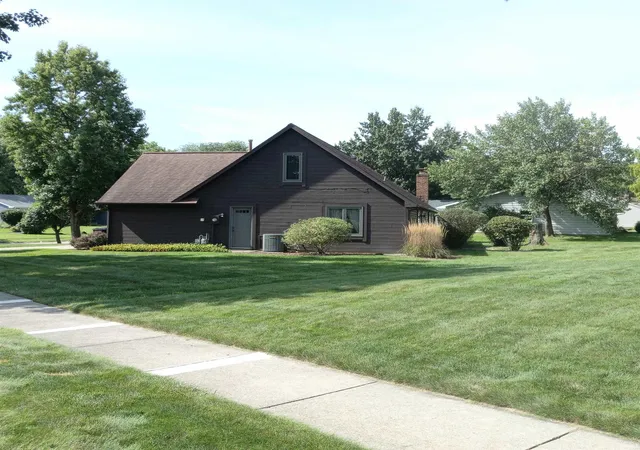
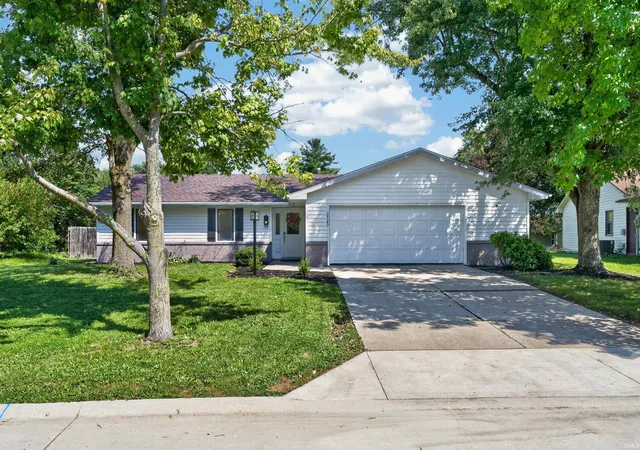
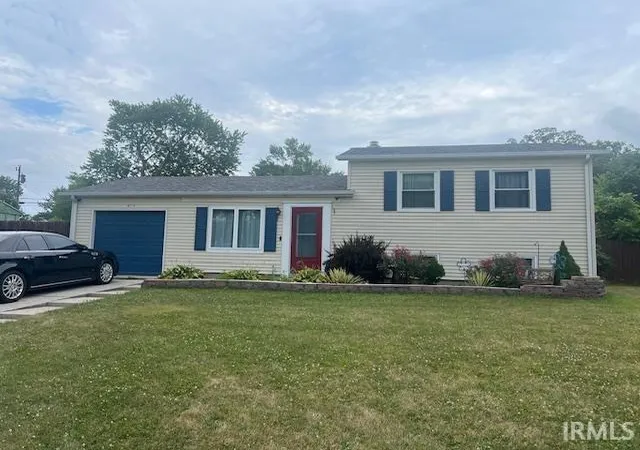
Make yourself at home in this exceptionally nice and meticulously maintained 3 BR, 2 BA Cape Cod with unique floor plan, split bedroom arrangement and attached 2 car garage with opener on a beautifully landscaped lot with plenty of elbow room near walking trails, recreation and conveniences. Enjoy relaxing in the spacious comfy living room with gas log fireplace and special lighting, entertaining in the bright and cheery formal dining room or taking in the expansive views from the private rear patio. The fully-equipped kitchen includes appliances, easy-care natural wood cabinets with lots of cabinet space, and a nice-sized pantry. Nice features include roll-out shelving u...
Continue Reading- Houzeo last checked: 8 minutes ago (September 23, 2026 at 2:31 pm)
- Listing updated: September 19, 2026 at 1:20 am
- Listing Provided by: Karla Funk (260) 356-8412 | CENTURY 21 Bradley Realty, Inc
- Source: Indiana Regional MLS-IN | MLS#: 202628229

Property Details
Status
Active
Type
Manufactured Mobile Home
No. of Stories
-
County
--
City
Neighborhood
--
Year Built
1976
HOA Fees
-
Finished Area
1,874 sqft
Lot Size
10,454 sqft lot
Basement Area
- sqft
MLS Name
Indiana Regional MLS
MLS Number
202628229
MLS Status
Active
Days on Market
70

Continue Your Journey in App
Find your dream home, receive real-time updates, and many more!
Download App
Continue Your Journey in App
Find your dream home, receive real-time updates, and many more!
HOA Management
N/A
HOA Fees
$189/
Disclaimer: Amenities are based on third-party information and may vary; buyers must independently verify all amenities, as information is deemed reliable but not guaranteed.
Facts & Features
Rooms
Bedrooms & bathrooms
Bedrooms: 3
Bathrooms: 2
Interior
Appliances
Dishwasher, Refrigerator, Washer, Window Treatments, Electric Cooktop, Dryer Electric, Humidifier, Oven Built In, Electric Oven, Gas Water Heater, Water Softener Owned
Cooling
Central Air
Heating
Natural Gas, Forced Air
Sewer
Public Sewer
Window Features
Insulated Windows, Storm Doors
Interior Features
Storage, Closet(s) Walk In, Disposal, Dryer Hook Up Electric, Entrance Foyer, Garage Door Opener, Landscaped, Near Walking Trail, Patio Open, Porch Covered, Split Br Floor Plan, Utility Sink, Tub/shower Combination, Formal Dining Room, Washer Hook Up
Construction
Year Built
Year Built: 1976
Home type
Manufactured On Land
Architectural Style
Cape Cod
Roof
Shingle
Construction Materials
Cedar, Vinyl Siding
Utilities & Energy
Basement
Slab
Fireplace Features
Great Room, Gas Log
Parking Features
Concrete
Water Source
Public
Other Features
Lot Features
Corner Lot, Level
Subdivision Name
Haverhill
Price History
| Date | Event | Price |
|---|---|---|
09/17/2026 Source: | Price Decreased | $279,900 -3.45% $132/sqft |

Nearby Homes


Find Homes by Property Features in Fort Wayne, IN


IDX information is provided exclusively for consumer's personal, non-commercial use and may not be used for any purpose other than to identify prospective properties that consumers may be interested in purchasing. Data is deemed reliable but is not guaranteed accurate by the MLS.
 Advertising Broker: Jonah Hartsburg | Hoosier Hub Realty


