- Overview
- Description
- Property Details
- Location
- Facts & Features
- Getting Around
- Nearby Homes



$449,900
Monthly Est:$2,239
 4 Beds
 3 Baths
 2,912sqft
4926 W Fernwood Ct, Spokane, WA 99208
$449,900
$2,239/moEst:
Get Pre-Approved
Single Family Residence
Built in 1977
$-- HOA
11,761 sqft lot
$154/sq.ft
Description
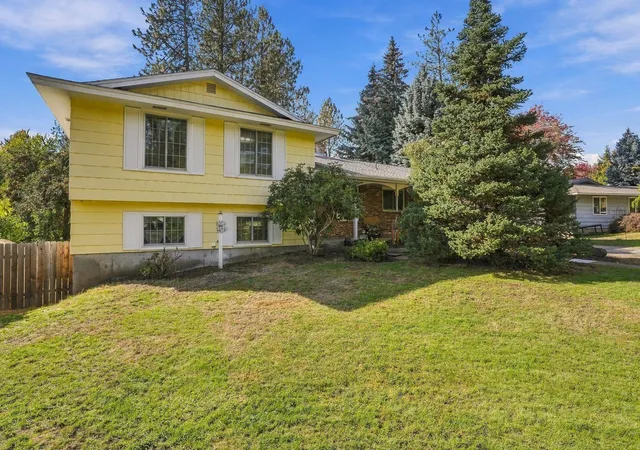
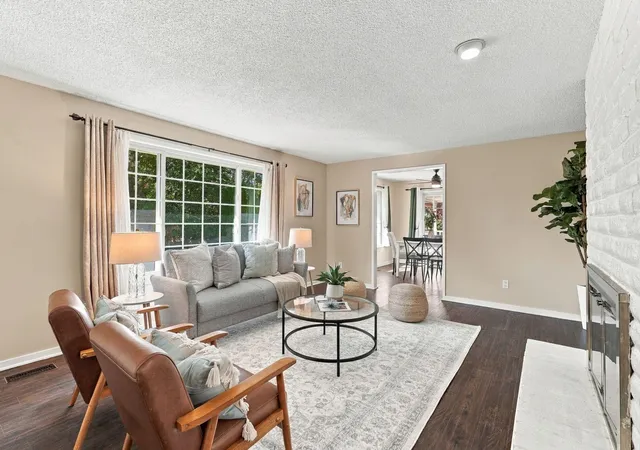
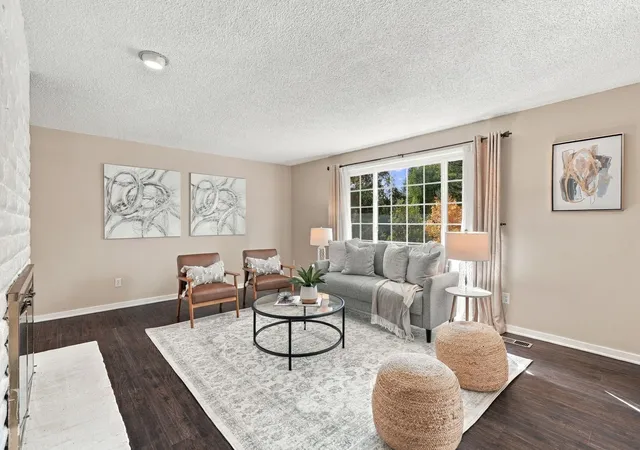
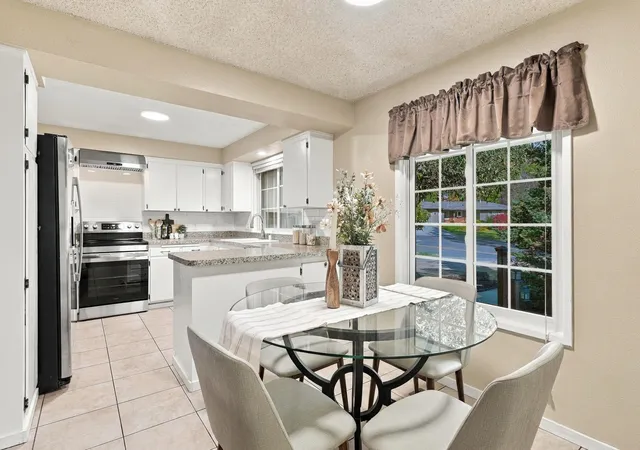
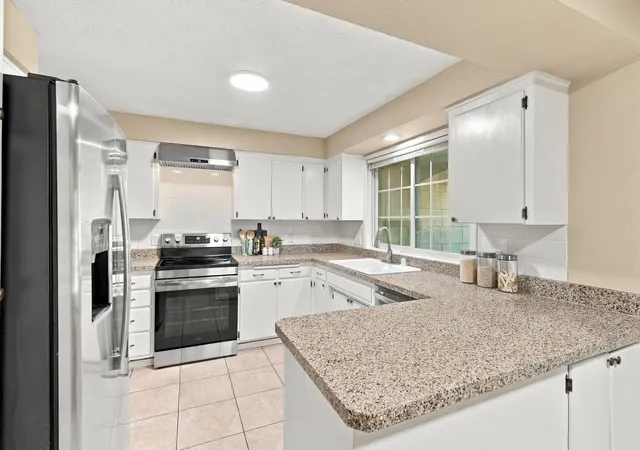
Room to grow, space to gather, and a location you'll love! Tucked away on a quiet Woodridge cul-de-sac, this inviting home offers comfort, privacy, and room to make it your own. Sun-filled living spaces create a warm, welcoming atmosphere, while the generous, private backyard and covered deck offer an inviting extension of the home for outdoor dining, entertaining, or relaxing at the end of the day. Recent improvements include living and formal dining room flooring (2024), kitchen backsplash, stainless steel oven and hood (2026), refrigerator (2024), dishwasher (2025), central AC, water heater and dining room ceiling fan (2024), LED lighting (2026), and Andersen double-pane windows (2018). With approximately 3,000 square feet of living space, there's flexibility for everyday living, hosting, or working from home. Just two blocks from Woodridge Elementary and close to parks, the library, and shopping, this home offers space to settle in and a location that's hard to beat. Come see the possibilities!
- Houzeo last checked: 2 hours ago
- Listing updated: October 19, 2026 at 7:22 am
- Listing Provided by: Seth Maefsky | Keller Williams Realty Coeur d (208) 667-2399
- Source: Spokane MLS-WA | MLS#: 202625672

Property Details
Status
Active
Type
Single Family Residence
No. of Stories
4
County
City
Neighborhood
Year Built
1977
HOA Fees
-
Finished Area
2,912 sqft
Lot Size
11,761 sqft lot
Basement Area
- sqft
MLS Name
Spokane MLS
MLS Number
202625672
MLS Status
Active
Days on Market
7

Continue Your Journey in App
Find your dream home, receive real-time updates, and many more!
Download App
Continue Your Journey in App
Find your dream home, receive real-time updates, and many more!
Location
Facts & Features
Rooms
Bedrooms & bathrooms
Bedrooms: 4
Bathrooms: 3
Basement
Level: Basement
First Floor
Level: First
Third Floor
Level: Third
Interior
Interior Features
Hot Water
Heating
Gas, Forced Air
Cooling
Central Air
Window Features
Vinyl Frames, Multi Pane Windows
Appliances
Free Standing Range, Dishwasher, Refrigerator, Disposal
Construction
Year Built
Year Built: 1977
Home type
Single Family Residence
Architectural Style
Contemporary
Roof
Composition
Construction Materials
Brick Veneer, Vinyl Siding
Utilities & Energy
Parking Features
Attached
Basement
Full, Finished, Rec/family Area, Laundry
Fireplace Features
Woodburning Fireplce
Other Features
Lot Features
Fenced Yard, Sprinkler Automatic, Treed, Level, Cul De Sac
Patio And Porch Features
Deck, Patio
Price History
| Date | Event | Price |
|---|---|---|
10/12/2026 Source: | Listed for Sale | $449,900 +56.76% $154/sqft |
06/12/2018 Source: | Sold | $287,000 $99/sqft |

North Indian Trail Ranks #12 in Spokane, WA

Homes

Rental Prices

Median Home Price
Nearby Homes
Find Homes by Property Features in Spokane, WA
Nearby New Homes For Sale


Based on information from the Spokane Association of REALTORS® through Oct 19, 2026, 11:16AM. IDX information is provided exclusively for consumers’ personal, non-commercial use, that it may not be used for any purpose other than to identify prospective properties consumers may be interested in purchasing. Information is deemed reliable but is not guaranteed accurate. ©2026 Spokane Association of REALTORS®. All Rights Reserved.
 Advertising Broker: Christy Lee-Naumann | Real Estate by You LLC
