- Overview
- Description
- Property Details
- Location
- Facts & Features
- Getting Around
- Nearby Homes

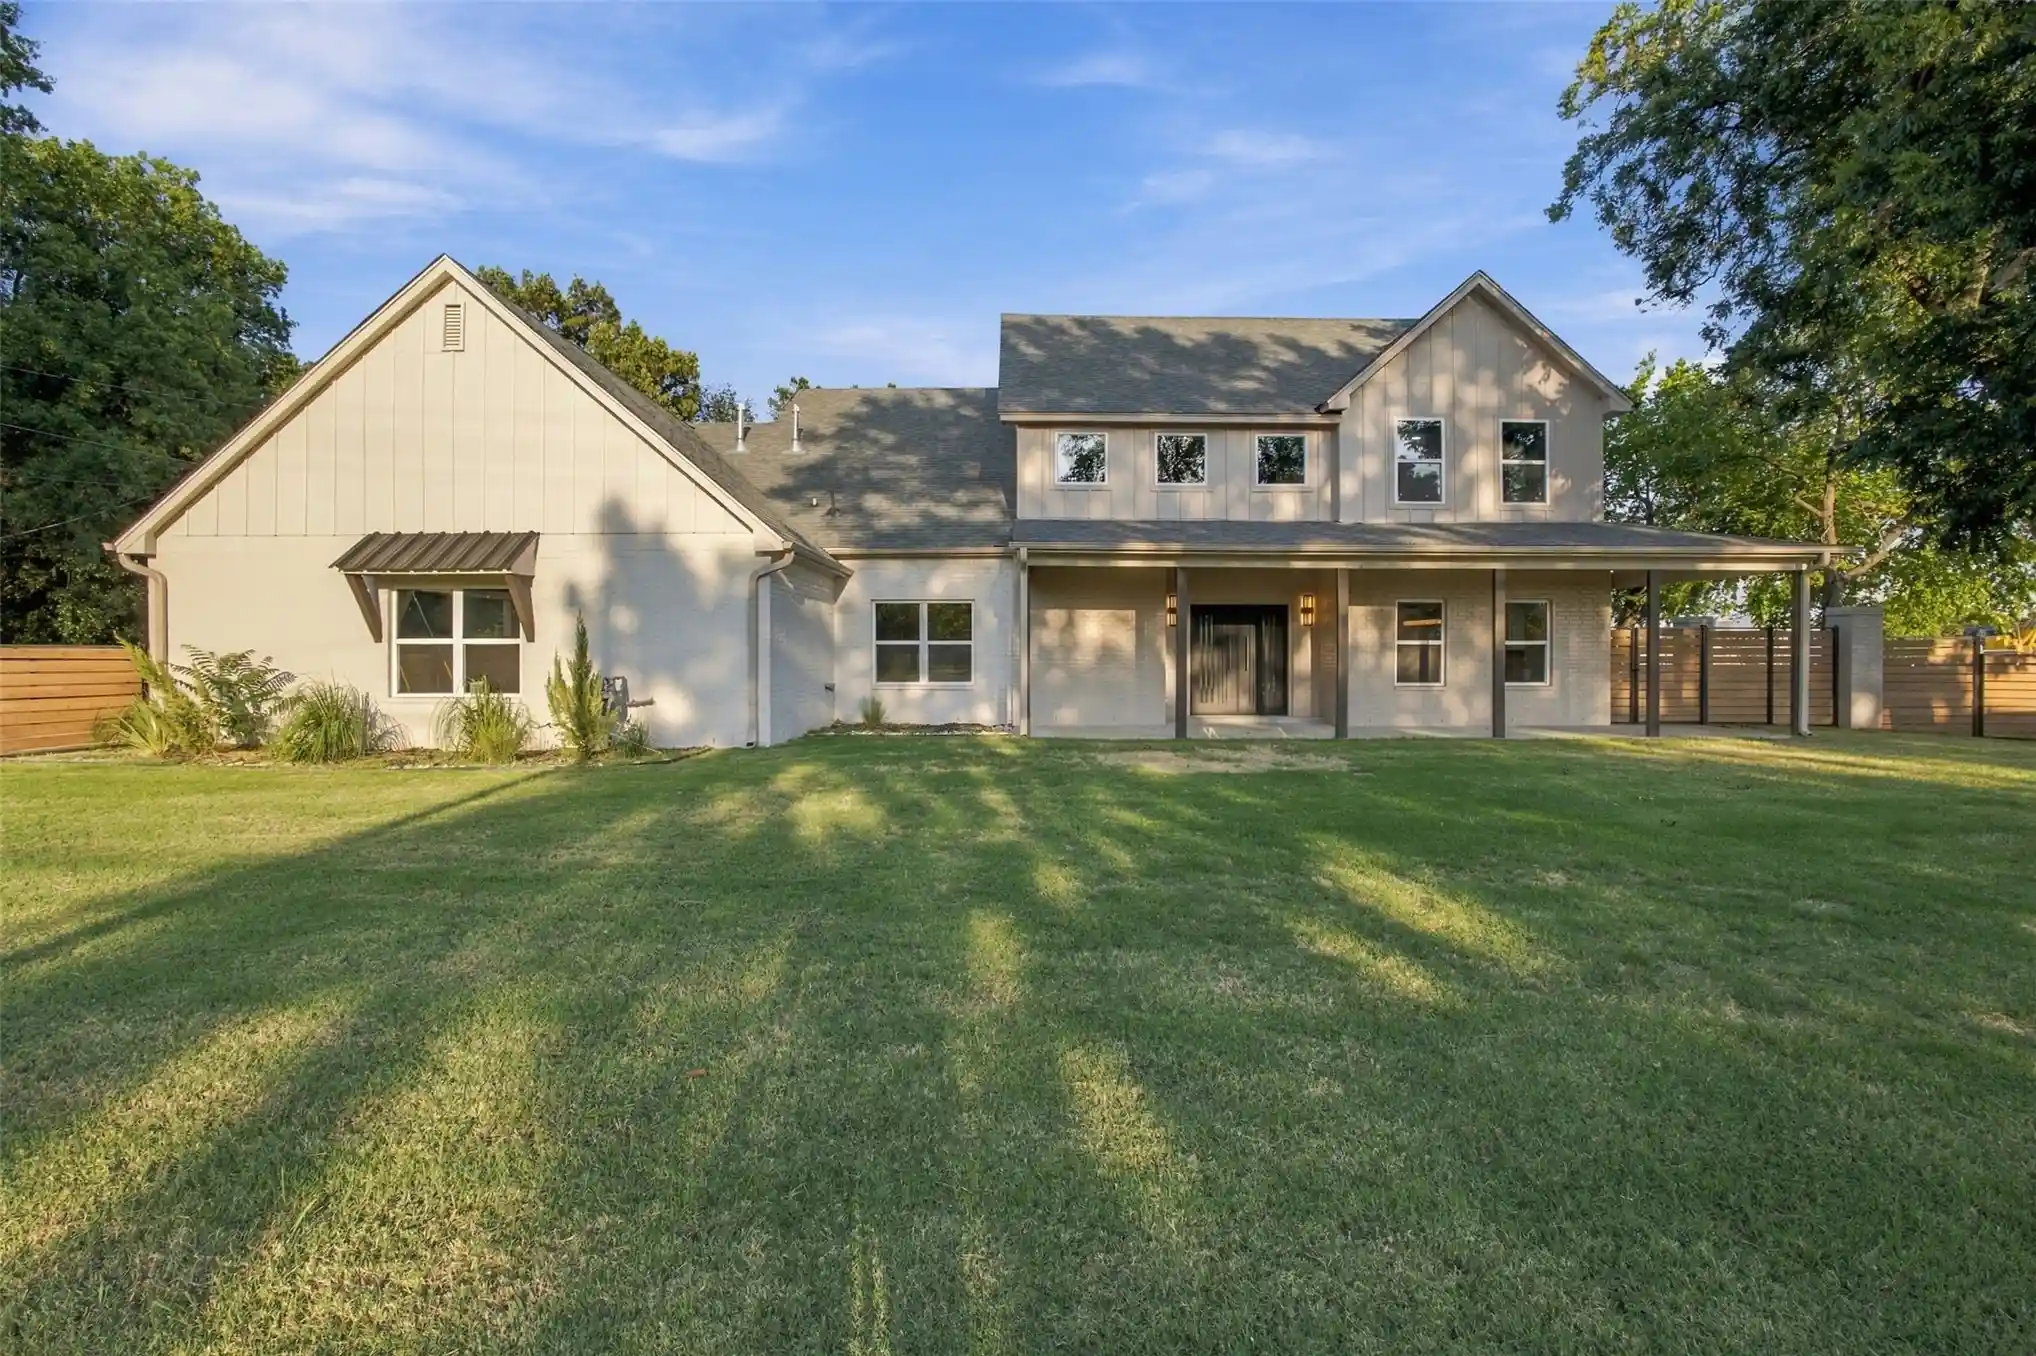


Street View
$725,000
Monthly Est:$3,609
 4 Beds
 4 Baths
4 full baths
 3,642sqft
4929 S Columbia Ave, Tulsa, OK 74105
$725,000
$3,609/moEst:
Get Pre-Approved
Single Family Residence
Built in 2024
$-- HOA
0.83 acre lot
$199/sq.ft
Description
This brand new 2025 custom built home showcases luxury finishes and thoughtful design on nearly a full acre, an extraordinary find in this South Lewis View neighborhood. Featuring 4 spacious bedrooms, 4 full bathrooms, an office/bonus room, and a game or movie room with wet bar, and dog area, this residence offers both elegance and functionality. The main level primary suite is a private retreat with a spa-inspired bath, custom shower, soaking tub, and a massive professionally designed closet. The open concept floor plan connects the gourmet kitchen, dining, and expansive living areas, all highlighted by European oak floors, custom white oak cabinetry, and a stunning custom designed white oak staircase.
Designer touches abound, including quartzite countertops throughout, upgraded tile in every room, multiple custom focal walls, and luxury fixtures and custom lighting. Pro Series electrical with Leviton GFCI system, spray foam insulation, and built in speaker wiring provide modern efficiency and comfort. A dedicated dog room adds convenience for pet owners.
Outdoors, the property is equally impressive with mature shade trees, privacy fencing and a custom built gate. Enjoy the oversized backyard complete with a large covered wrap around porch, a custom putting green, and pre approved plans for a pool and pool house. The three car garage provide ample space make this home ideal for both entertaining and everyday living.
This is a rare opportunity to own a designer crafted, move in ready home with exceptional upgrades and nearly an acre of private, tree covered land in a sought after location.
- Houzeo last checked: 2 hours ago
- Listing updated: October 29, 2026 at 5:30 am
- Listing Provided by: Tina Bell (918) 853-2412 DRE #180357 | Pennington & Assoc Realtors (918) 381-0081
- Source: MLS Technology-OK | MLS#: 2616477

Property Details
Status
Active
Type
Single Family Residence
No. of Stories
2
County
City
Neighborhood
Year Built
2024
HOA Fees
-
Finished Area
3,642 sqft
Lot Size
0.83 acre lot
Basement Area
- sqft
MLS Name
MLS Technology
MLS Number
2616477
MLS Status
Active
Days on Market
176
Cumulative Days on Market
358
Open House

Continue Your Journey in App
Find your dream home, receive real-time updates, and many more!
Continue Your Journey in App
Find your dream home, receive real-time updates, and many more!
Location
Facts & Features
Rooms
Bedrooms & bathrooms
Bedrooms: 4
Bathrooms: 4
Bathroom
Level: First
PrimaryBathroom
Level: First
Bedroom
Level: Second
Bedroom
Level: Second
Bedroom
Level: Second
PrimaryBedroom
Level: First
UtilityRoom
Level: First
Office
Level: First
GameRoom
Level: Second
LivingRoom
Level: First
DiningRoom
Level: First
Kitchen
Level: First
Interior
Interior Features
Wet Bar, Dry Bar, High Ceilings, High Speed Internet, Pullman Bath, Quartz Counters, Stone Counters, Vaulted Ceilings, Wired For Data, Ceiling Fans, Electric Oven Connection, Gas Range Connection, Programmable Thermostat
Window Features
Vinyl, Insulated Windows
Cooling
Two Units
Appliances
Built In Oven, Dishwasher, Disposal, Gas Water Heater, Microwave, Oven, Range, Plumbed For Ice Maker
Exterior Features
Concrete Driveway, Rain Gutters
Heating
Gas, Multiple Heating Units
Sewer
Public Sewer
Flooring
Carpet, Tile, Wood
Construction
Year Built
Year Built: 2024
Home type
Single Family Residence
Architectural Style
Contemporary
Foundation Details
Slab
Roof
Asphalt, Fiberglass
Construction Materials
Brick, Wood Siding, Wood Frame
Utilities & Energy
Fireplace Features
Gas Log
Pool Features
None
Parking Features
Attached, Garage, Garage Faces Side, Storage
Security Features
No Safety Shelter, Smoke Detectors
Laundry Features
Washer Hookup, Electric Dryer Hookup, Gas Dryer Hookup
Water Source
Public
Utilities
Electricity Available, Natural Gas Available, Water Available
Other Features
Lot Features
Mature Trees, Other
Subdivision Name
South Lewis View
Community Features
Gutters
Patio And Porch Features
Covered, Patio, Porch
Price History
| Date | Event | Price |
|---|---|---|
10/08/2026 Source: | Price Decreased | $725,000 -3.20% $199/sqft |
09/25/2026 Source: | Price Decreased | $749,000 -1.32% $206/sqft |
08/21/2026 Source: | Price Decreased | $759,000 -2.06% $208/sqft |
07/07/2026 Source: | Price Decreased | $775,000 -6.06% $213/sqft |
05/06/2026 Source: | Price Increased | $825,000 +6.45% $227/sqft |

Show more
Nearby Homes



Find Homes by Property Features in Tulsa, OK
Nearby New Homes For Sale

Based on information from MLS Technology, Inc. through Oct 29, 2026, 02:15PM. Information is provided exclusively for consumers’ personal, non-commercial use, that it may not be used for any purpose other than to identify prospective properties consumers may be interested in purchasing. Listing Information displayed on the IDX is deemed reliable but is not guaranteed accurate by the MLS. ©2026 MLS Technology, Inc. All Rights Reserved.
 Advertising Broker: Tomas Barrientos | Home Smart Stellar Realty
