Savvy Avenue
Powered by 
- 16
- Overview
- Description
- Property Details
- Location
- Facts & Features
- Getting Around
- Nearby Homes

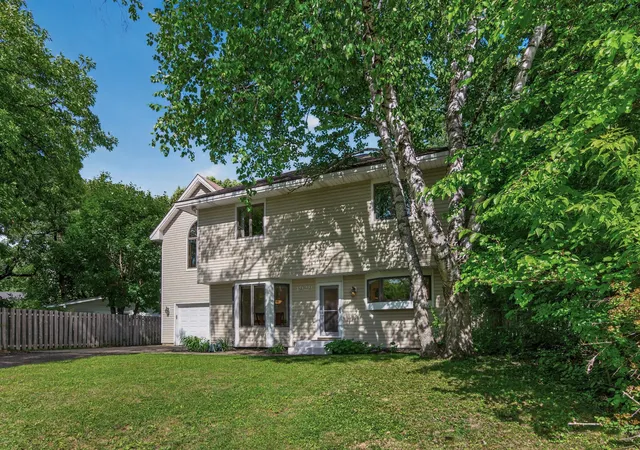


$585,000
Monthly Est:$2,912
 4 Beds
 4 Baths
1 full bath + 1 half bath
 2,625sqft
4929 West Ln, Minnetonka, MN 55345
$585,000
$2,912/moEst:
Get Pre-Approved
Single Family Residence
Built in 1955
$-- HOA
0.27 acre lot
$223/sq.ft
Description
Welcome to 4929 West Lane, Minnetonka, Minnesota
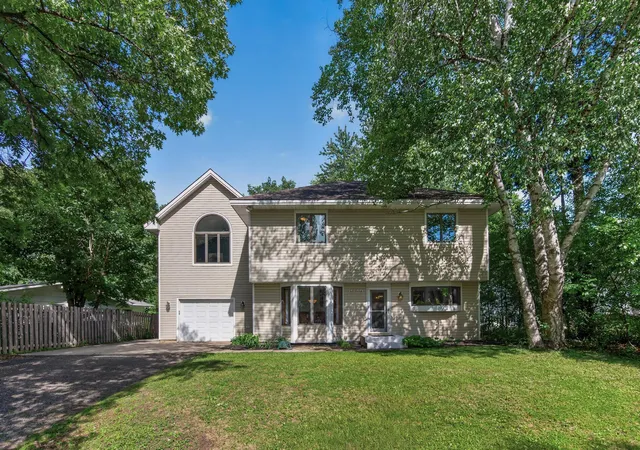
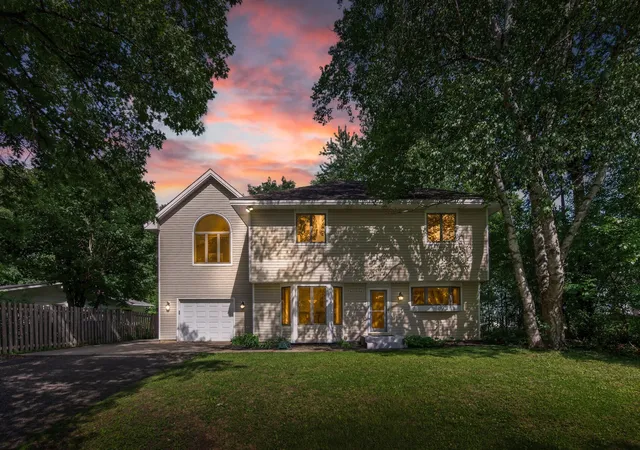
Nestled on a quiet street with peaceful wetland views out front and a private yard out back, this beautifully renovated and expanded 4-bedroom home is ready to impress. The heart of the home is a thoughtfully appointed kitchen featuring custom wood cabinetry, a 48" Frigidaire refrigerator with exterior water and ice, stainless steel appliances, a sun-filled bay window, and a snack bar that flows seamlessly into the dining area — where gleaming hardwood floors carry you into the family room and walk out to the deck beyond. A mudroom and half bath off the garage entry keep daily life running smoothly. Home features energy efficient 2 X 6 walls and double pane windows.
Upstairs, four spacious bedrooms await, anchored by an owner's retreat with double doors, soaring vaulted ceiling, a private bath, and a walk-in closet with built-in organizer. A well-designed main bath with double vanity and a stool and tub in their own separate room serves the remaining bedrooms beautifully.
The finished lower level delivers flexible living spaces — set it up as an exercise room, recreation room, home office, or 5th nonconforming bedroom — plus a finished laundry room with folding counter.
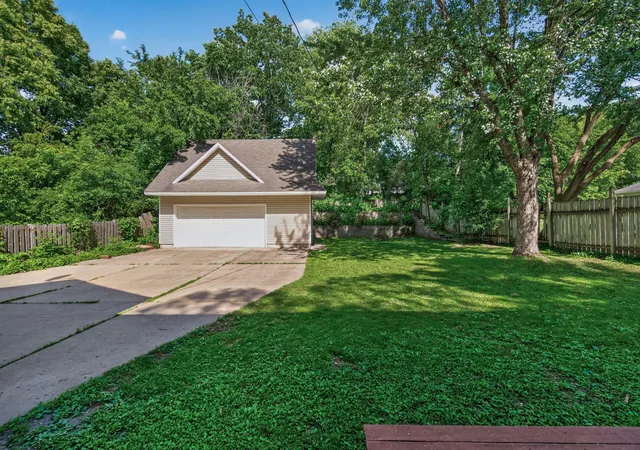
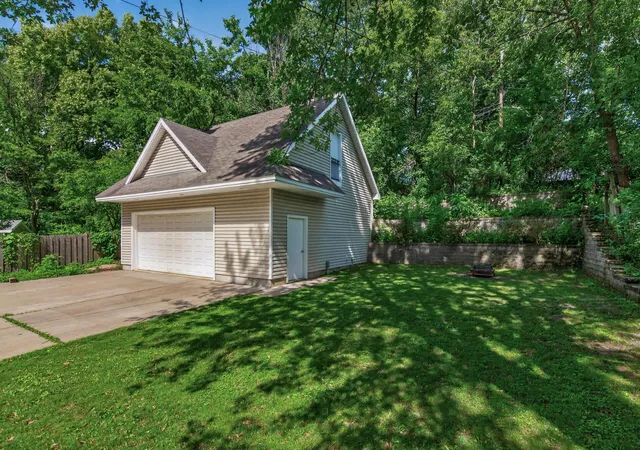
And for the hobbyist, the collector, or anyone with serious toys to store: the additional 28 X 30 detached garage is a showstopper, with 12' sidewalls, a 8' X 18' garage door, roughed-in in-floor heat, and 15 X 30 attic storage above, plus concrete driveway. Boats, ATVs, woodworking equipment — there's room for it all.
Situated in the highly sought-after Deephaven Elementary District, Minnetonka Middle School East and Minnetonka High School District, plus you're just minutes from Lake Minnetonka's boat launches for endless summer fun , a park nearby with pickleball and basketball courts and a great sledding hill, plus a short drive to the boutiques and waterfront dining of charming downtown Wayzata and Excelsior! You're going to love it here! **Brand new 50 Year Certainteed Timberline Roof Just installed on home and attached garage!
- Houzeo last checked: 11 minutes ago
- Listing updated: October 29, 2026 at 8:22 pm
- Listing Provided by: Ann M. Breuer (612) 685-8811 | Real Broker, LLC (651) 370-9026
- Source: Northstar MLS-MN as distributed by MLS GRID | MLS#: 7085760

Property Details
Status
Active
Type
Single Family Residence
No. of Stories
-
County
City
Neighborhood
--
Year Built
1955
HOA Fees
-
Finished Area
2,625 sqft
Lot Size
0.27 acre lot
Basement Area
- sqft
MLS Name
Northstar MLS
MLS Number
7085760
Days on Market
131
Cumulative Days on Market
63

Continue Your Journey in App
Find your dream home, receive real-time updates, and many more!
Continue Your Journey in App
Find your dream home, receive real-time updates, and many more!
Location
Facts & Features
Rooms
Bedrooms & bathrooms
Bedrooms: 4
Bathrooms: 4
Deck
Level: Main
Area: 140.00 Square Feet
Dimensions: 20x7
Dining Room
Level: Main
Area: 108.00 Square Feet
Dimensions: 12x9
Bedroom 5
Level: Lower
Area: 154.00 Square Feet
Dimensions: 14x11
Bedroom 4
Level: Upper
Area: 108.00 Square Feet
Dimensions: 12x9
Kitchen
Level: Main
Area: 132.00 Square Feet
Dimensions: 12x11
Laundry
Level: Lower
Area: 105.00 Square Feet
Dimensions: 15x7
Living Room
Level: Main
Area: 198.00 Square Feet
Dimensions: 18x11
Porch
Level: Main
Area: 28.00 Square Feet
Dimensions: 7x4
Recreation Room
Level: Lower
Area: 216.00 Square Feet
Dimensions: 18x12
Bedroom 2
Level: Upper
Area: 132.00 Square Feet
Dimensions: 12x11
Bedroom 3
Level: Upper
Area: 180.00 Square Feet
Dimensions: 15x12
Interior
Appliances
Dishwasher, Double Oven, Microwave, Range, Refrigerator
Sewer
City Sewer/connected
Cooling
Central Air
Heating
Forced Air
Exterior Features
Vinyl
Construction
Year Built
Year Built: 1955
Home type
Single Family Residence
Construction Materials
Block, Frame
Foundation Details
Block
Roof
Age 8 Years Or Less
Utilities & Energy
Water Source
City Water/connected
Laundry Features
In Basement
Parking Features
Attached Garage, Detached Garage, Electric, Garage Door Opener, Insulated Garage
Electric
Circuit Breakers
Basement
Block, Drain Tiled, Finished, Full, Sump Basket, Sump Pump
Other Features
Subdivision Name
Acorn Ridge 2nd Add
Price History
| Date | Event | Price |
|---|---|---|
10/29/2026 Source: | Price Decreased | $585,000 -6.40% $223/sqft |
07/14/2026 Source: | Listed for Sale | $625,000 $238/sqft |

Nearby Homes
Find Homes by Property Features in Minnetonka, MN
Nearby New Homes For Sale

Based on information submitted to the MLS GRID from the REGIONAL MULTIPLE LISTING SERVICE OF MINNESOTA, INC through Nov 04, 2026, 03:31AM. IDX information is provided exclusively for consumers’ personal, non-commercial use. It may not be used for any purpose other than to identify prospective properties consumers may be interested in purchasing. The data is deemed reliable but is not guaranteed by MLS GRID. The use of the MLS GRID Data may be subject to an end-user license agreement prescribed by the Member Participant’s applicable MLS, if any and as amended from time to time. All data is obtained from various sources and may not have been verified by the broker or MLS GRID. Supplied Open House Information is subject to change without notice. All information should be independently reviewed and verified for accuracy. Properties may or may not be listed by the office/agent presenting the information.
Information deemed reliable but not guaranteed. The property data presented reflects information otherwise available from public records. The real estate broker participating in MLS and providing this information may not have represented the buyer or seller in some or all of the transactions. Listings courtesy of Northstar MLS as distributed by MLS GRID. © 2026 Regional Multiple Listing Service of Minnesota, Inc. All Rights Reserved.
 Advertising Broker: Moe Mossa (Savvy Avenue) (612) 490-1268 | Savvy Avenue, LLC
