
- Overview
- Description
- Property Details
- Location
- HOA Management
- Facts & Features
- Getting Around
- Nearby Homes
 Price Drop: $50K (11/09)
 3D Tour

$699,000
Monthly Est:$3,479
 4 Beds

3 full baths + 1 half bath
 5,533sqft
493 Lake Dr, Nesquehoning Boro, PA 18240
$699,000
$3,479/moEst:
Single Family Residence
Built in 2003
$88.33/mo HOA
1.01 acres lot
$126/sq.ft
Description
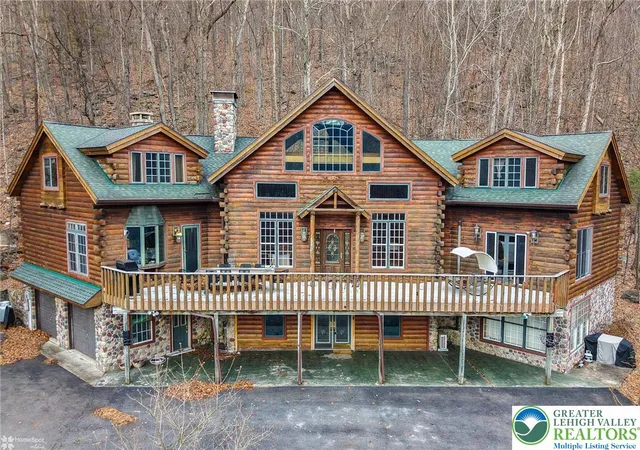
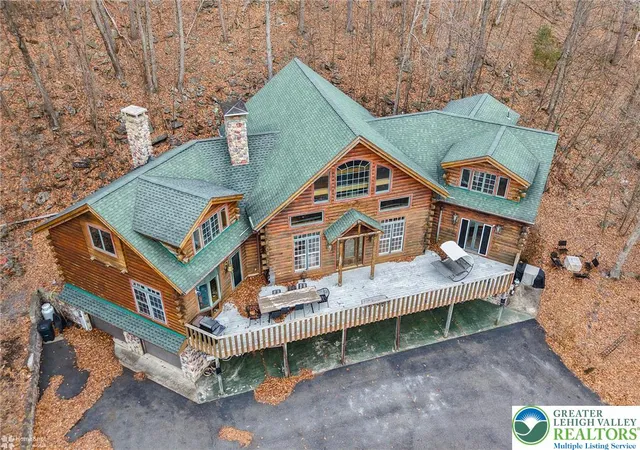
NEWLY REDUCED PRICE AND SIGNIFICANT PROPERTY TAX SAVINGS! An approved tax assessment appeal has Projected annual property tax savings of $5,171 beginning in 2027! Even greater value to this extraordinary Lake Hauto residence! With over 5,500 square feet of custom-crafted living space, a private one-acre homesite bordering more than 100 acres of protected woodlands, and access to one of Carbon County's premier motorboat lake communities, this property offers an exceptional combination of luxury, privacy, and lifestyle.
Designed for entertaining, multi-generational living, and year-round enjoyment, this remarkable residence presents a rare opportunity to create a lasting family legacy. Imagine spending summer days boating, tubing, kayaking, fishing, or simply relaxing on the pristine 330-acre spring-fed motorboat lake. Enjoy the community's private beaches, tennis and basketball courts, and year-round activities that make Lake Hauto such a desirable destination.
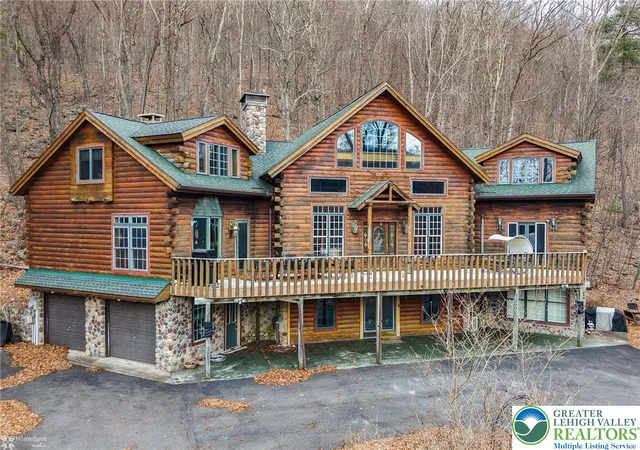
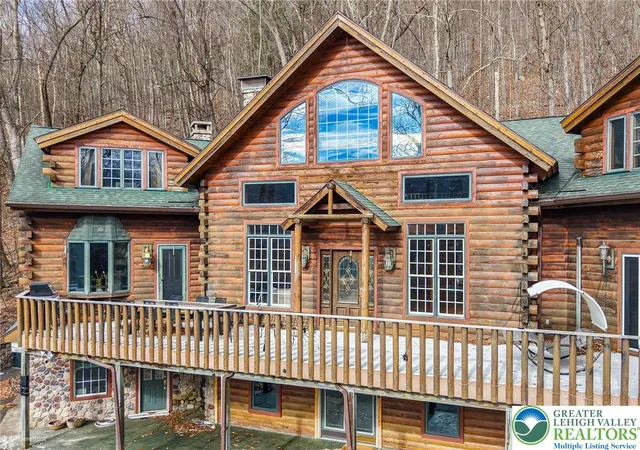
This stunning 4-bedroom, 3.5-bath log home blends rustic elegance with modern comforts. Step inside to a breathtaking great room featuring soaring cathedral ceilings, floor-to-ceiling windows that bring the outdoors in, and a striking double-sided custom fireplace that creates an inviting gathering space. The chef's kitchen is designed for both everyday living and entertaining, featuring a commercial-grade gas range, center island, and spacious walk-in pantry with laundry. The main-floor primary suite offers a peaceful private retreat with a spa-like atmosphere.
Upstairs, an open loft overlooks the great room and leads to generously sized secondary bedrooms. The fully finished lower level provides outstanding additional living and entertaining space, complete with an impressive wet bar, additional kitchen appliances, a private guest suite, and full bath—ideal for extended family or overnight guests.
Outside, expansive decks invite you to unwind and enjoy the surrounding natural beauty, while a private hot tub just off the sunroom provides the perfect setting for evening stargazing after a day on the lake. An attached garage and ample parking complete this exceptional property.
- Houzeo last checked: 12 minutes ago
- Listing updated: November 16, 2026 at 8:30 am
- Listing Provided by: Kristen L. Obert (484) 223-8936 | Iron Valley R E Northeast (610) 826-2232
- Source: Greater Lehigh Valley MLS-PA | MLS#:

Property Details
Status
Active
Type
Single Family Residence
No. of Stories
2
County
City
Neighborhood
--
Year Built
2003
HOA Fees
$88.33/mo
Finished Area
5,533 sqft
Lot Size
1.01 acres lot
Basement Area
- sqft
MLS Name
Greater Lehigh Valley MLS
MLS Number
776873
MLS Status
Active
Days on Market
193
Continue Your Journey in App
Find your dream home, receive real-time updates, and many more!
Location
HOA Management
N/A
HOA Fees
$1,060/ Annually
Disclaimer: Amenities are based on third-party information and may vary; buyers must independently verify all amenities, as information is deemed reliable but not guaranteed.
Facts & Features
Rooms
Bedrooms & bathrooms
Bedrooms: 4
Bathrooms: 4
Bedroom
Level: Lower
Area: 345.00 Square Feet
Dimensions: 23.00 x 15.00
FullBath
Level: Lower
Area: 84.00 Square Feet
Dimensions: 12.00 x 7.00
Kitchen
Level: Lower
Area: 220.00 Square Feet
Dimensions: 20.00 x 11.00
Recreation
Level: Lower
Area: 1352.00 Square Feet
Dimensions: 52.00 x 26.00
Bedroom
Level: Second
Area: 525.00 Square Feet
Dimensions: 21.00 x 25.00
FullBath
Level: Second
Area: 110.00 Square Feet
Dimensions: 11.00 x 10.00
Bedroom
Level: Second
Area: 525.00 Square Feet
Dimensions: 25.00 x 21.00
FamilyRoom
Level: Second
Area: 558.00 Square Feet
Dimensions: 31.00 x 18.00
Sunroom
Level: First
Area: 324.00 Square Feet
Dimensions: 27.00 x 12.00
PrimaryBathroom
Level: First
Area: 247.00 Square Feet
Dimensions: 19.00 x 13.00
PrimaryBedroom
Level: First
Area: 624.00 Square Feet
Dimensions: 26.00 x 24.00
HalfBath
Level: First
Area: 35.00 Square Feet
Dimensions: 7.00 x 5.00
Laundry
Level: First
Area: 48.00 Square Feet
Dimensions: 8.00 x 6.00
Kitchen
Level: First
Area: 672.00 Square Feet
Dimensions: 28.00 x 24.00
DiningRoom
Level: First
Area: 220.00 Square Feet
Dimensions: 20.00 x 11.00
LivingRoom
Level: First
Area: 756.00 Square Feet
Dimensions: 27.00 x 28.00
Interior
Heating
Baseboard, Ductless, Hot Water, Oil, Wood Stove
Sewer
Public Sewer
Exterior Features
Deck, Hot Tub Spa
Cooling
Ceiling Fans, Ductless
Flooring
Hardwood, Tile
Appliances
Built In Oven, Dryer, Dishwasher, Gas Oven, Gas Range, Oil Water Heater, Refrigerator, Washer
Interior Features
Wet Bar, Dining Area, Separate Formal Dining Room, Game Room, Jetted Tub, Kitchen Island, Walk In Closets
Construction
Year Built
Year Built: 2003
Home type
Single Family Residence
Roof
Asphalt, Fiberglass
Architectural Style
Log Home
Construction Materials
Stone, Wood Siding
Foundation Details
Slab
Utilities & Energy
Laundry Features
Washer Hookup, Dryer Hookup, Main Level
Water Source
Public
Parking Features
Attached, Driveway, Garage, Off Street
Fireplace Features
Kitchen, Living Room, Wood Burning
Electric
Amps200or More, Circuit Breakers
Utilities
Cable Available
Basement
Full, Finished, Walk Out Access
Other Features
Vegetation
Partially Wooded
Patio And Porch Features
Deck, Enclosed, Porch
Subdivision Name
Lake Hauto
Price History
| Date | Event | Price |
|---|---|---|
10/27/2026 Source: | Price Decreased | $699,000 -6.68% $126/sqft |
09/21/2026 Source: | Price Decreased | $749,000 -6.26% $135/sqft |
08/10/2026 Source: | Price Decreased | $799,000 -5.89% $144/sqft |
07/01/2026 Source: | Price Decreased | $849,000 -10.54% $153/sqft |
05/12/2026 Source: | Price Increased | $949,000 +11.78% $172/sqft |

Show more


Find Homes by Property Features in Nesquehoning Boro, PA


Based on information from the Greater Lehigh Valley Realtors, Inc. (GLVR) from the Multiple Listing Service through Nov 22, 2026, 04:15PM. MLS Listing Information has not been verified and is not guaranteed by MLS. Information is provided exclusively for consumers’ personal, non-commercial use, it may not be used for any purpose other than to identify prospective properties consumers may be interested in purchasing. The data is deemed reliable but is not guaranteed to be accurate by the MLS. This website may not include listings or property addresses of sellers who have directed their listing brokers to withhold their listing or their property address from display on the Internet. The data relating to real estate for sale on this website comes in part from the IDX program of the GLVR MLS. Real estate listings held by brokerage firms other than Sell Your Home Services.com include the name of the listing broker. © 2026 Greater Lehigh Valley REALTORS® Multiple Listing Service - All Rights Reserved.
 Advertising Broker: Daniel Demers | Sell Your Home Services