- Overview
- Description
- Property Details
- Location
- Facts & Features
- Getting Around
- Nearby Homes

Street View
$419,000
Monthly Est:$2,086
 4 Beds
 2 Baths
2 full baths
 3,160sqft
493 N 4Th W, Rigby, ID 83442
$419,000
$2,086/moEst:
Get Pre-Approved
Single Family Residence
Built in 2007
$-- HOA
10,890 sqft lot
$133/sq.ft
Description
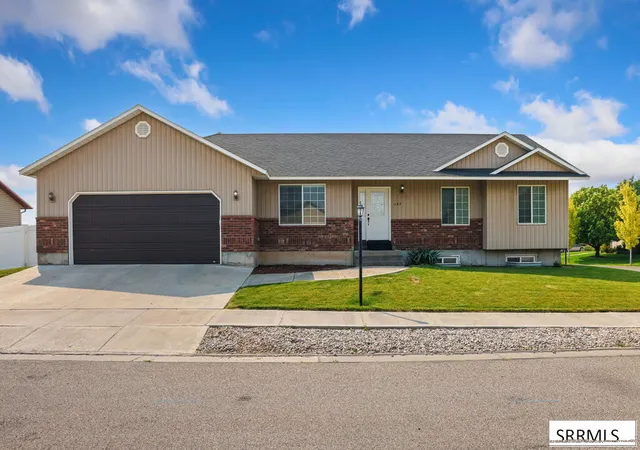
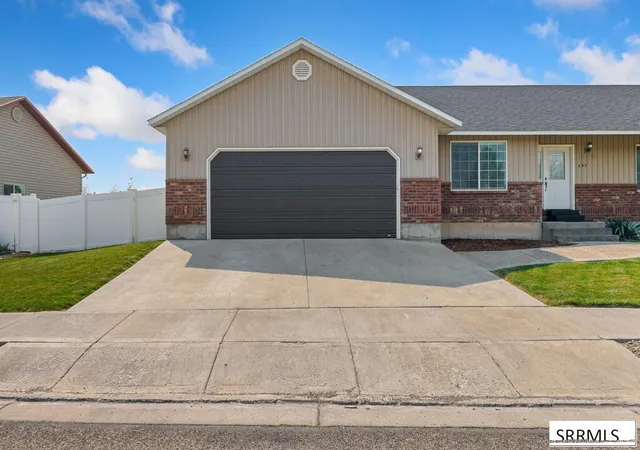
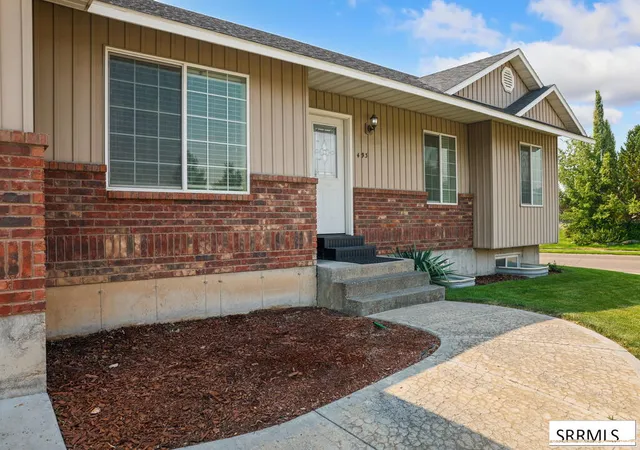
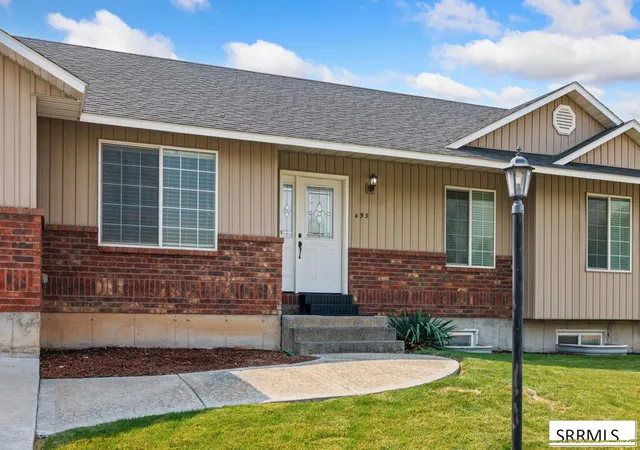
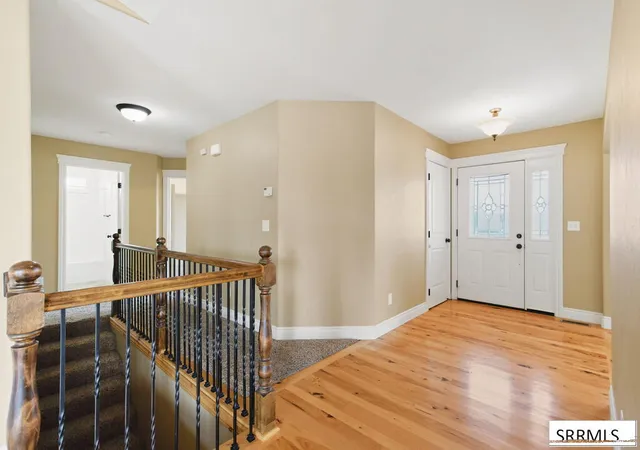
Filled with natural light and thoughtfully designed, this 3-bedroom, 2-bath home offers comfortable living with the flexibility to fit the way you live. Originally the builder's home for the neighborhood, it features spacious living areas, a welcoming breakfast nook, and a kitchen that keeps everything within easy reach. The primary suite includes a walk-in closet, walk-in shower, and jetted tub, while additional flexible rooms (basement could offer 4th bedroom space) and generous storage provide space for hobbies, a home office, or guests. Hickory wood flooring adds warmth throughout the main living areas, with carpet where you want it most. Step outside to a fully vinyl-fenced backyard with a deck that's ready for everything from quiet mornings to weekend BBQs. A new garage door, attached 2-car garage, and convenient location near parks, schools, shopping, and downtown Rigby make everyday living easy. Kitchen appliances are included, making this home ready for its next chapter.
- Houzeo last checked: 7 hours ago
- Listing updated: September 14, 2026 at 3:43 pm
- Listing Provided by: Dakri Bernard (208) 529-8888 | Keller Williams Realty East Idaho (208) 529-8888
- Source: Snake River MLS-ID | MLS#: 2188509

Property Details
Status
Pending
Type
Single Family Residence
No. of Stories
-
County
City
Neighborhood
--
Year Built
2007
HOA Fees
-
Finished Area
3,160 sqft
Lot Size
10,890 sqft lot
Basement Area
- sqft
MLS Name
Snake River MLS
MLS Number
2188509
MLS Status
Pending
Days on Market
50

Continue Your Journey in App
Find your dream home, receive real-time updates, and many more!
Download App
Continue Your Journey in App
Find your dream home, receive real-time updates, and many more!
Location
Facts & Features
Rooms
Bedrooms & bathrooms
Bedrooms: 4
Bathrooms: 2
Interior
Flooring
Carpet, Hardwood
Appliances
Dishwasher, Microwave, Refrigerator
Exterior Features
Dog Run
Sewer
Public Sewer
Interior Features
Garage Door Opener, Vaulted Ceiling(s)
Heating
Natural Gas
Cooling
None
Construction
Year Built
Year Built: 2007
Home type
Single Family Residence
Architectural Style
Traditional
Roof
Asphalt Shingle
Foundation Details
Concrete Perimeter
Construction Materials
Frame, Vinyl Siding
Utilities & Energy
Parking Features
2 Stalls, Attached, Garage Door Opener, Concrete
Association Amenities
None
Laundry Features
Main Level
Basement
Egress Windows, Full, Partially Finished
Water Source
Public
Electric
Rocky Mountain Power
Fireplace Features
None
Other Features
Lot Features
Established Lawn, Flower Beds, Sprinkler Auto, Sprinkler System Full, Level, Near Park, Near Schools, Near Site Bus Stop
Patio And Porch Features
1, Deck
Subdivision Name
Pioneer Park Estates Jef
Price History
| Date | Event | Price |
|---|---|---|
09/14/2026 Source: | Pending | $419,000 $133/sqft |
09/07/2026 Source: | Listed for Sale | $419,000 $133/sqft |

Nearby Homes


Find Homes by Property Features in Rigby, ID


Based on information from the Snake River Regional MLS through Oct 02, 2026, 09:00AM. IDX information is provided exclusively for consumers(U+0027) personal, non-commercial use and may not be used for any purpose other than to identify prospective properties consumers may be interested in purchasing. While the data is considered reliable, it is not guaranteed by the MLS and should be independently verified for accuracy. © 2026 Snake River Regional Multiple Listing Service (owned and operated by the Greater Idaho Falls Association of REALTORS®, the Greater Blackfoot Association of REALTORS®, and the Upper Valley Association of REALTORS® . All Rights Reserved.
 Advertising Broker: Michael Heslop | Jupidoor LLC