- Overview
- Description
- Property Details
- Location
- Facts & Features
- Getting Around
- Nearby Homes


$799,000
Monthly Est:$3,977
 4 Beds
 3 Baths
3 full baths
 2,626sqft
4931 Homer St, Dallas, TX 75206
$799,000
$3,977/moEst:
Get Pre-Approved
Single Family Residence
Built in 2006
$-- HOA
0.08 acre lot
$304/sq.ft
Description
See Virtual Tour! Welcome to 4931 Homer Street — a secure, move-in-ready gem in the heart of Dallas Midtown, just steps from the vibrant Knox-Henderson corridor. This well-designed floor plan includes three bedrooms, an office or optional fourth bedroom, and three full bathrooms arranged across two convenient levels. The upper-level primary suite offers approximately 400 square feet with a raised ceiling, jetted tub, separate shower, and a divided walk-in closet with direct access to the laundry room. A private balcony provides neighborhood views.
Recent updates totaling over $50,000 include a new air-conditioning unit and hot water heater. The kitchen and baths feature quartz countertops, modern fixtures, glass-door showers, upgraded toilets, stainless steel appliances, a new disposal, and an instant hot-cold water dispenser.
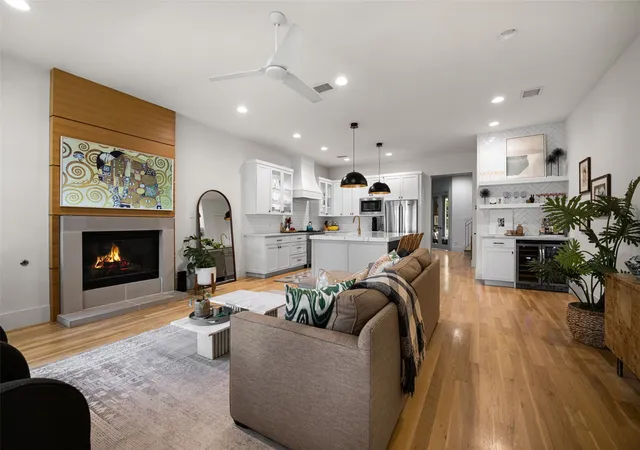
The lower level includes a guest bedroom with ensuite closet and full bath. The entryway opens to a living area with wood floors, a gas fireplace, and large windows providing abundant natural light. Location is everything here. Outdoor features include a spacious patio with outdoor carpeting and two side yard areas suitable for pets, entertaining, or gardening. Additional highlights include an upstairs sitting area, generous closet storage, and a security system with cameras and full fencing.
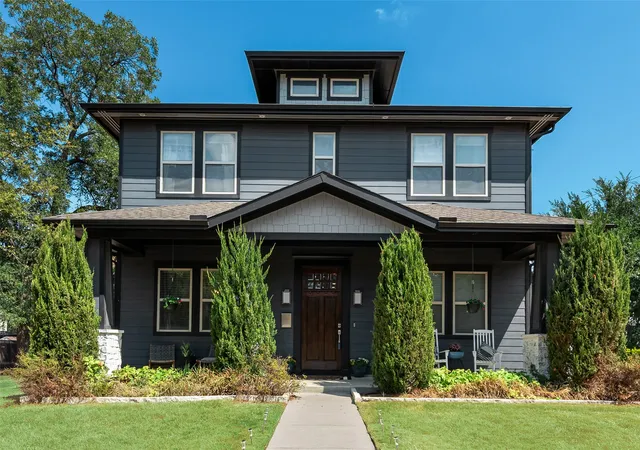
Location is everything here. Nestled in desirable Midtown, you're moments from Knox-Henderson's renowned shopping, dining, and entertainment scene — think trendy restaurants, boutique shops, coffee houses, and lively nightlife. Enjoy easy access to the Katy Trail, downtown Dallas, and major highways, all while living in a quiet, tree-lined corner setting at Homer and Lee Streets.
- Houzeo last checked: 3 hours ago
- Listing updated: June 4, 2026 at 2:42 pm
- Listing Provided by: Phillip Boswell | The Michael Group (214) 692-6400
- Source: NTREIS MLS-TX | MLS#: 20989812

Property Details
Status
Active
Type
Single Family Residence
No. of Stories
2
County
City
Neighborhood
Year Built
2006
HOA Fees
-
Finished Area
2,626 sqft
Lot Size
0.08 acre lot
Basement Area
- sqft
MLS Name
NTREIS MLS
MLS Number
20989812
MLS Status
Active
Cumulative Days on Market
156

Continue Your Journey in App
Find your dream home, receive real-time updates, and many more!
Download App
Continue Your Journey in App
Find your dream home, receive real-time updates, and many more!
Location
Facts & Features
Rooms
Bedrooms & bathrooms
Bedrooms: 4
Bathrooms: 3
Kitchen
Level: First
Area: 272.00 Square Feet
Dimensions: 17 x 16
Bedroom
Level: First
Area: 168.00 Square Feet
Dimensions: 12 x 14
LivingRoom
Level: First
Area: 323.00 Square Feet
Dimensions: 19 x 17
Bedroom
Level: Second
Area: 144.00 Square Feet
Dimensions: 12 x 12
Bedroom
Level: Second
Area: 156.00 Square Feet
Dimensions: 13 x 12
PrimaryBedroom
Level: Second
Area: 340.00 Square Feet
Dimensions: 20 x 17
Interior
Heating
Central, Natural Gas
Sewer
Public Sewer
Interior Features
Double Vanity, Cable Tv, Walk In Closets
Appliances
Dishwasher, Disposal
Cooling
Central Air, Electric
Utilities & Energy
Water Source
Public
Pool Features
None
Utilities
Electricity Connected, Natural Gas Available, Sewer Available, Separate Meters, Water Available, Cable Available
Fireplace Features
Gas Log
Parking Features
Garage
Other Features
Subdivision Name
Alcotts Fitzhugh Heights Add
Price History
| Date | Event | Price |
|---|---|---|
05/23/2026 Source: | Off Market | $4,900 -99.39% $2/sqft |
04/01/2026 Source: #20989812 | Listed for Sale | $799,000 -3.73% $304/sqft |
04/01/2026 Source: | Price Increased | $830,000 +3.88% $316/sqft |
04/01/2026 Source: | Price Decreased | $799,000 -3.73% $304/sqft |
02/03/2026 Source: | Off Market | $830,000 -1.19% $316/sqft |

Show more
Nearby Homes






Find Homes by Property Features in Dallas, TX
Nearby New Homes For Sale

Based on information from the North Texas Real Estate Information Systems, Inc., through Oct 08, 2026, 11:00AM. Information is provided exclusively for consumers’ personal, non-commercial use. It may not be used for any purpose other than to identify prospective properties consumers may be interested in purchasing. Data is deemed reliable but is not guaranteed accurate. This website may not include listings or property addresses of sellers who have directed their listing brokers to withhold their listing or their property address from display on the Internet. ©2026 North Texas Real Estate Information Systems, Inc. All Rights Reserved.
 Advertising Broker: Michelle Brecker | Pathway To Home Realty