- Overview
- Description
- Property Details
- Location
- HOA Management
- Facts & Features
- Getting Around
- Nearby Homes


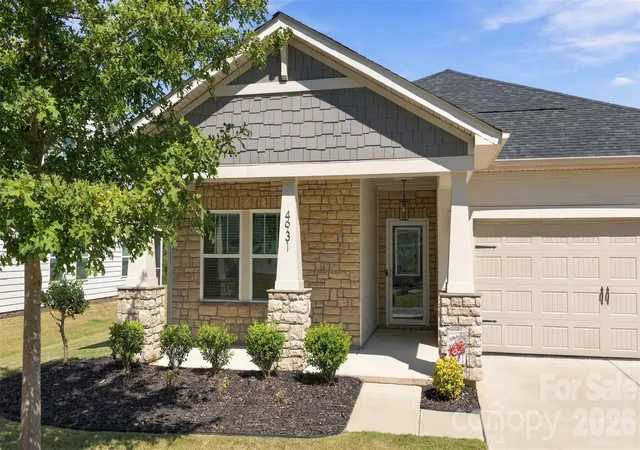


$470,000
Monthly Est:$2,339
 3 Beds
 2 Baths
2 full baths
 1,648sqft
4931 Trigney Ct, Charlotte, NC 28214
$470,000
$2,339/moEst:
Get Pre-Approved
Single Family Residence
Built in 2022
$146/mo HOA
0.2 acre lot
$285/sq.ft
Description
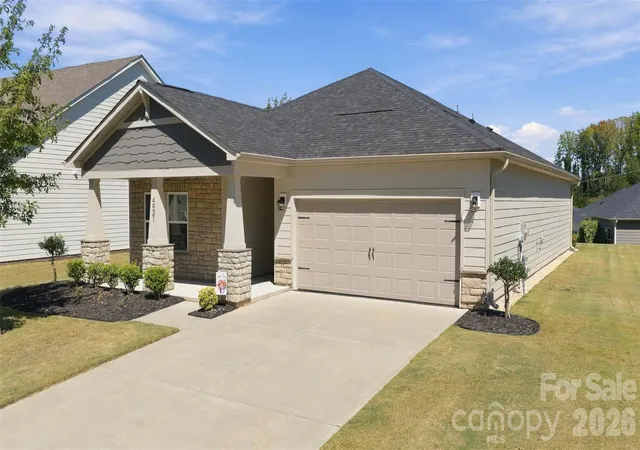
This beautifully maintained 3-bedroom ranch home is packed with premium upgrades, blending style and modern
convenience. Enjoy the professionally painted interior, elegant crown molding, and thoughtful
touches like barn doors for privacy and upgraded lighting throughout. The kitchen is a chef's
delight with a touchless faucet, upgraded pantry, and under-cabinet lighting, while the entire
home stays smart-connected for effortless climate, security, and appliance control.
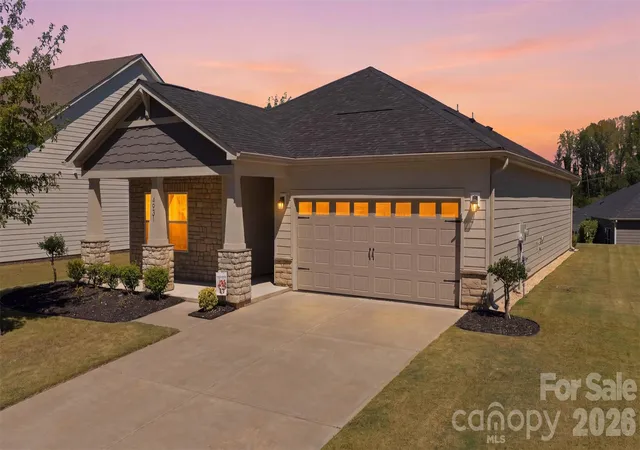
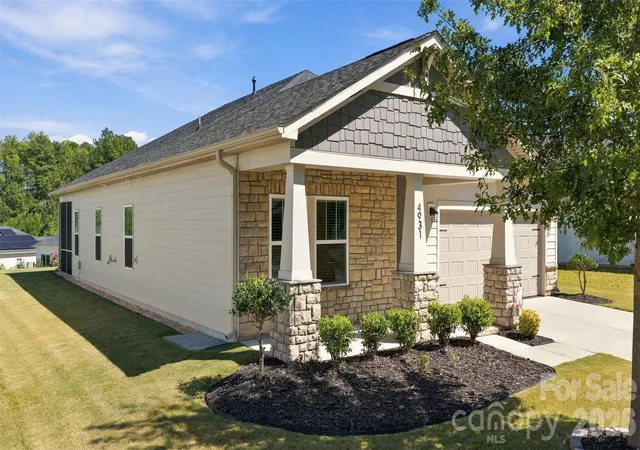
Step outside to discover an equally impressive exterior, featuring a fully insulated and finished
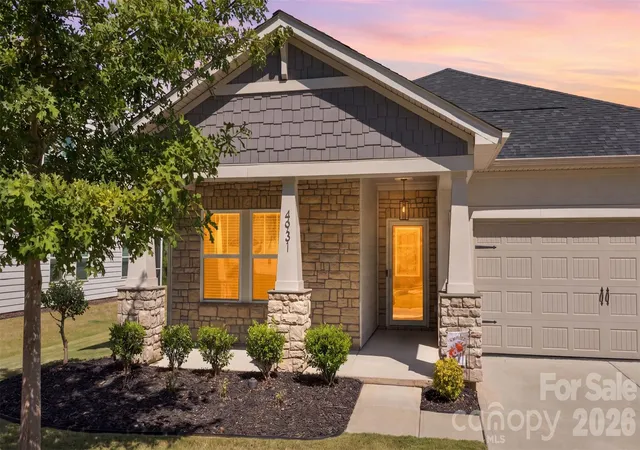
garage, updated landscaping, and a welcoming front porch with a video doorbell. Perfect for
entertaining, the backyard includes a custom fire pit and a screened-in porch with outdoor fan and extended
paver patio ready for your grill. Motorized curtains for the sliding back door, upgraded hardware throughout, modern updates done in the bathrooms, ceiling fans in every room, climatized attic and LED lighting in garage.
Home was outfitted with ATT Internet, well documented during the build process, comes with
maps and schematics of the home, and is well maintained. Energy efficient home. Smart home enabled with wifi access to- Garage door, front door, front door camera, and thermostat. See attachment about 5/5 arm loan option, get the rate down.
- Houzeo last checked: 7 hours ago
- Listing updated: October 1, 2026 at 8:10 pm
- Listing Provided by: Danielle Santella (704) 577-0365 | EXP Realty LLC Ballantyne (704) 248-8230
- Source: Canopy MLS | MLS#: 4425902

Property Details
Status
Active
Type
Single Family Residence
No. of Stories
-
County
City
Neighborhood
Year Built
2022
HOA Fees
$146/mo
Finished Area
1,648 sqft
Lot Size
0.2 acre lot
Basement Area
- sqft
MLS Name
Canopy MLS
MLS Number
4425902
MLS Status
Active
Days on Market
1

Continue Your Journey in App
Find your dream home, receive real-time updates, and many more!
Download App
Continue Your Journey in App
Find your dream home, receive real-time updates, and many more!
Location
HOA Management
Cusick
HOA Fees
$146/ Monthly
Disclaimer: Amenities are based on third-party information and may vary; buyers must independently verify all amenities, as information is deemed reliable but not guaranteed.
Facts & Features
Rooms
Bedrooms & bathrooms
Bedrooms: 3
Bathrooms: 2
Interior
Heating
Energy Star Qualified Equipment, Forced Air
Appliances
Dishwasher, Disposal, Electric Water Heater, Gas Cooktop, Microwave, Oven, Refrigerator
Window Features
Insulated Window(s)
Interior Features
Attic Stairs Pulldown, Cable Prewire, Kitchen Island, Open Floorplan, Split Bedroom, Walk In Closet(s), Walk In Pantry
Sewer
Public Sewer
Exterior Features
Fire Pit
Cooling
Central Air
Flooring
Carpet, Laminate, Tile, Vinyl
Construction
Year Built
Year Built: 2022
Home type
Single Family Residence
Foundation Details
Slab
Roof
Architectural Shingle
Architectural Style
Ranch
Construction Materials
Fiber Cement
Utilities & Energy
Parking Features
Attached Garage
Laundry Features
Utility Room, Main Level
Utilities
Cable Available, Natural Gas
Security Features
Carbon Monoxide Detector(s)
Water Source
City
Fireplace Features
Great Room
Other Features
Subdivision Name
Solena At The Vineyards
Community Features
Clubhouse, Dog Park, Fitness Center, Outdoor Pool, Pickleball, Playground, Recreation Area, Sidewalks, Street Lights, Tennis Court(s), Walking Trails
Patio And Porch Features
Front Porch, Rear Porch, Screened
Price History
| Date | Event | Price |
|---|---|---|
10/01/2026 Source: | Listed for Sale | $470,000 $285/sqft |
09/19/2026 Source: | Coming Soon | $470,000 +14.69% $285/sqft |
06/13/2022 Source: | Sold | $409,785 $249/sqft |

Dixie - Berryhill Ranks #69 in Charlotte, NC


Homes

Rental Prices

Median Home Price
Nearby Homes

Find Homes by Property Features in Charlotte, NC
Nearby New Homes For Sale

Based on information submitted to the MLS GRID from Canopy MLS through Oct 01, 2026, 02:46PM. All data is obtained from various sources and may not have been verified by the broker or MLS GRID. Supplied Open House Information is subject to change without notice. All information should be independently reviewed and verified for accuracy. Properties may or may not be listed by the office/agent presenting the information. IDX information is provided exclusively for consumers’ personal, noncommercial use. It may not be used for any purpose other than to identify prospective properties which the consumers may be interested in purchasing. The data is deemed reliable but is not guaranteed by MLS GRID. The use of the MLS GRID Data may be subject to an end-user license agreement prescribed by the Member Participant’s applicable MLS, if any, and as amended from time to time. ©2026 Canopy MLS. All Rights Reserved.
 Advertising Broker: Nicholas Huscroft | Chosen Realty