- Overview
- Description
- Property Details
- Location
- HOA Management
- Facts & Features
- Getting Around
- Nearby Homes

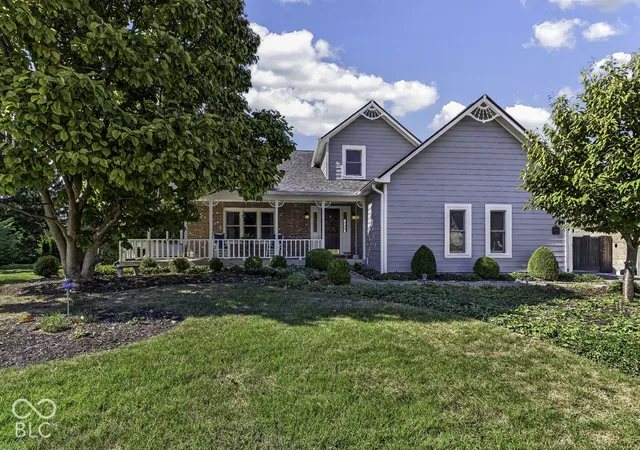

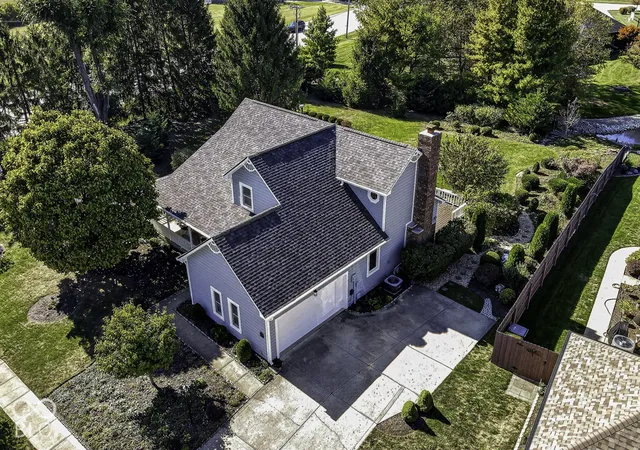

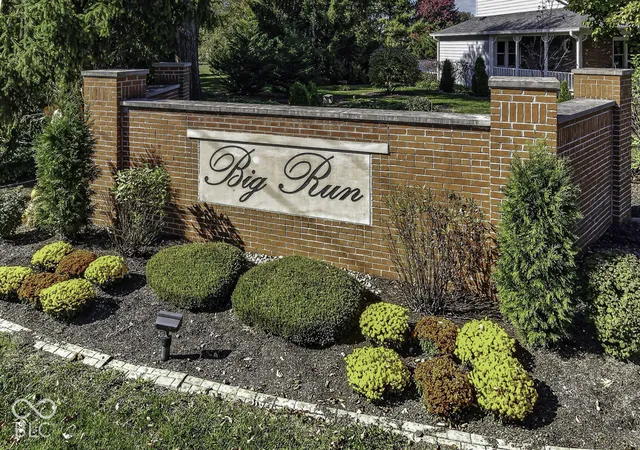

Street View
$325,000
Monthly Est:$1,618
 3 Beds
 3 Baths
2 full baths + 1 half bath
 2,206sqft
4934 Palomino Trl, Indianapolis, IN 46239
$325,000
$1,618/moEst:
Get Pre-Approved
Single Family Residence
Built in 1990
$20.83/mo HOA
23,651 sqft lot
$147/sq.ft
Description
Welcome to this beautifully maintained home in the desirable Big Run neighborhood of Franklin Township! Lovingly cared for by the same family since 1990, this home showcases exceptional pride of ownership, spacious living areas, and numerous updates. Freshly painted inside and out in 2026, it's ready for you to move right in! Situated on a beautifully landscaped .54-acre lot with access to the neighborhood pond and space for two boats, this property offers wonderful outdoor living. Enjoy gatherings on the expansive deck, refreshed in 2026, or relax on the charming wraparound front porch. Inside, gather around the wood-burning fireplace in the living room, enjoy casual dining in the breakfast nook, or entertain in the spacious formal dining room. The kitchen features appliances new in 2025, and all windows have been replaced within the past two years. The spacious primary suite features double closets, a window seat, and an ensuite bath with double vanities, a newer shower, and a sunken jetted tub. Upstairs are two additional bedrooms, a full bath, and a large loft overlooking the living room, with the potential to become a fourth bedroom. The basement offers plenty of room for hobbies and storage, plus the washer and dryer. Major updates include an HVAC system replaced in 2023 and a newer sump pump with backup, along with a water softener and iron oxidizer. A finished garage with pull-down attic stairs provides even more storage. Be sure to check the supplements for a complete list of updates and included items. Don't miss this opportunity to enjoy a meticulously maintained home in a peaceful neighborhood just in time for the holidays!
- Houzeo last checked: 30 minutes ago
- Listing updated: October 27, 2026 at 5:38 pm
- Listing Provided by: Michelle Mann (317) 517-6512 | F.C. Tucker Company (317) 888-3311
- Source: Metropolitan Indianapolis Board of REALTORS (MIBOR) MLS-IN | MLS#: 22132699

Property Details
Status
Pending
Type
Single Family Residence
No. of Stories
-
County
City
Neighborhood
Year Built
1990
HOA Fees
$20.83/mo
Finished Area
2,206 sqft
Lot Size
23,651 sqft lot
Basement Area
- sqft
MLS Name
Metropolitan Indianapolis Board of REALTORS (MIBOR) MLS
MLS Number
22132699
MLS Status
Pending
Days on Market
6
Cumulative Days on Market
6

Continue Your Journey in App
Find your dream home, receive real-time updates, and many more!
Continue Your Journey in App
Find your dream home, receive real-time updates, and many more!
Location
HOA Management
N/A
HOA Fees
$250/ Annually
Amenities
 Amenities and services may be covered by one or multiple associations and service providers.
 Maintenance
 Entrance Common
Disclaimer: Amenities are based on third-party information and may vary; buyers must independently verify all amenities, as information is deemed reliable but not guaranteed.
Facts & Features
Rooms
Bedrooms & bathrooms
Bedrooms: 3
Bathrooms: 3
Living Room
Level: Main
Area: 224.00 Square Feet
Dimensions: 16x14
Dining Room
Level: Main
Area: 120.00 Square Feet
Dimensions: 12x10
Kitchen
Level: Main
Area: 100.00 Square Feet
Dimensions: 10x10
Master Bedroom
Level: Main
Area: 225.00 Square Feet
Dimensions: 15x15
Breakfast Room
Level: Main
Area: 100.00 Square Feet
Dimensions: 10x10
Family Room
Level: Main
Area: 225.00 Square Feet
Dimensions: 15x15
Bedroom 2
Level: Upper
Area: 169.00 Square Feet
Dimensions: 13x13
Bedroom 3
Level: Upper
Area: 143.00 Square Feet
Dimensions: 11x13
Loft
Level: Upper
Area: 208.00 Square Feet
Dimensions: 16x13
Bonus Room
Level: Basement
Area: 800.00 Square Feet
Dimensions: 32x25
Interior
Appliances
Dishwasher, Dryer, Electric Water Heater, Disposal, Electric Oven, Refrigerator, Washer, Water Softener Owned
Window Features
Screens, Skylight(s), Wood Frames
Cooling
Central Air
Heating
Forced Air, Natural Gas
Interior Features
Attic Pull Down Stairs, Bath Sinks Double Main, Cathedral Ceiling(s), Paddle Fan, Eat In Kitchen, Smart Thermostat, Wood Work Stained
Exterior Features
Gutter Guards, Lighting
Construction
Year Built
Year Built: 1990
Home type
Single Family Residence
Architectural Style
Cape Cod
Construction Materials
Wood Siding
Foundation Details
Concrete Perimeter, Crawl Space
Utilities & Energy
Water Source
Well, Private
Laundry Features
Connections All, In Basement
Fireplace Features
Family Room, Wood Burning
Parking Features
Attached, Concrete, Garage Door Opener, Garage Faces Side, Storage
Basement
Interior Entry, Partial, Unfinished
Security Features
Smoke Detector(s)
Utilities
Electricity Connected, Natural Gas Connected, Sewer Connected
Other Features
Subdivision Name
Big Run
Patio And Porch Features
Covered, Deck, Wrap Around
Lot Features
Corner Lot, Curbs, Sidewalks, Mature Trees
Price History
| Date | Event | Price |
|---|---|---|
10/27/2026 Source: | Pending | $325,000 $147/sqft |
10/22/2026 Source: | Listed for Sale | $325,000 $147/sqft |

Getting Around 4934 Palomino Trl
Bike Score®

Somewhat Bikeable
26/100
Walk Score®

Car-Dependent
5/100
Transit Score®

No Nearby Transit
0/100
Data provided by Redfin
Nearby Homes
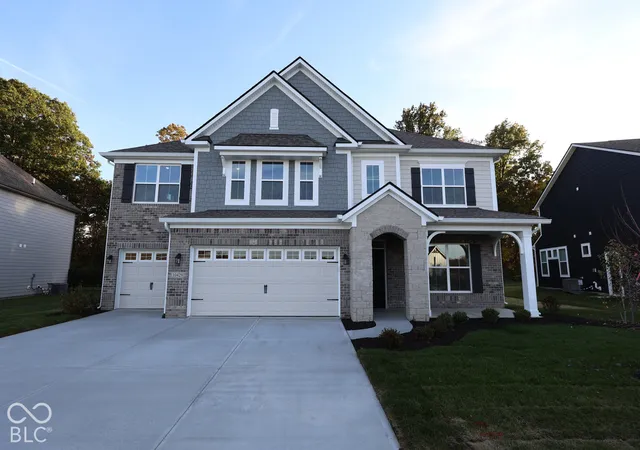
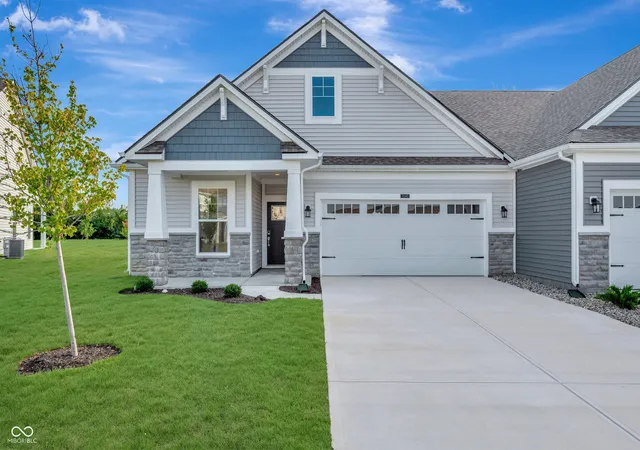
Find Homes by Property Features in Indianapolis, IN
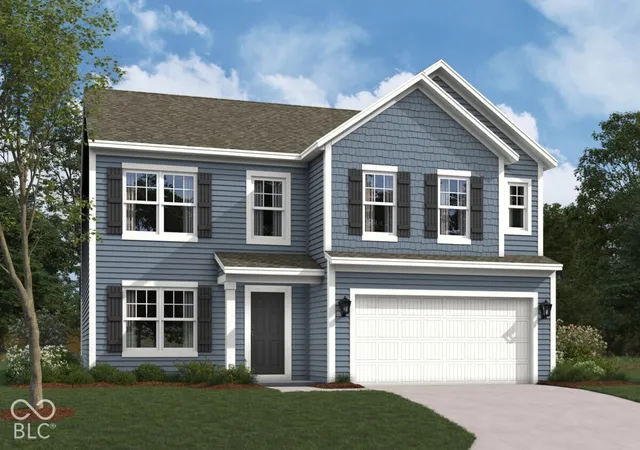
Nearby New Homes For Sale

Based on information from MIBOR REALTOR® Association through Oct 28, 2026, 06:45AM. The Broker Listing Cooperative® listing service's Listing information is deemed reliable but is not guaranteed accurate by the Broker Listing Cooperative® listing service. All data is obtained from various sources and may not have been verified by broker or Broker Listing Cooperative listing service. Supplied Open House Information is subject to change without notice. All information should be independently reviewed and verified for accuracy. Properties may or may not be listed by the office/agent presenting the information.. All Rights Reserved. © 2026 MIBOR REALTOR® Association.
 Advertising Broker: Jonah Hartsburg | Hoosier Hub Realty
