Realty Solution
Powered by 
- 0
- 8
- Overview
- Description
- Property Details
- Location
- Facts & Features
- Getting Around
- Nearby Homes


Listed by: Scott Roback (310) 503-4444 DRE #02210533 | Compass (818) 783-7721
$2,499,000
Monthly Est:$12,438
 4 Beds
 3 Baths
3 full baths
 2,540sqft
4938 Edgerton Ave, Encino, CA 91436
$2,499,000
$12,438/moEst:
Get Pre-Approved
Single Family Residence
Built in 1949
$-- HOA
9,031 sqft lot
$984/sq.ft
Description
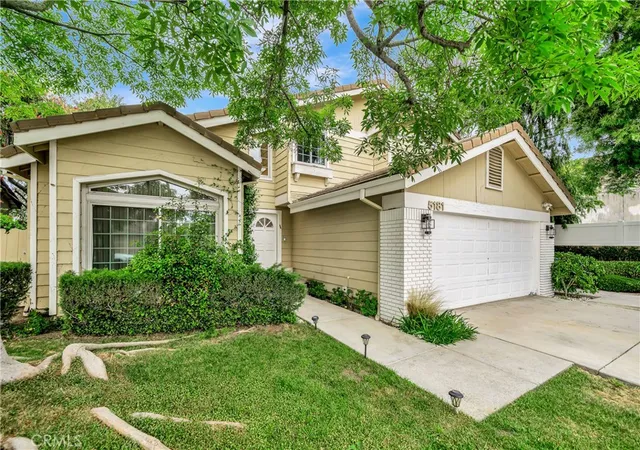
Nestled on a quiet, tree-lined cul-de-sac (no through traffic!) in the coveted Encino Woods neighborhood, this beautifully updated single-story home offers the ultimate blend of indoor-outdoor Southern California living. Set on an expansive 9,031 sq. ft. lot, the property features manicured grounds, a front patio seating area, a striking magnolia tree, and a slick, clean exterior profile. Inside, the open-concept layout is bathed in natural light, showcasing warm hardwood/maple floors through the main living space and a fully remodeled living and dining area. The heart of the home centers around a spacious chef's kitchen complete with an island stove with a new vent, newer refrigerator, large walk-in pantry, dedicated breakfast nook, and oversized windows capturing views of the backyard and vibrant, hanging bougainvillea. Designed for complete privacy, the resort-style backyard oasis features a glistening pool and soothing waterfall spa, low-maintenance pet-friendly artificial turf, ambient overhead string lighting, and extensive hardscape areas ideal for alfresco dining and lounge seating.The home offers 4 spacious bedrooms all equipped with custom plantation shutters and built-in closet organization, and 3 full bathrooms, including a recently remodeled bath. The private primary suite acts as a true retreat, featuring an outdoor sitting area, three custom closets, and direct French doors leading to the pool and spa. Its en-suite spa bath features double sinks, a built-in vanity, an oversized soaking tub, and a glass-enclosed shower. Additional highlights include a dedicated, spacious laundry room with newer washer/dryer, an energy-efficient 38-panel solar system (fully paid off), a newer California Cool Roof Compliant roof, newer windows, and a finished epoxy-floor garage with built-in cabinetry and a 240V Electric Vehicle charger accessible for indoor or outdoor charging. Situated in the highly desired Hesby Oaks Leadership Charter School District (K-8) and within easy walking distance to local parks, coffee shops, restuarants/dining, Encino Little League, and Libbit Dog Park - this unique family home is a true gem.
- Houzeo last checked: 46 minutes ago
- Listing updated: October 6, 2026 at 2:07 am
- Source: California Regional MLS-CA | MLS#: 26992171

Property Details
Status
Active
Type
Single Family Residence
No. of Stories
1
County
City
Neighborhood
Year Built
1949
HOA Fees
-
Finished Area
2,540 sqft
Lot Size
9,031 sqft lot
Basement Area
- sqft
MLS Name
California Regional MLS
MLS Number
26992171
MLS Status
Active
Days on Market
13
Open House

Continue Your Journey in App
Find your dream home, receive real-time updates, and many more!
Download App
Continue Your Journey in App
Find your dream home, receive real-time updates, and many more!
Location
Facts & Features
Rooms
Bedrooms & bathrooms
Bedrooms: 4
Bathrooms: 3
Interior
Flooring
Carpet, Wood
Cooling
Central Air
Heating
Central
Appliances
Convection Oven, Double Oven, Dishwasher, Disposal, Gas Oven, Microwave, Oven, Refrigerator, Dryer, Washer
Interior Features
Breakfast Bar, Separate Formal Dining Room, Utility Room, Walk In Pantry, Walk In Closets
Construction
Year Built
Year Built: 1949
Home type
Single Family Residence
Property Condition
Updated Remodeled
Architectural Style
Traditional
Utilities & Energy
Fireplace Features
Living Room
Laundry Features
Inside, Laundry Room
Parking Features
Door Multi, Driveway, Garage
Security Features
Fire Detection System, Smoke Detectors
Pool Features
In Ground
Price History
| Date | Event | Price |
|---|---|---|
09/23/2026 Source: | Listed for Sale | $2,499,000 $984/sqft |

Encino Ranks #2 in Los Angeles, CA


Homes

Rental Prices

Median Home Price
Nearby Homes




Find Homes by Property Features in Los Angeles, CA
Nearby New Homes For Sale


Based on information from California Regional Multiple Listing Service, Inc. as of Oct 09, 2026, 12:00PM and /or other sources. All data, including all measurements and calculations of area, is obtained from various sources and has not been, and will not be, verified by broker or MLS. All information should be independently reviewed and verified for accuracy. Properties may or may not be listed by the office/agent presenting the information. Information being provided is for consumers’ personal, non-commercial use and may not be used for any purpose other than to identify prospective properties consumers may be interested in purchasing. This website may not include listings or property addresses of sellers who have directed their listing brokers to withhold their listing or their property address from display on the Internet. © 2026 California Regional Multiple Listing Service. All Rights Reserved.
 Advertising Broker: William Johnson DRE #01463271 | William Johnson Brokerage