- Overview
- Description
- Property Details
- Location
- HOA Management
- Facts & Features
- Getting Around
- Nearby Homes
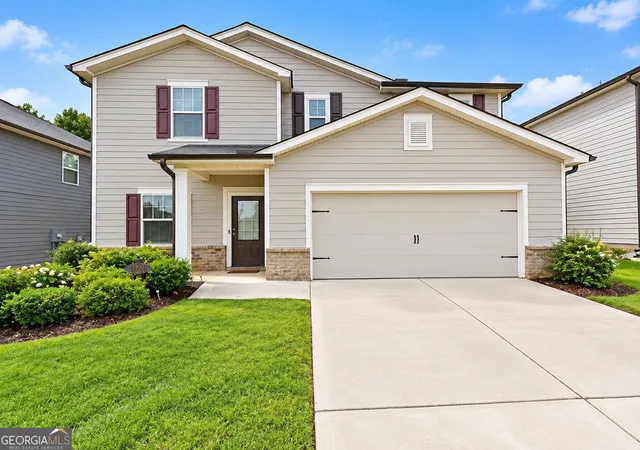
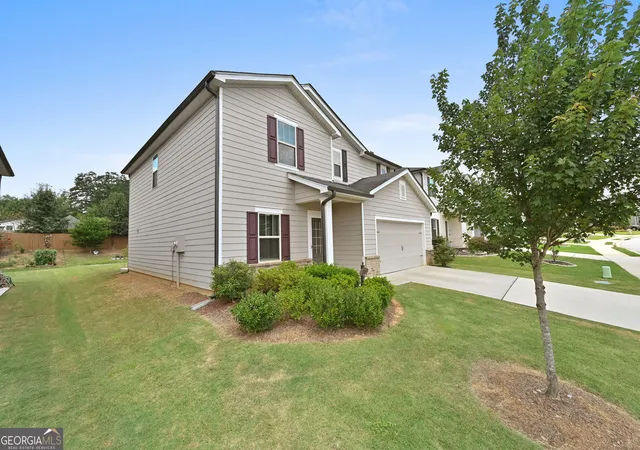
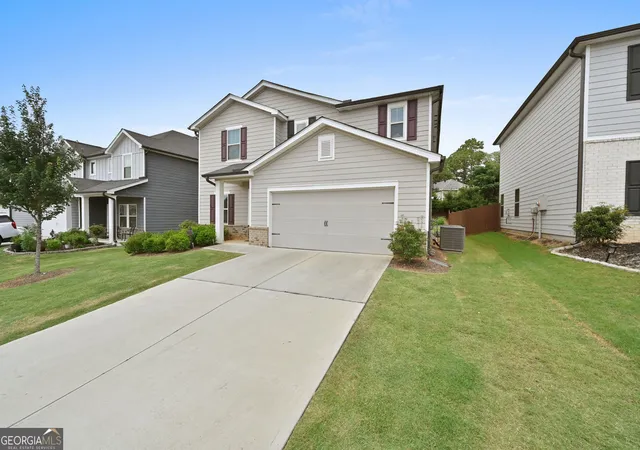
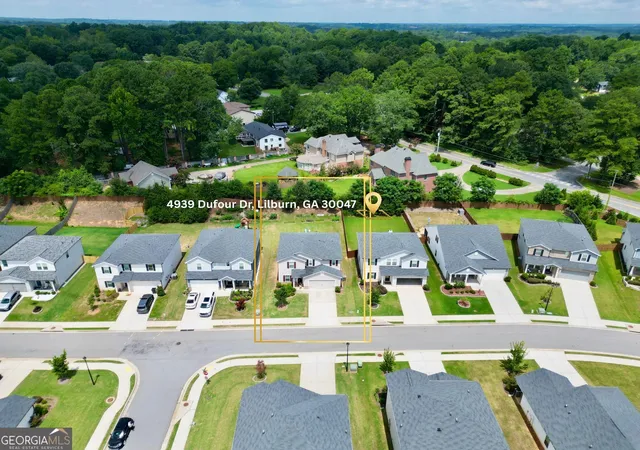
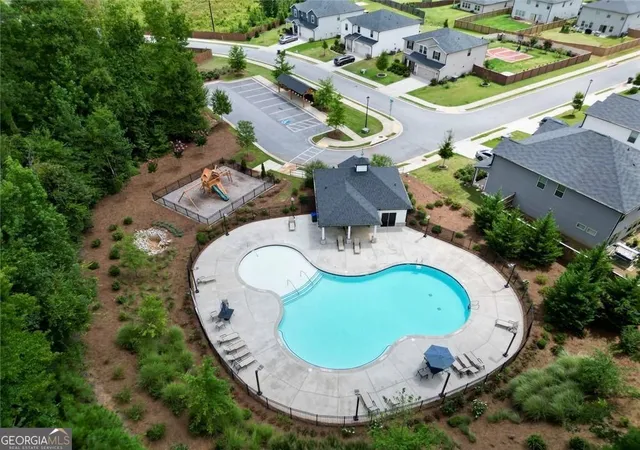

Street View
$549,000
Monthly Est:$2,733
 4 Beds
 3 Baths
2 full baths + 1 half bath
 2,479sqft
4939 Dufour Dr, Lilburn, GA 30047
$549,000
$2,733/moEst:
Get Pre-Approved
Single Family Residence
Built in 2021
$-- HOA
8,058.6 sqft lot
$221/sq.ft
Description
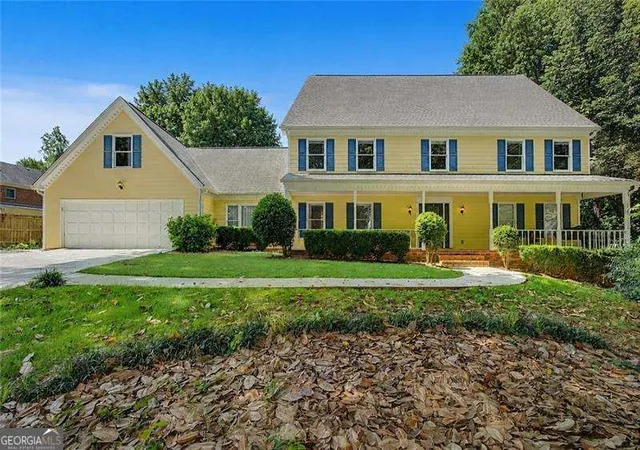
Welcome to the Dakota Floorplan by Meritage Homes, a thoughtfully designed 4-bedroom, 2.5-bath home that blends style, flexibility, and functionality for the way you live today. Home has been REPAINTED and REFRESHED! The main level features a versatile flex space-perfectly suited for a private home office, study, playroom, or creative space-making it easy to work from home without sacrificing comfort. At the heart of the home, the kitchen is designed for both everyday living and entertaining, with a spacious island overlooking the open-concept living area. Upstairs, retreat to the spacious primary suite, complete with a private sitting room-the perfect spot to enjoy your morning coffee, unwind with a book, or create your own personal sanctuary. Enjoy a level, spacious backyard with an expanded patio designed for effortless outdoor entertaining, relaxing, dining, or creating the backyard oasis you've always envisioned. Great location as well, this home is designed to fit your lifestyle. Not to mention, it is in the highly sought after due to its placement within the top-rated Parkview High School district! Schedule your tour today!
- Houzeo last checked: 14 minutes ago
- Listing updated: October 10, 2026 at 4:00 pm
- Listing Provided by: | Real Broker, LLC (855) 450-0442
- Source: Georgia MLS-GA | MLS#: 10824317

Property Details
Status
Active
Type
Single Family Residence
No. of Stories
-
County
City
Neighborhood
--
Year Built
2021
HOA Fees
-
Finished Area
2,479 sqft
Lot Size
8,058.6 sqft lot
Basement Area
- sqft
MLS Name
Georgia MLS
MLS Number
10824317
MLS Status
Active
Days on Market
61
Cumulative Days on Market
60

Continue Your Journey in App
Find your dream home, receive real-time updates, and many more!
Download App
Continue Your Journey in App
Find your dream home, receive real-time updates, and many more!
Location
HOA Management
N/A
HOA Fees
$600/
Amenities
 Amenities and services may be covered by one or multiple associations and service providers.
 Pool
Pool
Disclaimer: Amenities are based on third-party information and may vary; buyers must independently verify all amenities, as information is deemed reliable but not guaranteed.
Facts & Features
Rooms
Bedrooms & bathrooms
Bedrooms: 4
Bathrooms: 3
Interior
Cooling
Central Air
Appliances
Dishwasher, Microwave, Refrigerator, Disposal
Interior Features
Walk In Closet(s)
Heating
Forced Air
Sewer
Public Sewer
Flooring
Carpet
Construction
Year Built
Year Built: 2021
Home type
Single Family Residence
Property Condition
Resale
Architectural Style
Colonial
Roof
Composition
Construction Materials
Wood Siding
Foundation Details
Slab
Utilities & Energy
Utilities
Natural Gas Available, Cable Available, Electricity Available, Underground Utilities, Phone Available, Water Available, Sewer Available
Water Source
Public
Fireplace Features
Masonry
Basement
None
Parking Features
Garage
Laundry Features
Upper Level
Electric
220 Volts
Other Features
Subdivision Name
Parkview East Ph1
Patio And Porch Features
Patio
Community Features
Clubhouse, Street Lights, Sidewalks, Playground
Lot Features
Level
Price History
| Date | Event | Price |
|---|---|---|
08/12/2026 Source: | Listed for Sale | $549,000 +41.87% $221/sqft |
09/10/2021 Source: | Sold | $386,980 $156/sqft |

Nearby Homes


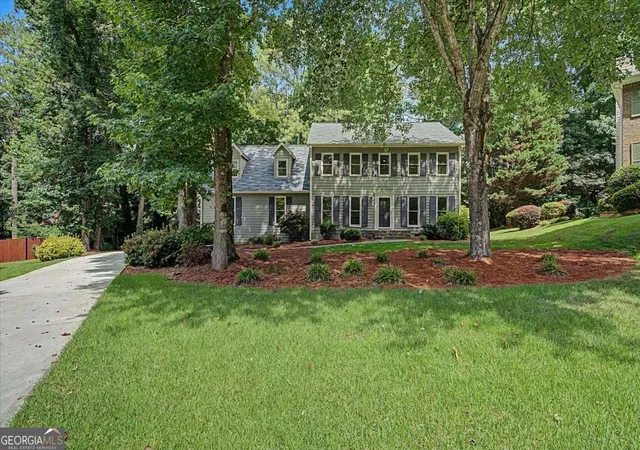
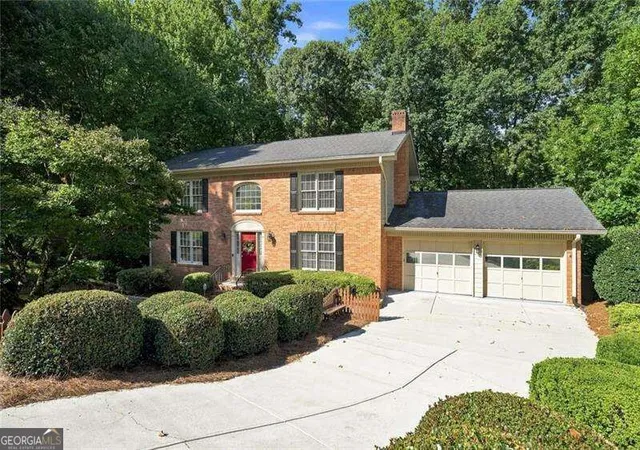

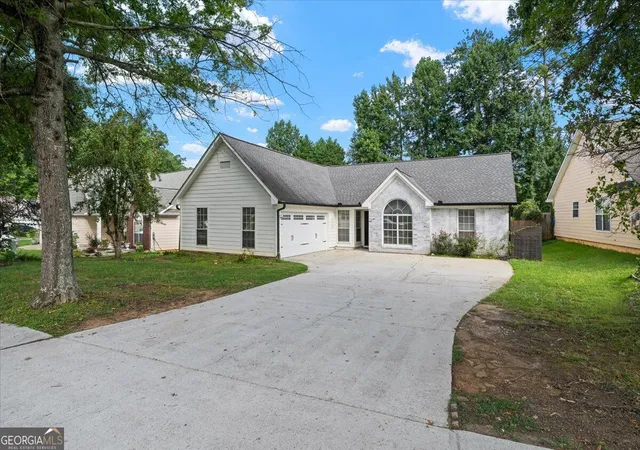


Find Homes by Property Features in Lilburn, GA
Nearby New Homes For Sale


Information Deemed Reliable But Not Guaranteed. © 2026 Georgia Multiple Listing Service. All Rights Reserved.
 Advertising Broker: Fred McGill | Simple Showing, Inc