- Overview
- Description
- Property Details
- Location
- HOA Management
- Facts & Features
- Getting Around
- Nearby Homes



$550,000
Monthly Est:$2,738
 5 Beds
 4 Baths
3 full baths + 1 half bath
 2,636sqft
4939 Los Robles Ct, Palmetto, FL 34221
$550,000
$2,738/moEst:
Get Pre-Approved
Single Family Residence
Built in 2020
$165/mo HOA
11,382 sqft lot
$209/sq.ft
Description
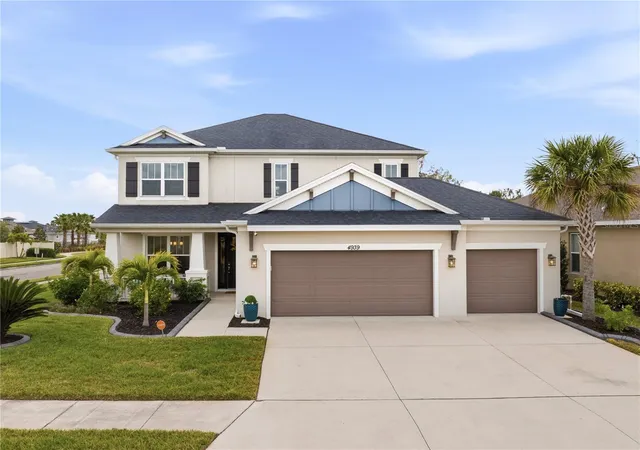
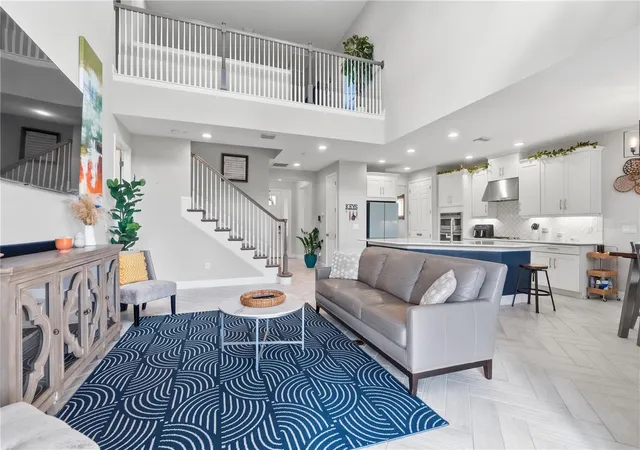
Discover spacious, modern Florida living in Eave’s Bend at Artisan Lakes, a desirable community conveniently located between Bradenton and Tampa Bay. This impressive 2,636-square-foot, two-story home offers 5 bedrooms and 3.5 bathrooms, thoughtfully designed for comfortable everyday living, entertaining, and flexible work-from-home space.
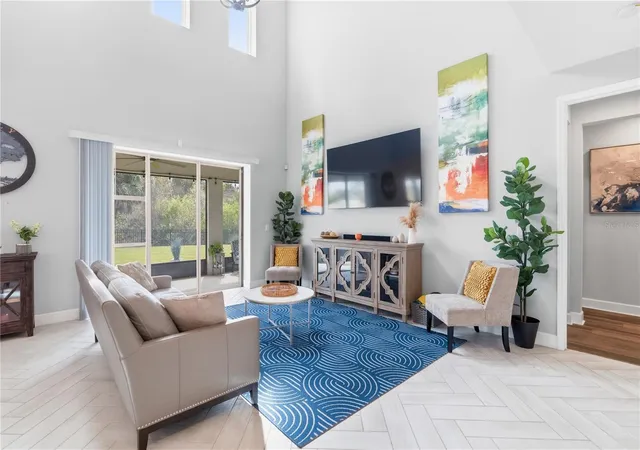
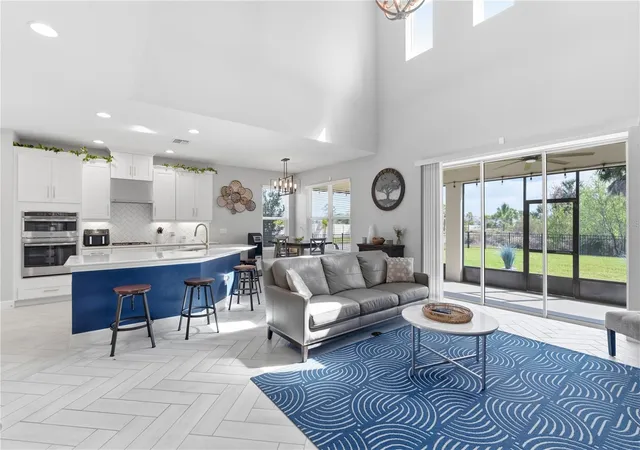
From the moment you enter, upgraded tile flooring and a fresh contemporary color palette create a bright, welcoming atmosphere. The open-concept main living area centers around a gourmet kitchen with a large island, hooded vent, contrasting cabinetry, and generous walk-in pantry, opening to the casual dining area and spacious family room. Sliding glass doors connect the living space to a sun-filled covered lanai, making indoor-outdoor entertaining easy year-round.
The main-floor primary suite provides a private retreat with two walk-in closets and a spa-inspired bathroom featuring dual vanities, a garden tub, and separate walk-in shower. A formal dining room and custom laundry room add functionality and convenience.
Upstairs, a versatile loft overlooks the family room, creating an ideal area for a home office, media room, playroom, or additional living space. The additional bedrooms and full bathrooms create plenty of room for family, overnight guests, hobbies, or remote work.
Residents of Artisan Lakes enjoy an amenity-rich lifestyle with playgrounds, dog parks, sports courts and fields, a renovated clubhouse, fitness center, resort-style swimming pool, and neighborhood events. The location provides convenient access to major highways and puts Gulf Coast beaches, Bradenton, Tampa Bay, shopping, restaurants, entertainment, and everyday conveniences within easy reach.
- Houzeo last checked: 12 hours ago
- Listing updated: October 2, 2026 at 5:39 pm
- Listing Provided by: Everett Vance, Jr (727) 686-7413 | BHHS FLORIDA PROPERTIES GROUP (813) 694-7505
- Source: Stellar MLS-FL | MLS#: TB8485368

Property Details
Status
Active
Type
Single Family Residence
No. of Stories
-
County
City
Neighborhood
--
Year Built
2020
HOA Fees
$165/mo
Finished Area
2,636 sqft
Lot Size
11,382 sqft lot
Basement Area
- sqft
MLS Name
Stellar MLS
MLS Number
TB8485368
MLS Status
Active
Days on Market
212
Cumulative Days on Market
203

Continue Your Journey in App
Find your dream home, receive real-time updates, and many more!
Download App
Continue Your Journey in App
Find your dream home, receive real-time updates, and many more!
Location
HOA Management
Castle Management/Tarryce Hampton
HOA Fees
$495/ Quarterly
Disclaimer: Amenities are based on third-party information and may vary; buyers must independently verify all amenities, as information is deemed reliable but not guaranteed.
Facts & Features
Rooms
Bedrooms & bathrooms
Bedrooms: 5
Bathrooms: 4
Kitchen
Level: First
Area: 156.00 Square Feet
Dimensions: 13x12
Living Room
Level: First
Area: 252.00 Square Feet
Dimensions: 18x14
Primary Bedroom
Level: First
Area: 154.00 Square Feet
Dimensions: 11x14
Bedroom 2
Level: Second
Area: 110.00 Square Feet
Dimensions: 10x11
Bedroom 3
Level: Second
Area: 100.00 Square Feet
Dimensions: 10x10
Bedroom 4
Level: Second
Area: 120.00 Square Feet
Dimensions: 12x10
Bedroom 5
Level: Second
Area: 143.00 Square Feet
Dimensions: 13x11
Interior
Sewer
Public Sewer
Cooling
Central Air
Exterior Features
Sidewalk
Interior Features
Built In Features, Ceiling Fans(s), Eat In Kitchen, High Ceilings, Kitchen/family Room Combo, Primary Bedroom Main Floor, Stone Counters, Vaulted Ceiling(s), Walk In Closet(s)
Heating
Central
Appliances
Cooktop, Dishwasher, Microwave, Range Hood, Refrigerator
Flooring
Carpet, Ceramic Tile, Wood
Construction
Year Built
Year Built: 2020
Home type
Single Family Residence
Roof
Shingle
Foundation Details
Slab
Construction Materials
Block, Stucco
Utilities & Energy
Parking Features
Driveway
Water Source
Public
Utilities
Cable Connected, Electricity Connected, Sewer Connected, Water Connected
Laundry Features
Electric Dryer Hookup, Laundry Room, Washer Hookup
Other Features
Community Features
Clubhouse, Deed Restrictions, Dog Park, Fitness Center, Playground, Pool, Sidewalks
Vegetation
Mature Landscaping
Patio And Porch Features
Covered, Screened
Subdivision Name
Artisan Lakes Eaves Bend Ph I Sp A K
Price History
| Date | Event | Price |
|---|---|---|
10/02/2026 Source: | Listed for Sale | $550,000 $209/sqft |
10/01/2026 Source: | Listing Removed | $550,000 $209/sqft |

Nearby Homes










Find Homes by Property Features in Palmetto, FL
Nearby New Homes For Sale

Based on information from Stellar MLS® through Oct 09, 2026, 02:30PM as submitted to and distributed by MLS GRID. All data is obtained from various sources and may not have been verified by the broker or MLS GRID. Supplied Open House Information is subject to change without notice. All information should be independently reviewed and verified for accuracy. Properties may or may not be listed by the office/agent presenting the information. IDX information is provided exclusively for consumers’ personal non-commercial use. It may not be used for any purpose other than to identify prospective properties consumers may be interested in purchasing. The data is deemed reliable but is not guaranteed by MLS GRID. The use of the MLS GRID Data may be subject to an end-user license agreement prescribed by the Member Participant’s applicable MLS, if any, and as amended from time to time. © 2026 Stellar MLS. All Rights Reserved.
 Advertising Broker: Fred McGill | Simple Showing, Inc