- Overview
- Description
- Property Details
- Location
- HOA Management
- Facts & Features
- Getting Around
- Nearby Homes



$625,000
Monthly Est:$3,111
 2 Beds
 2 Baths
2 full baths
 1,999sqft
4940 Tobermory Way, Bradenton, FL 34211
$625,000
$3,111/moEst:
Get Pre-Approved
Single Family Residence
Built in 2014
$347.67/mo HOA
9,135 sqft lot
$313/sq.ft
Description
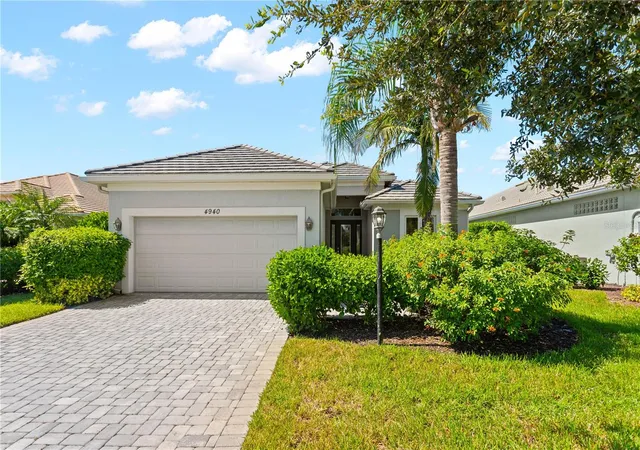
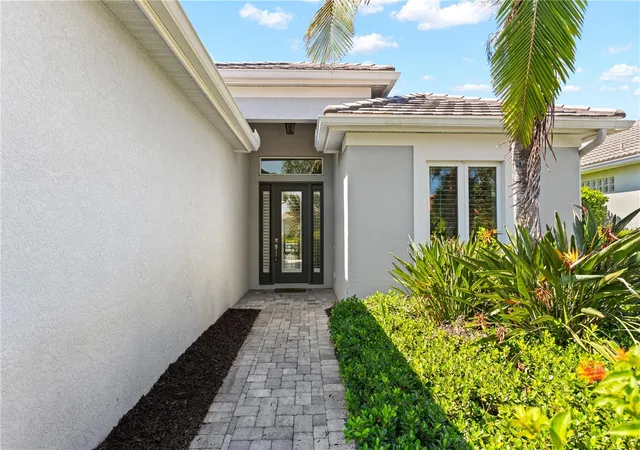
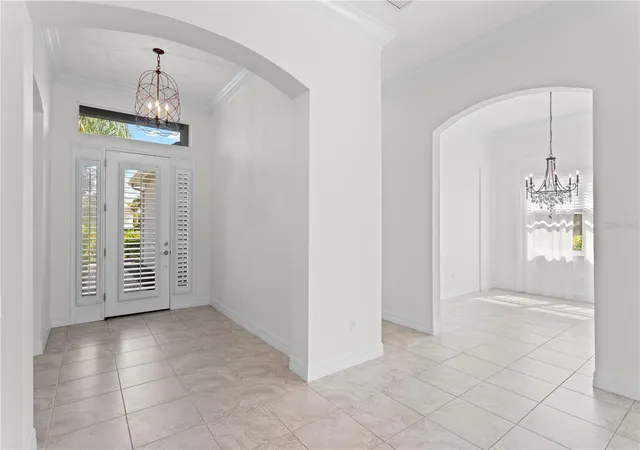
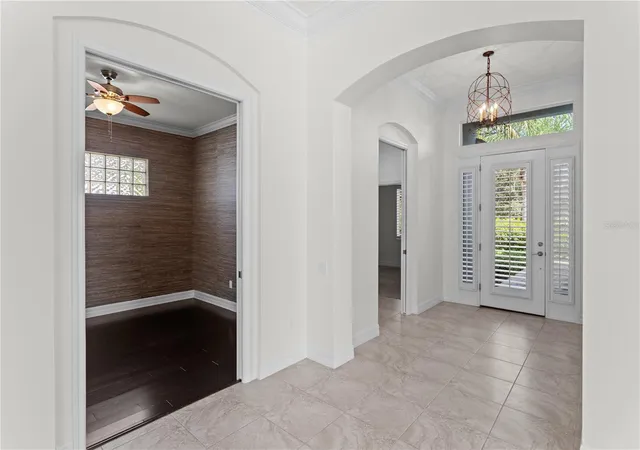
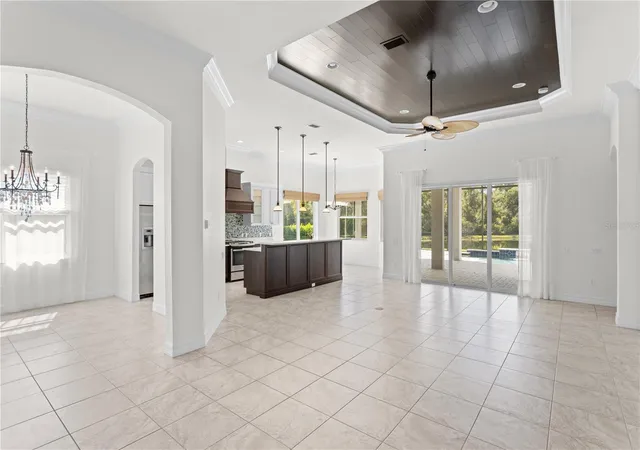
Nestled along a tranquil waterfront setting in the gated enclave of Rosedale, this refined single-story sanctuary offers 2 bedrooms, 2 bathrooms, a den, a 2-car garage, and 1,993 square feet of thoughtfully curated living space. Showcasing exceptional care and pristine curb appeal, an expansive paver driveway framed by mature palms guides you to a sheltered entrance. Step inside to a light-filled foyer defined by large-format tile flooring, multi-layered crown molding, and a graceful archway. The heart of the home unfolds into an expansive great room where a striking double tray ceiling with dark wood shiplap paneling anchors the space. Seamlessly integrated, the chef-inspired kitchen showcases two-tone cabinetry, a custom wood range hood, pristine quartz countertops, a detailed mosaic tile backsplash, and a central island with bar seating. Wide glass sliders draw your eye outward to an outdoor retreat—a screen-enclosed lanai with newly sealed pavers (2026) and a pool powered by a new pool pump and cascading fountain feature (2026), all framing tranquil water views and a dense foliage backdrop. The primary suite offers a serene escape complete with double lake-facing windows, direct patio access, a custom walk-in closet, and a spa-inspired en-suite bath with a dual vanity, dark granite counters, a deep soaking tub, and a frameless travertine walk-in shower. s. A new AC system(2025) effortlessly keeps the entire interior comfy year-round. Residents of Rosedale enjoy 24-hour guarded gate security, internet, and grounds maintenance, along with access to a resort pool, fitness center, tennis courts, and golf options. Schedule your private tour today to experience this waterfront lifestyle firsthand!
- Houzeo last checked: 7 minutes ago
- Listing updated: October 1, 2026 at 4:39 pm
- Listing Provided by: Eric Dungy (813) 442-1116 , Jon Fincher | COMPASS FLORIDA LLC (813) 365-9935
- Source: Stellar MLS-FL as distributed by MLS GRID | MLS#: TB8553535

Property Details
Status
Active
Type
Single Family Residence
No. of Stories
1
County
City
Neighborhood
--
Year Built
2014
HOA Fees
$347.67/mo
Finished Area
1,999 sqft
Lot Size
9,135 sqft lot
Basement Area
- sqft
MLS Name
Stellar MLS
MLS Number
TB8553535
MLS Status
Active
Days on Market
34
Cumulative Days on Market
1

Continue Your Journey in App
Find your dream home, receive real-time updates, and many more!
Continue Your Journey in App
Find your dream home, receive real-time updates, and many more!
Location
HOA Management
Cristina Stewart
HOA Fees
$1,640/ Annually
Rosedale Master Association
HOA Fees
$2,532/ Annually
Amenities
 Amenities and services may be covered by one or multiple associations and service providers.
 Gym
 Tennis
 Internet
 Club House
 Maintenance
 Security Gate
 Security Guard
 Private Road
Common Area Taxes
Disclaimer: Amenities are based on third-party information and may vary; buyers must independently verify all amenities, as information is deemed reliable but not guaranteed.
Facts & Features
Rooms
Bedrooms & bathrooms
Bedrooms: 2
Bathrooms: 2
Balcony/Porch/Lanai
Level: First
Family Room
Level: First
Living Room
Level: First
Kitchen
Level: First
Primary Bedroom
Level: First
Primary Bathroom
Level: First
Bedroom 2
Level: First
Bathroom 3
Level: First
Balcony/Porch/Lanai
Level: First
Interior
Flooring
Carpet, Hardwood, Tile
Appliances
Built In Oven, Dryer, Microwave, Range, Range Hood, Refrigerator, Washer
Interior Features
Attic Ventilator, Built In Features, Ceiling Fans(s), Crown Molding, Eat In Kitchen, Living Room/dining Room Combo, Primary Bedroom Main Floor, Solid Surface Counters, Solid Wood Cabinets, Tray Ceiling(s), Walk In Closet(s), Window Treatments
Sewer
Public Sewer
Window Features
Blinds, Drapes, Rods
Cooling
Central Air
Heating
Central
Exterior Features
Lighting, Private Entrance, Rain Gutters, Sidewalk
Construction
Year Built
Year Built: 2014
Home type
Single Family Residence
Construction Materials
Block, Stucco
Foundation Details
Slab
Property Condition
Completed
Roof
Tile
Utilities & Energy
Water Source
Public
Laundry Features
Inside, Laundry Room
Parking Features
Driveway, Garage Door Opener, Guest
Pool Features
Chlorine Free, Other, Screen Enclosure, Tile
Association Amenities
Clubhouse, Fence Restrictions, Fitness Center, Tennis Court(s)
Utilities
Electricity Connected, Natural Gas Connected, Sewer Connected, Water Connected
Other Features
Lot Features
In County, Level, Private, Sidewalk, Paved
Patio And Porch Features
Enclosed, Patio
Community Features
Deed Restrictions, Fitness Center, Gated Community Guard, Golf Carts Ok, Golf, Pool, Sidewalks, Tennis Court(s)
Subdivision Name
Rosedale Add Ph I
Vegetation
Mature Landscaping
Price History
| Date | Event | Price |
|---|---|---|
09/30/2026 Source: | Listed for Sale | $625,000 +17757.14% $313/sqft |
04/08/2026 Source: | Listing Removed | $3,500 $2/sqft |
10/13/2025 Source: | Listed for Sale | $3,500 +59.09% $2/sqft |
04/26/2018 Source: | Price Decreased | $2,200 -45.00% $1/sqft |
02/03/2018 Source: | Price Decreased | $4,000 -99.03% $2/sqft |

Show more
Nearby Homes










Find Homes by Property Features in Bradenton, FL
Nearby New Homes For Sale

Based on information from Stellar MLS® through Nov 04, 2026, 07:00AM as submitted to and distributed by MLS GRID. All data is obtained from various sources and may not have been verified by the broker or MLS GRID. Supplied Open House Information is subject to change without notice. All information should be independently reviewed and verified for accuracy. Properties may or may not be listed by the office/agent presenting the information. IDX information is provided exclusively for consumers’ personal non-commercial use. It may not be used for any purpose other than to identify prospective properties consumers may be interested in purchasing. The data is deemed reliable but is not guaranteed by MLS GRID. The use of the MLS GRID Data may be subject to an end-user license agreement prescribed by the Member Participant’s applicable MLS, if any, and as amended from time to time. © 2026 Stellar MLS. All Rights Reserved.
 Advertising Broker: Fred McGill | Simple Showing, Inc
