- Overview
- Description
- Property Details
- Location
- HOA Management
- Facts & Features
- Getting Around
- Nearby Homes
 New Construction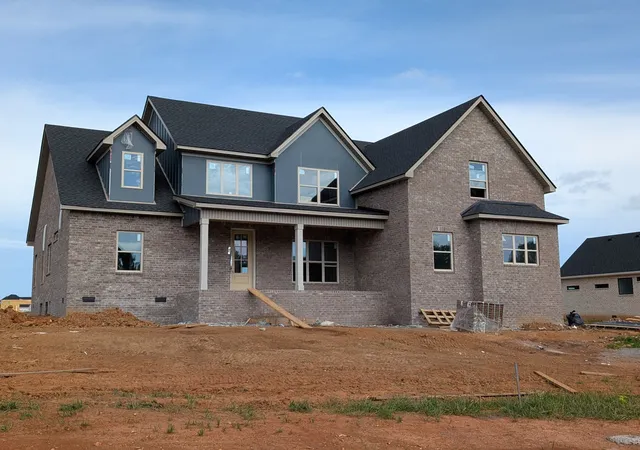
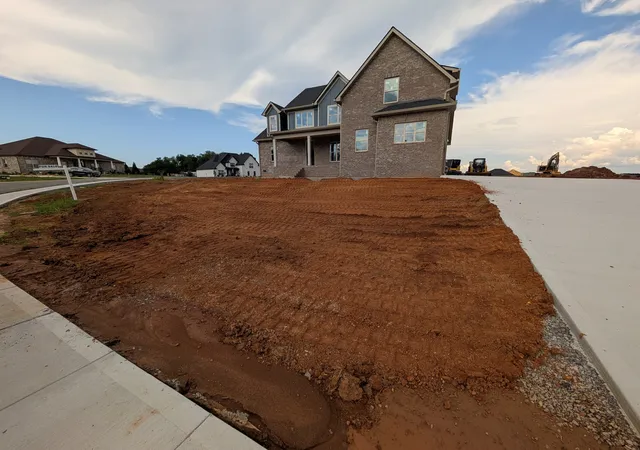
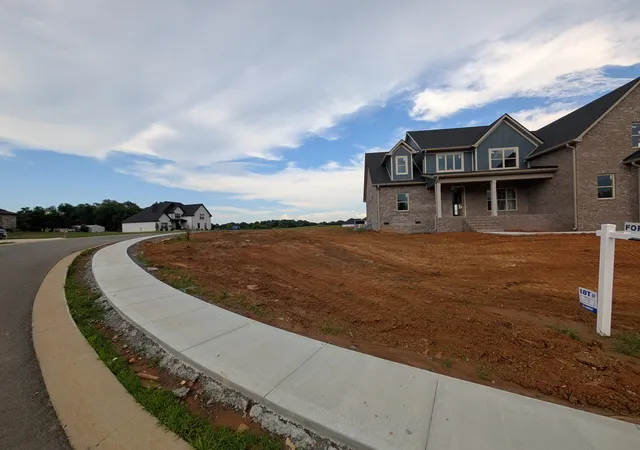
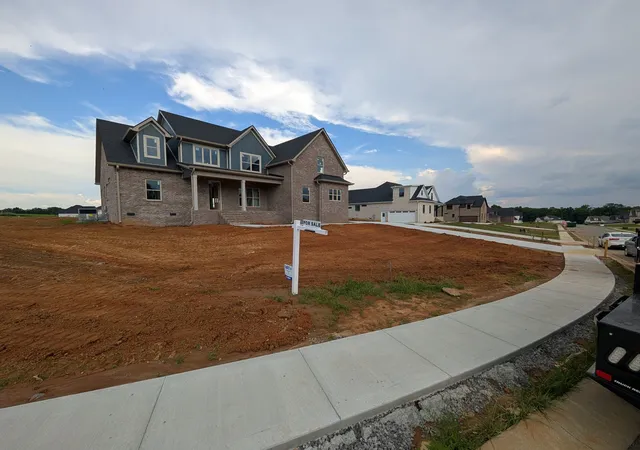
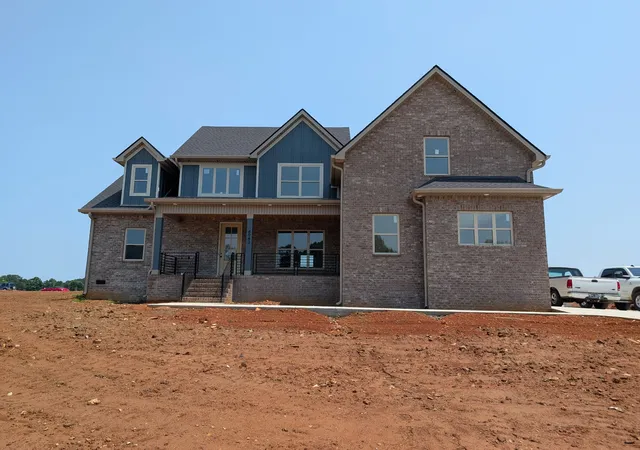

Street View
$739,900
Monthly Est:$3,683
 4 Beds
 3 Baths
3 full baths
 3,217sqft
4943 Royal View Way Lot 78, Clarksville, TN 37040
$739,900
$3,683/moEst:
Get Pre-Approved
Single Family Residence
Built in 2026
$35/mo HOA
1.03 acres lot
$230/sq.ft
Description
4943 Royal View Way, Clarksville, TN 37040
4 Beds | 3 Baths | 3,217 Sq. Ft. | 1.03 Acres | $750,000
Discover elevated living in Wofford Estates with this 3,217 sq ft luxury new‑construction home on 1.03 acres, crafted by a builder known for exceptional quality, thoughtful upgrades, and long‑lasting structural integrity. From the moment you step inside, you’ll notice the difference—no wire shelving anywhere, extra‑insulated walls, and construction methods designed to ensure quiet, non‑creaking floors throughout the home.
The gourmet kitchen is a standout feature, offering a hidden walk‑in pantry with a Costco‑style exterior access door, making grocery unloading effortless and discreet. This rare upgrade enhances both convenience and functionality while maintaining the clean, elevated aesthetic of the main living space.
The home also includes an encapsulated crawl space, improving energy efficiency, air quality, and long‑term durability—an upgrade that sets this property apart from typical new construction. Outdoors, the expansive lot is supported by multiple water spigots on all sides of the home, ideal for gardening, lawn care, and outdoor projects.
Enjoy easy access to * Hwy 24, Exit 1 - via Tylertown Rd. | *Sango Community - via Port Royal Rd. | *Hwy 24, Exit 4 - via Wilma Rudolph Blvd
Zoned for the highly sought‑after Kirkwood Middle and High School, this property offers the perfect blend of luxury, acreage, and convenience just minutes from I‑24, shopping, dining, and Fort Campbell.
The builder is offering an incredible $37,500 in seller concessions, which may be used toward buyer’s agent commission, rate buy‑downs and closing costs—a powerful advantage for today’s buyers.
Perfect for buyers searching for new construction in Clarksville, homes with acreage, luxury kitchens with hidden pantries, and energy‑efficient builds near Nashville.
Buyer/Buyer agent to verify all information. Receive a 1-year rate buy down with our preferred lender!
- Houzeo last checked: 9 hours ago
- Listing updated: September 15, 2026 at 3:57 pm
- Listing Provided by: Su Whetsell (931) 561-5694 DRE #330227, Colleen Marquez - Tennessee (931) 551-2880 DRE #359904 | Haus Realty & Management LLC (931) 201-9694
- Source: Nashville (RealTracs Mid) MLS-TN | MLS#: 3246209

Property Details
Status
Active Under Contract
Type
Single Family Residence
No. of Stories
2
County
City
Neighborhood
--
Year Built
2026
HOA Fees
$35/mo
Finished Area
3,217 sqft
Lot Size
1.03 acres lot
Basement Area
- sqft
MLS Name
Nashville (RealTracs Mid) MLS
MLS Number
3246209
MLS Status
Under Contract - Showing
Days on Market
116

Continue Your Journey in App
Find your dream home, receive real-time updates, and many more!
Download App
Continue Your Journey in App
Find your dream home, receive real-time updates, and many more!
Location
HOA Management
N/A
HOA Fees
$35/ Monthly
N/A
HOA Fees
$350/ One Time
Amenities
 Amenities and services may be covered by one or multiple associations and service providers.
 Trash Pickup
Disclaimer: Amenities are based on third-party information and may vary; buyers must independently verify all amenities, as information is deemed reliable but not guaranteed.
Facts & Features
Rooms
Bedrooms & bathrooms
Bedrooms: 4
Bathrooms: 3
Interior
Sewer
Septic Tank
Cooling
Central Air
Appliances
Double Oven, Cooktop, Dishwasher, Disposal, Energy Star Qualified Appliances, Microwave, Stainless Steel Appliance(s)
Heating
Central
Flooring
Carpet, Laminate, Tile
Interior Features
High Speed Internet
Construction
Year Built
Year Built: 2026
Home type
Single Family Residence
Construction Materials
Brick
Architectural Style
Contemporary
Foundation Details
Combination
Roof
Shingle
Utilities & Energy
Basement
Crawl Space
Water Source
Public
Fireplace Features
Great Room
Laundry Features
Electric Dryer Hookup, Washer Hookup
Security Features
Carbon Monoxide Detector(s), Smoke Detector(s)
Utilities
Water Available
Parking Features
Garage Door Opener, Garage Faces Side
Other Features
Patio And Porch Features
Deck, Covered, Porch
Subdivision Name
Wofford Estates
Price History
| Date | Event | Price |
|---|---|---|
09/04/2026 Source: | Contingent (Active Under Contract) | $739,900 $230/sqft |
07/22/2026 Source: | Price Decreased | $739,900 -1.21% $230/sqft |
07/03/2026 Source: | Price Decreased | $749,000 -0.13% $233/sqft |
06/19/2026 Source: | Price Increased | $750,000 +1.37% $233/sqft |
06/19/2026 Source: | Listed for Sale | $739,900 $230/sqft |

Getting Around 4943 Royal View Way Lot 78
Bike Score®

Somewhat Bikeable
23/100
Walk Score®

Car-Dependent
3/100
Data provided by Redfin
Nearby Homes
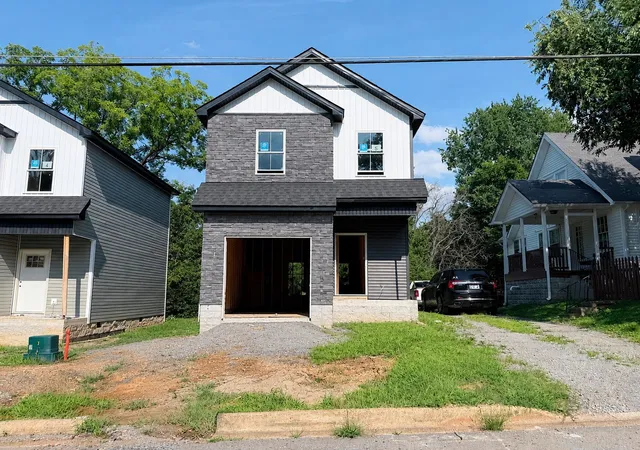
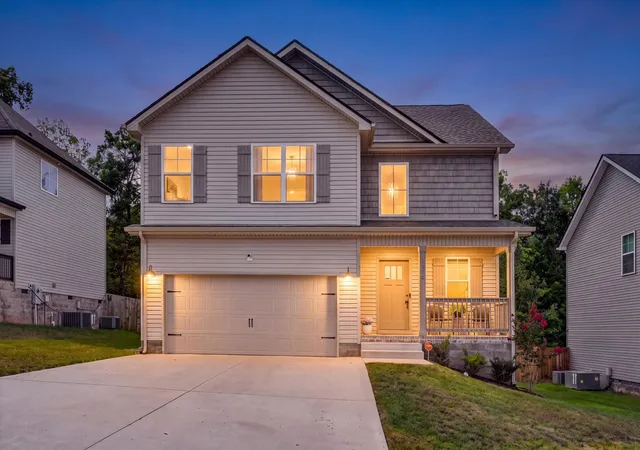
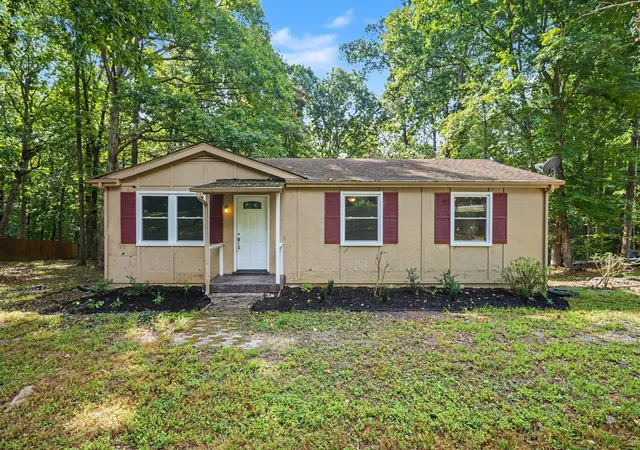
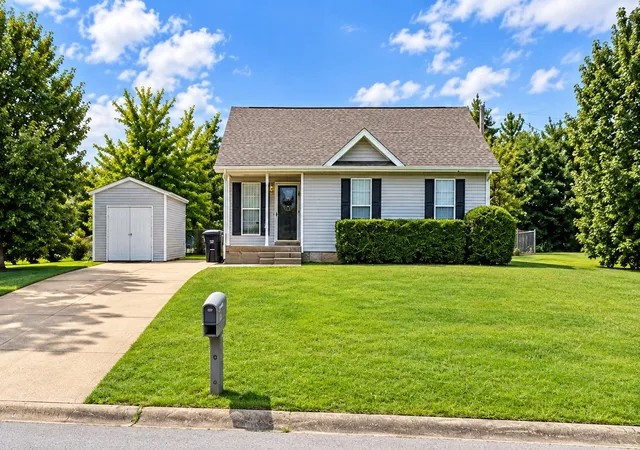
Find Homes by Property Features in Clarksville, TN
Nearby New Homes For Sale

Based on information from Realtracs® through Oct 14, 2026, 03:01PM. Data courtesy of Realtracs® MLS as distributed by MLS GRID. Some IDX listings have been excluded from this website. All data is obtained from various sources and may not have been verified by the broker or MLS GRID. Supplied Open House Information is subject to change without notice. All information should be independently reviewed and verified for accuracy. Properties may or may not be listed by the office/agent presenting the information. IDX information is provided exclusively for consumers’ personal, noncommercial use. It may not be used for any purpose other than to identify prospective properties consumers may be interested in purchasing. The data is deemed reliable but is not guaranteed by MLS GRID. The use of the MLS GRID Data may be subject to an end-user license agreement prescribed by Realtracs® MLS. © 2026 RealTracs Solutions. All Rights Reserved. Angela Fowler Real Estate, LLC | 423.320.4620 | afowler@catt.com Mailing Address: 452 Kailors Cove Cir, Ringgold, GA 30736
 Advertising Broker: Angela Fowler | Angela Fowler Real Estate, LLC.
