
- Overview
- Description
- Property Details
- Location
- HOA Management
- Facts & Features
- Getting Around
- Nearby Homes
 3D Tour

$289,900
Monthly Est:$1,443
 3 Beds

2 full baths
 1,545sqft
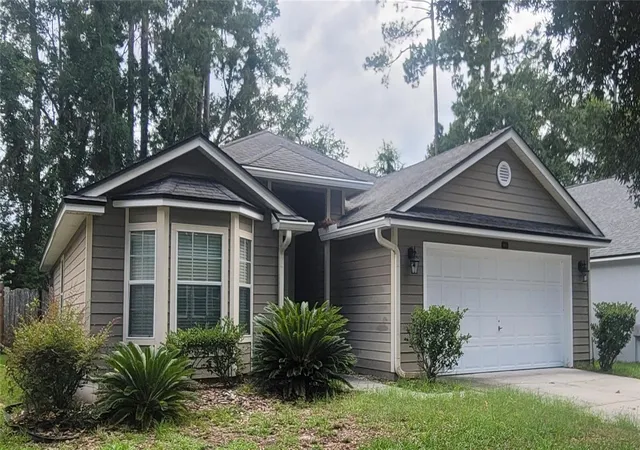
4946 NW 80th Road, Gainesville, FL 32653
$289,900
$1,443/moEst:
Single Family Residence
Built in 2006
$200/mo HOA
2,614 sqft lot
$188/sq.ft
Description
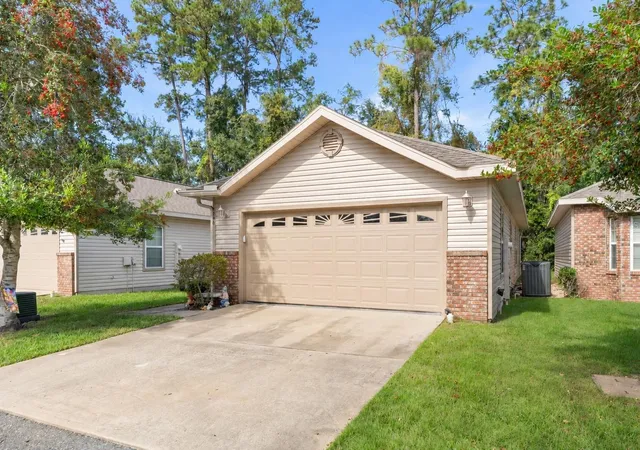
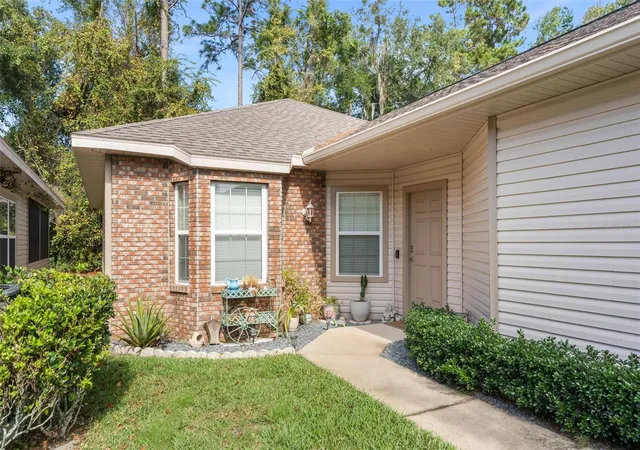
Welcome to The Gardens- where resort style living meet sophisticated updates at an unbelievable price.
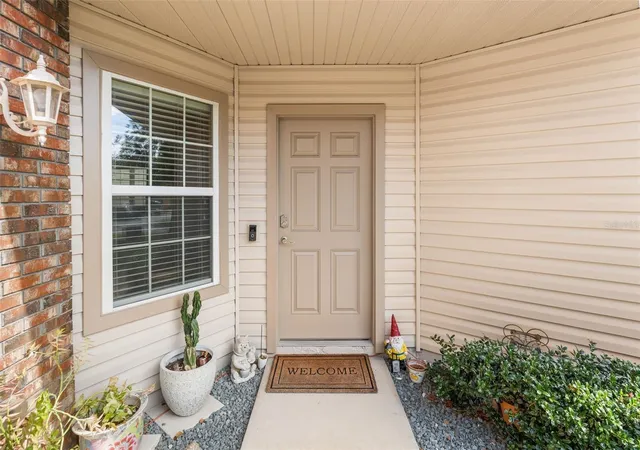
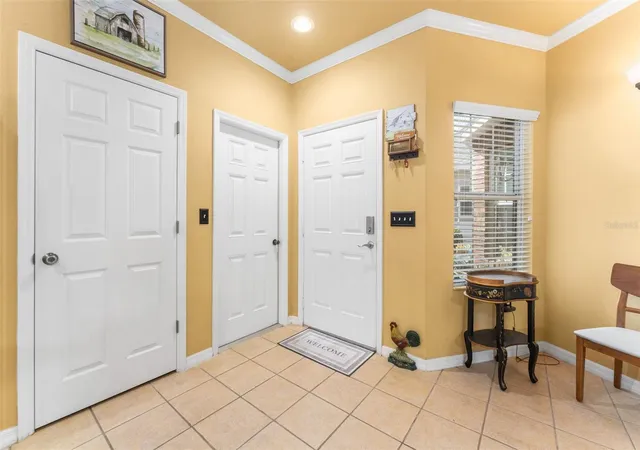
This totally updated home sits on one of the neighborhoods most desirable lots with no neighbors behind! Inside, a completely refreshed interior welcomes you. The kitchen features updated cabinets, quartz countertops, and stainless steel appliances and features extensive bar seating overlooking the large living room. The engineered hardwood floors run throughout the main living areas and bedrooms. Just beyond the living room is a bonus room, making a perfect office or playroom, but currently being used as a craft room. The primary bedroom features a walk in closet and totally renovated en-suite bathroom with an updated dual sink vanity. The guest bathroom is just as nice! But the updates don’t end there- the garage features epoxy floors and is home to the updated HVAC and hot water heater. There are no other homes currently on offer that compare- don’t miss out!
- Houzeo last checked: 10 minutes ago
- Listing updated: November 14, 2026 at 8:07 pm
- Listing Provided by: Jonathan Mills (352) 672-4467 | KELLER WILLIAMS GAINESVILLE REALTY PARTNERS (352) 240-0600
- Source: Stellar MLS-FL as distributed by MLS GRID | MLS#:

Property Details
Status
Active
Type
Single Family Residence
No. of Stories
1
County
City
Neighborhood
Year Built
2006
HOA Fees
$200/mo
Finished Area
1,545 sqft
Lot Size
2,614 sqft lot
Basement Area
- sqft
MLS Name
Stellar MLS
MLS Number
GC544787
MLS Status
Active
Days on Market
9
Cumulative Days on Market
2
Continue Your Journey in App
Find your dream home, receive real-time updates, and many more!
Location
HOA Management
Vesta Property Mgt
HOA Fees
$600/ Quarterly
Amenities
 Amenities and services may be covered by one or multiple associations and service providers.
Bike Trails
 Bike Trails
Pool
 Pool
Park Playground
 Park Playground
Maintenance
 Maintenance
Tennis
 Tennis
Recreational Facilities
 Recreational Facilities
Disclaimer: Amenities are based on third-party information and may vary; buyers must independently verify all amenities, as information is deemed reliable but not guaranteed.
Facts & Features
Rooms
Bedrooms & bathrooms
Bedrooms: 3
Bathrooms: 2
Great Room
Level: First
Kitchen
Level: First
Primary Bedroom
Level: First
Interior
Flooring
Ceramic Tile, Laminate
Cooling
Central Air
Sewer
Public Sewer
Appliances
Dishwasher, Electric Water Heater, Exhaust Fan, Range, Range Hood, Refrigerator
Heating
Electric
Interior Features
Ceiling Fans(s), Crown Molding, Eat In Kitchen, Kitchen/family Room Combo, Open Floorplan, Primary Bedroom Main Floor, Solid Surface Counters, Split Bedroom, Walk In Closet(s), Window Treatments
Exterior Features
Lighting, Rain Gutters, Tennis Court(s)
Construction
Year Built
Year Built: 2006
Home type
Single Family Residence
Construction Materials
Brick, Vinyl Siding, Frame
Foundation Details
Slab
Roof
Shingle
Utilities & Energy
Laundry Features
Electric Dryer Hookup, Inside, Laundry Closet
Association Amenities
Playground, Pool, Tennis Court(s), Trail(s)
Water Source
Public
Utilities
Bb/hs Internet Available, Cable Connected, Electricity Connected, Fiber Optics, Fire Hydrant, Sewer Connected, Underground Utilities
Other Features
Patio And Porch Features
Covered
Subdivision Name
Blues Creek Unit 6g
Lot Features
Landscaped, Sidewalk, Paved
Community Features
Deed Restrictions, Pool, Sidewalks, Tennis Court(s), Street Lights
Price History
| Date | Event | Price |
|---|---|---|
11/12/2026 Source: | Listed for Sale | $289,900 -4.32% $188/sqft |
08/23/2024 Source: | Price Increased | $303,000 +4.48% $196/sqft |
08/23/2024 Source: | Price Increased | $290,000 +74.86% $188/sqft |
04/12/2006 Source: | Sold | $165,850 $107/sqft |


Find Homes by Property Features in Gainesville, FL
Nearby New Homes For Sale

Based on information from Stellar MLS® through Nov 22, 2026, 05:00AM as submitted to and distributed by MLS GRID. All data is obtained from various sources and may not have been verified by the broker or MLS GRID. Supplied Open House Information is subject to change without notice. All information should be independently reviewed and verified for accuracy. Properties may or may not be listed by the office/agent presenting the information. IDX information is provided exclusively for consumers’ personal non-commercial use. It may not be used for any purpose other than to identify prospective properties consumers may be interested in purchasing. The data is deemed reliable but is not guaranteed by MLS GRID. The use of the MLS GRID Data may be subject to an end-user license agreement prescribed by the Member Participant’s applicable MLS, if any, and as amended from time to time. © 2026 Stellar MLS. All Rights Reserved.
 Advertising Broker: Fred McGill | Simple Showing, Inc