- Overview
- Description
- Property Details
- Location
- HOA Management
- Facts & Features
- Getting Around
- Nearby Homes




$1,450,000
Monthly Est:$7,217
 4 Beds
 4 Baths
4 full baths
 5,312sqft
6109 NW 60th Place, Gainesville, FL 32653
$1,450,000
$7,217/moEst:
Get Pre-Approved
Single Family Residence
Built in 1994
$66.67/mo HOA
3.1 acres lot
$273/sq.ft
Description
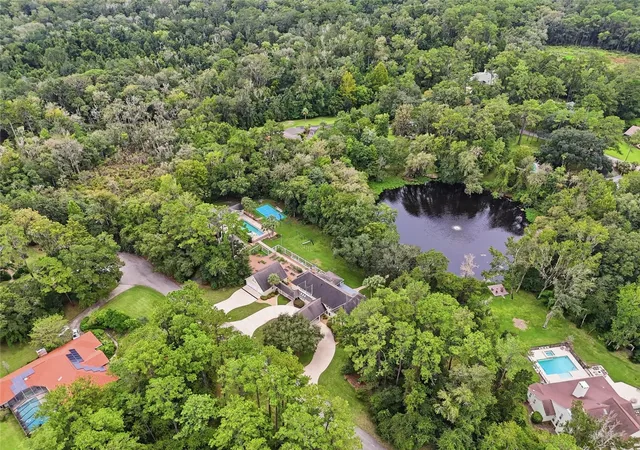
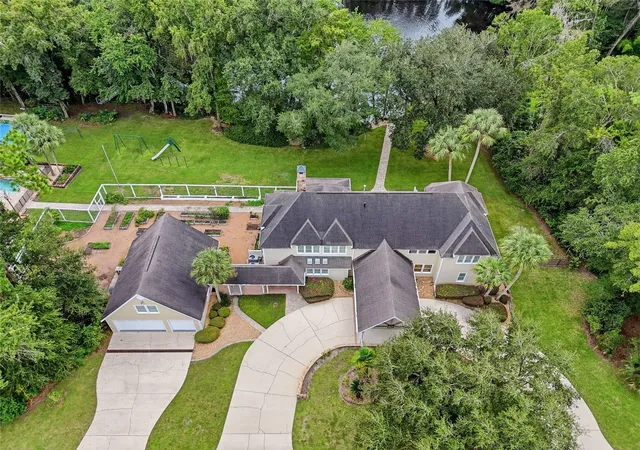
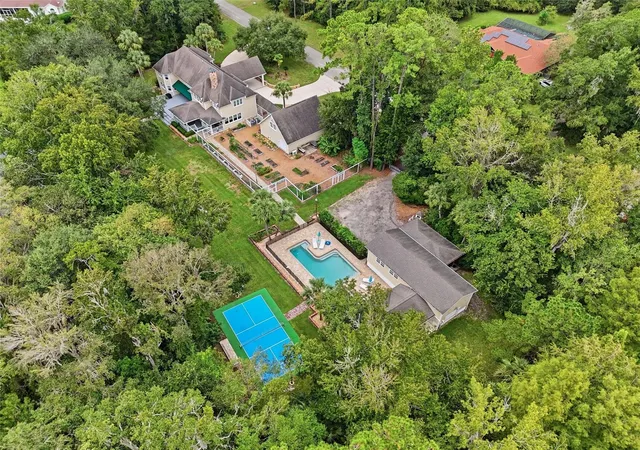
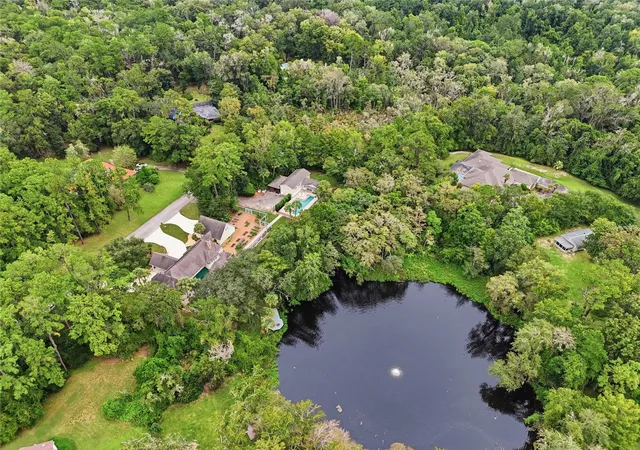
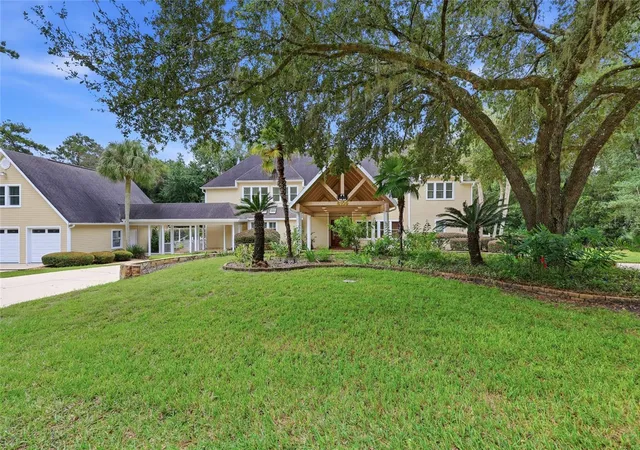
Waterfront living in Gainesville; it exists, and it looks like this. Tucked quietly at the end of a cul-de-sac on 3 wooded acres located in Mill Hammock, sits an estate with over 5300 SQ of living space, a separate in-law suite, saltwater pool, pickleball/basketball court, walking path, contained vegetable/flower garden and even a private suspension bridge. Inside the main residence you'll be greeted with soaring ceilings and rich espresso-toned hardwood floors flowing seamlessly through the main living areas all highlighted by the numerous French doors spanning the rear of the home all overlooking the spring-fed pond and filling the interior with tons of natural light. The chef's kitchen was made for gathering featuring granite countertops, stainless steel appliances, an abundance of cabinets for all your cooking and culinary needs, wine fridge, some cabinets host glass-front doors to showcase your special kitchenware, pantry and an oversized island with additional storage and seating which transitions smoothly to the main living area with wood-burning fireplace with direct access to the deck and outdoor features. Separate formal dining room, full bathroom with walk-in shower, secondary living area and open sunroom area finish off the main living areas. Additionally on the first floor is a private office with floor-ceiling paneling and built-in shelving, bedroom with walk-in closet and full ensuite bathroom with shower.
The second story hosts the oversized primary suite with bedroom overlooking the pond, dual closets and an ensuite bathroom that delivers a genuine spa style experience with granite countertops, soaking garden tub, separate glass-enclosure walk-in shower, large vanity with dual sinks, vanity area and even a bidet. Generously sized secondary bedrooms both with walk-in closets (even a hidden closet), second full bathroom with dual sink vanity and tub/shower combo and even an open loft area for an additional great room. Attached 3-car garage with second story bonus room already converted to gym with TV, audio and equipment.
Once outside this estate turns into your personal resort including an open-air deck spanning the lengthen of the home to take in the views of the beautiful spring-fed pond. Outdoor entertainment reigns supreme with a covered outdoor kitchen and dining area, porch swings, walk over to the large saltwater pool flanked by a full In-Law suite/pool house featuring kitchen, bathroom with pedestal sink and tub/shower combo and roll up garage doors that dissolve the line between indoors and out. An entirely self-contained living space with its own private entrance. Additional outdoor features include a pickleball/basketball court, playground area, contained vegetable/flower garden with raised beds, suspension bridge and walking path. RV parking garage with storage for all your outdoor toys and equipment. Whole house generator. Property is located minutes from grocery, shopping, UF and Shands.
- Houzeo last checked: 13 minutes ago
- Listing updated: October 8, 2026 at 5:32 am
- Listing Provided by: Tammy Broxson (352) 262-0027 , Laura Javidi | BROXSON REAL ESTATE GROUP (352) 204-0207
- Source: Stellar MLS-FL | MLS#: GC543986

Property Details
Status
Active
Type
Single Family Residence
No. of Stories
2
County
City
Neighborhood
--
Year Built
1994
HOA Fees
$66.67/mo
Finished Area
5,312 sqft
Lot Size
3.1 acres lot
Basement Area
- sqft
MLS Name
Stellar MLS
MLS Number
GC543986
MLS Status
Active
Days on Market
1

Continue Your Journey in App
Find your dream home, receive real-time updates, and many more!
Download App
Continue Your Journey in App
Find your dream home, receive real-time updates, and many more!
Location
HOA Management
Mill Hammock HOA
HOA Fees
$800/ Annually
Disclaimer: Amenities are based on third-party information and may vary; buyers must independently verify all amenities, as information is deemed reliable but not guaranteed.
Facts & Features
Rooms
Bedrooms & bathrooms
Bedrooms: 4
Bathrooms: 4
Primary Bedroom
Level: Second
Living Room
Level: First
Kitchen
Level: First
Bedroom 1
Level: First
Bedroom 3
Level: Second
Bedroom 4
Level: Second
Office
Level: First
Bathroom 1
Level: First
Bathroom 2
Level: First
Primary Bathroom
Level: Second
Dining Room
Level: First
Living Room
Level: First
Loft
Level: Second
Gym
Level: Second
Interior
Sewer
Septic Tank
Cooling
Central Air
Interior Features
Ceiling Fans(s), Crown Molding, High Ceilings, Kitchen/family Room Combo, Open Floorplan, Primary Bedroom Upstairs, Split Bedroom, Stone Counters, Walk In Closet(s)
Exterior Features
Lighting, Rain Gutters, Storage
Flooring
Carpet, Tile, Wood
Appliances
Built In Oven, Cooktop, Dishwasher, Dryer, Electric Water Heater, Gas Cooktop, Microwave, Refrigerator, Washer, Water Softener, Wine Refrigerator
Heating
Central, Electric
Construction
Year Built
Year Built: 1994
Home type
Single Family Residence
Foundation Details
Slab
Property Condition
Completed
Roof
Shingle
Construction Materials
Cement Siding, Concrete, Frame
Architectural Style
Contemporary
Utilities & Energy
Parking Features
Circular Driveway, Covered, Driveway, Garage Door Opener, Rv Garage
Fireplace Features
Wood Burning
Laundry Features
Inside, Laundry Room, Upper Level
Water Source
Well
Pool Features
In Ground, Outside Bath Access, Salt Water
Utilities
Bb/hs Internet Available, Cable Available, Electricity Connected, Propane, Underground Utilities, Water Connected
Other Features
Patio And Porch Features
Covered, Patio
Vegetation
Mature Landscaping, Wooded
Subdivision Name
Mill Hammock Rep #37
Lot Features
Cul De Sac, Oversized Lot, Private, Paved
Price History
| Date | Event | Price |
|---|---|---|
10/08/2026 Source: | Listed for Sale | $1,450,000 $273/sqft |

Nearby Homes

Find Homes by Property Features in Gainesville, FL
Nearby New Homes For Sale

Based on information from Stellar MLS® through Oct 08, 2026, 07:00AM as submitted to and distributed by MLS GRID. All data is obtained from various sources and may not have been verified by the broker or MLS GRID. Supplied Open House Information is subject to change without notice. All information should be independently reviewed and verified for accuracy. Properties may or may not be listed by the office/agent presenting the information. IDX information is provided exclusively for consumers’ personal non-commercial use. It may not be used for any purpose other than to identify prospective properties consumers may be interested in purchasing. The data is deemed reliable but is not guaranteed by MLS GRID. The use of the MLS GRID Data may be subject to an end-user license agreement prescribed by the Member Participant’s applicable MLS, if any, and as amended from time to time. © 2026 Stellar MLS. All Rights Reserved.
 Advertising Broker: Fred McGill | Simple Showing, Inc