- Overview
- Description
- Property Details
- Location
- Facts & Features
- Getting Around
- Nearby Homes
 New Construction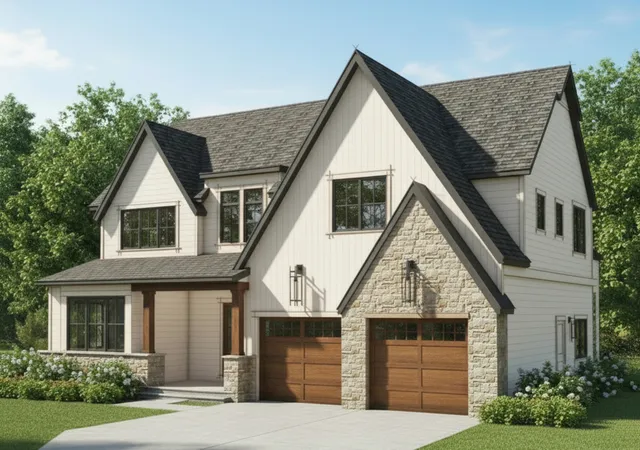
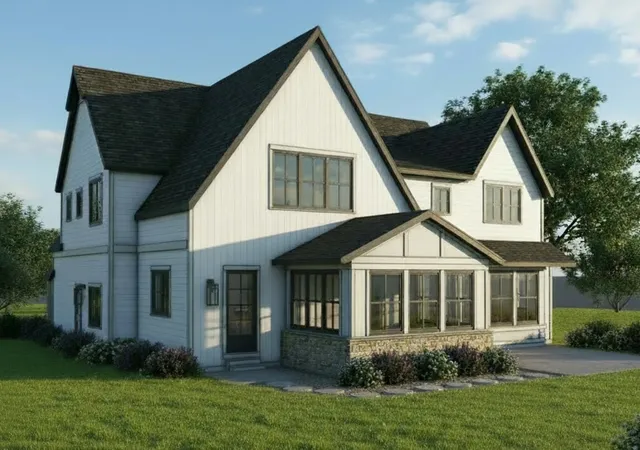

Street View
$1,995,000
Monthly Est:$9,930
 5 Beds
 6 Baths
5 full baths + 1 half bath
 5,236sqft
4947 Middaugh Ave, Downers Grove, IL 60515
$1,995,000
$9,930/moEst:
Get Pre-Approved
Single Family Residence
Built in 2026
$-- HOA
-- sqft lot
$381/sq.ft
Description
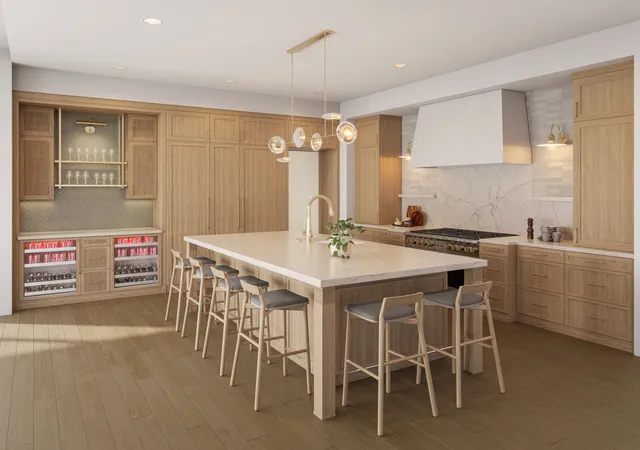
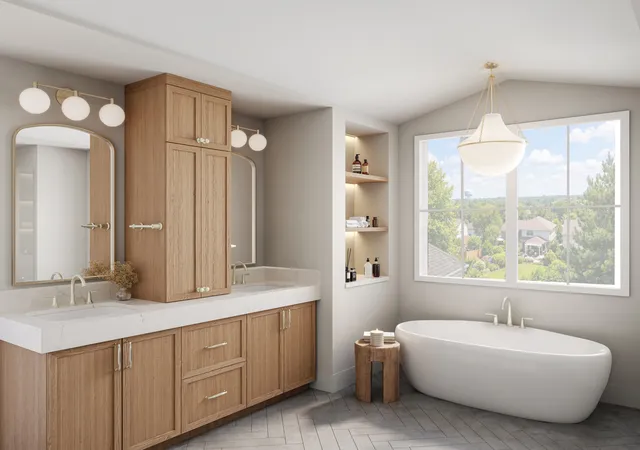
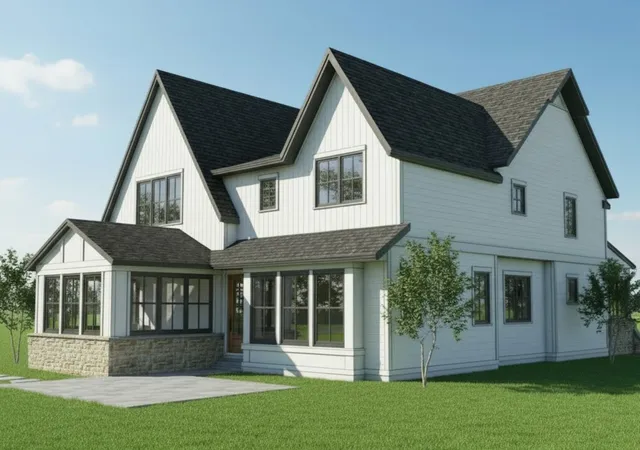
Experience the floor plan before the home is built. An exclusive upcoming event will allow buyers to walk the layout of this to-be-built home, offering a unique opportunity to visualize the space firsthand. Contact for details. An extraordinary new construction opportunity is taking shape in one of Downers Grove's most coveted walk-to-town locations, just steps to Prince Pond, the Metra Main Street Express, and all three top-rated schools. Currently in the early design phase, this residence offers a rare chance to collaborate on selections and personalize finishes while benefiting from the vision of renowned Widler Architecture and curated interiors by HaylieRead Design. This luxury home is thoughtfully designed for both everyday living and elevated entertaining, offering approximately 3,836 sq ft above grade plus an additional 1,400 sq ft in a fully finished deep-pour basement with 9' ceilings. The open-concept layout will feature 6 bedrooms, 5.1 bathrooms, 10' first-floor ceilings, and vaulted ceilings in all second-floor bedrooms, creating a light-filled and expansive feel throughout. At the heart of the home, a showpiece kitchen will include a large island with seating, quartz countertops, custom white oak cabinetry, and a premium appliance package featuring Wolf & Sub-Zero (or equivalent). A fully equipped scullery enhances both function and flow with a second oven, sink, and dishwasher, perfect for seamless entertaining. The primary suite is designed as a true retreat, complete with a freestanding soaking tub, a separate glass-enclosed shower with bench seating, and a dual vanity with quartz countertops. Throughout the home, elevated finishes include premium PurezaWood engineered white oak flooring, extensive custom cabinetry and millwork, oversized Marvin windows, and 8-foot interior doors on the main level. Built with a focus on quality and efficiency, the home will feature dual high-efficiency furnaces, two humidifiers, and advanced insulation systems including mineral wool soundproofing, along with construction practices that meet or exceed Illinois energy standards. The exterior architectural presence is equally impressive, showcasing Hardie Artisan siding complemented by stone cladding, a standing seam metal roof accent, and thoughtfully designed outdoor living spaces including a Unilock paver patio, separate grill patio off the scullery, and a bluestone front porch. The home will also include professional landscaping with irrigation, a 200 AMP electrical service with underground utilities, two high-efficiency water heaters or a tankless option, custom closet systems in all bedrooms, and a gas fireplace with a designer surround. Estimated occupancy is February 2027. This is a rare opportunity to secure a truly custom home in a premier in-town location, where luxury design, thoughtful functionality, and exceptional craftsmanship come together.
- Houzeo last checked: 1 minute ago
- Listing updated: April 27, 2026 at 1:26 pm
- Listing Provided by: Sabrina Glover (630) 523-9989 | Platinum Partners Realtors (630) 435-3500
- Source: MRED MLS-IL | MLS#: 12487953

Property Details
Status
Active Under Contract
Type
Single Family Residence
No. of Stories
-
County
City
Neighborhood
--
Year Built
2026
HOA Fees
-
Finished Area
5,236 sqft
Lot Size
-- sqft lot
Basement Area
- sqft
MLS Name
MRED MLS
MLS Number
12487953
MLS Status
Contingent
Days on Market
203

Continue Your Journey in App
Find your dream home, receive real-time updates, and many more!
Download App
Continue Your Journey in App
Find your dream home, receive real-time updates, and many more!
Location
Facts & Features
Rooms
Bedrooms & bathrooms
Bedrooms: 5
Bathrooms: 6
Office
Level: Main
Area: 132.00 Square Feet
Dimensions: 11X12
Foyer
Level: Main
Area: 130.00 Square Feet
Dimensions: 13X10
Bedroom 5
Level: Main
Area: 144.00 Square Feet
Dimensions: 12X12
Mud Room
Level: Main
Area: 72.00 Square Feet
Dimensions: 8X9
Pantry
Level: Main
Area: 90.00 Square Feet
Dimensions: 15X6
Bedroom 6
Level: Basement
Area: 132.00 Square Feet
Dimensions: 12X11
Play Room
Level: Basement
Area: 144.00 Square Feet
Dimensions: 12X12
Exercise Room
Level: Basement
Area: 156.00 Square Feet
Dimensions: 13X12
Family Room - Down
Level: Basement
Area: 272.00 Square Feet
Dimensions: 16X17
Utility Room-Lower Level
Level: Basement
Area: 120.00 Square Feet
Dimensions: 10X12
Bedroom 2
Level: Second
Area: 169.00 Square Feet
Dimensions: 13X13
Bedroom 3
Level: Second
Area: 182.00 Square Feet
Dimensions: 14X13
Bedroom 4
Level: Second
Area: 195.00 Square Feet
Dimensions: 15X13
Dining Room
Level: Main
Area: 168.00 Square Feet
Dimensions: 14X12
Family Room
Level: Main
Area: 289.00 Square Feet
Dimensions: 17X17
Kitchen
Level: Main
Area: 289.00 Square Feet
Dimensions: 17X17
Master Bedroom
Level: Second
Area: 255.00 Square Feet
Dimensions: 15X17
Interior
Flooring
Hardwood
Interior Features
Vaulted Ceiling(s), 1st Floor Bedroom, Walk In Closet(s), High Ceilings
Sewer
Public Sewer
Appliances
Range, Dishwasher, High End Refrigerator, Washer, Dryer, Humidifier
Heating
Natural Gas, Forced Air, Sep Heating Systems 2+
Cooling
Central Air
Construction
Year Built
Year Built: 2026
Home type
Single Family Residence
Roof
Asphalt
Construction Materials
Stone, Fiber Cement
Foundation Details
Concrete Perimeter
Utilities & Energy
Fireplace Features
Gas Log
Electric
Circuit Breakers, 200+ Amp Service
Parking Features
Yes, Garage Owned, Attached, Garage
Basement
Finished, Full
Water Source
Public
Other Features
Community Features
Park, Lake, Curbs, Sidewalks, Street Lights, Street Paved
Patio And Porch Features
Patio
Price History
| Date | Event | Price |
|---|---|---|
04/13/2026 Source: #MRD12487953 | Contingent (Active Under Contract) | $1,995,000 $381/sqft |
03/19/2026 Source: | Listed for Sale | $1,995,000 $381/sqft |

Nearby Homes
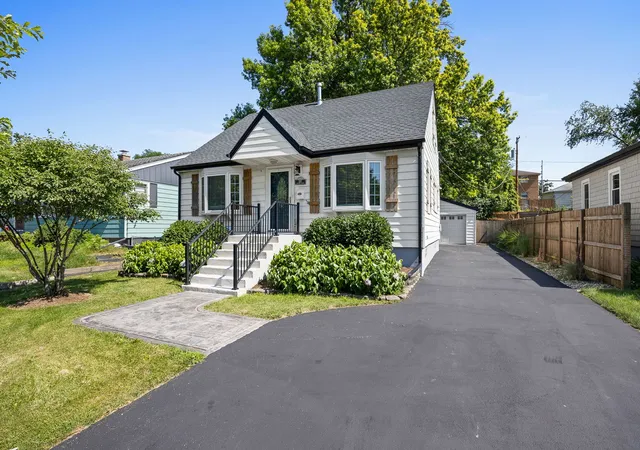
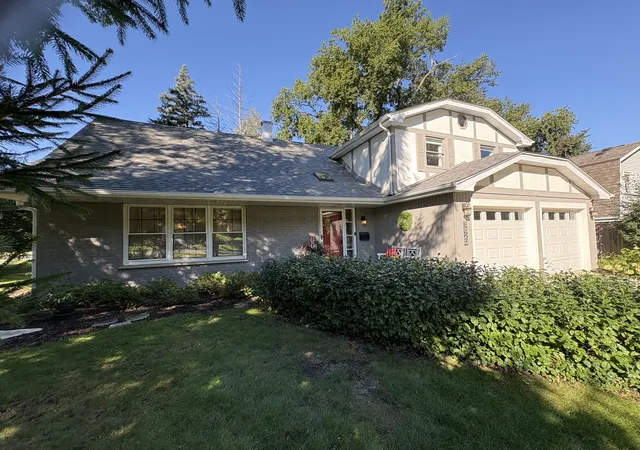
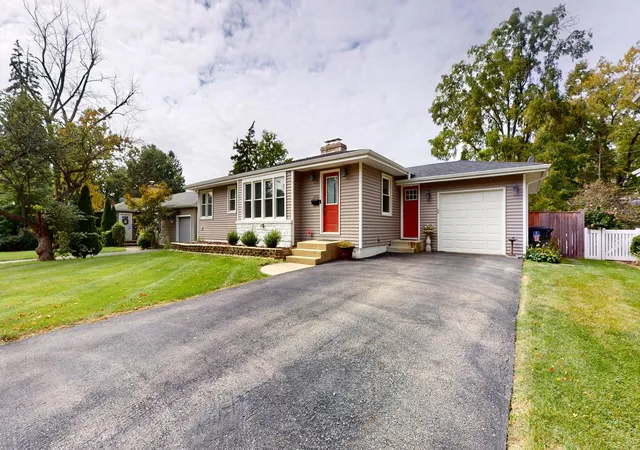
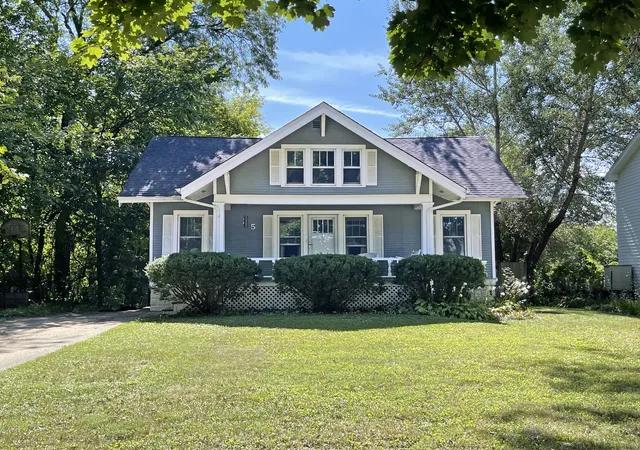
Find Homes by Property Features in Downers Grove, IL
Nearby New Homes For Sale

This representation is based in whole or in part on data supplied by Midwest Real Estate Data, LLC through Oct 09, 2026, 10:30AM. Midwest Real Estate Data, LLC does not guarantee nor is it in any way responsible for its accuracy. Data maintained by Midwest Real Estate Data LLC may not reflect all real estate activity in the market. Based on information submitted to the MLS GRID as of Oct 09, 2026, 10:30AM. All data is obtained from various sources and has not been, and will not be, verified by broker or MLS GRID. Supplied Open House information is subject to change without notice. All information should be independently reviewed and verified for accuracy. Properties may or may not be listed by the office/agent presenting the information. This website may not include listings or property addresses of sellers who have directed their listing brokers to withhold their listing or their property address from display on the Internet. Some IDX listings have been excluded from this website. Information is provided exclusively for consumers’ personal non-commercial use. It may not be used for any purpose other than to identify prospective properties consumers may be interested in purchasing. The data is deemed reliable but is not guaranteed by MLS GRID, MRED or Houzeo. The use of the MLS GRID Data may be subject to an end user license agreement. Properties displayed may be listed or sold by various participants in the MLS, Listings courtesy of MRED as distributed by MLS GRID. ©2026 Midwest Real Estate Data LLC. All Rights Reserved
 Advertising Broker: Jorge Romero | Realty One Group Inc.