- Overview
- Description
- Property Details
- Location
- HOA Management
- Facts & Features
- Getting Around
- Nearby Homes

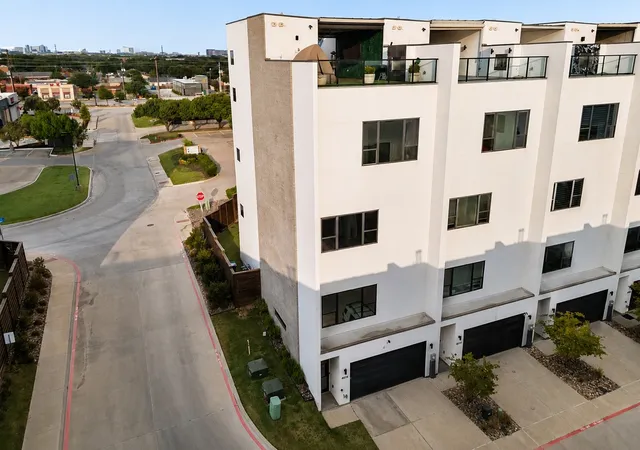


$1,049,900
Monthly Est:$5,226
 4 Beds
 6 Baths
4 full baths + 2 half baths
 3,418sqft
4948 Blaynes Vw, The Colony, TX 75056
$1,049,900
$5,226/moEst:
Get Pre-Approved
Townhouse
Built in 2022
$300/mo HOA
0.05 acre lot
$307/sq.ft
Description
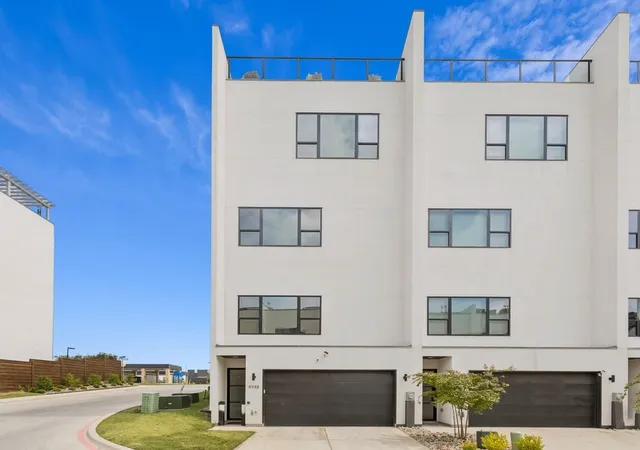
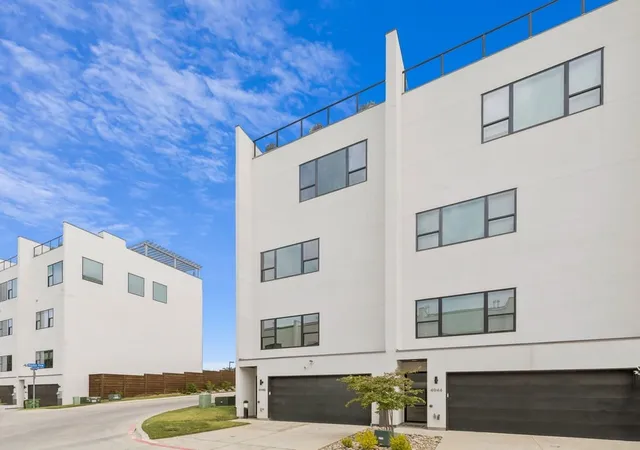
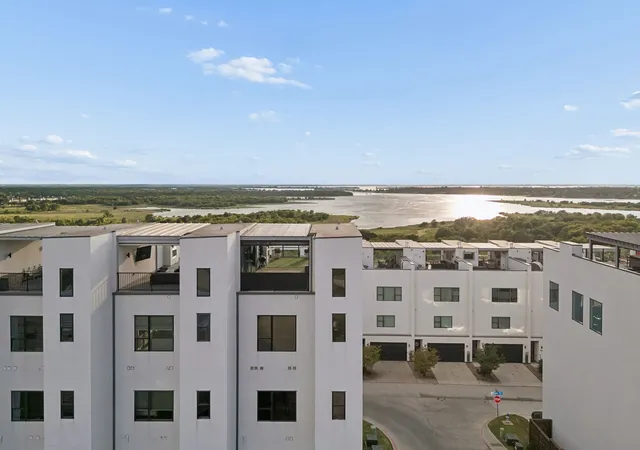
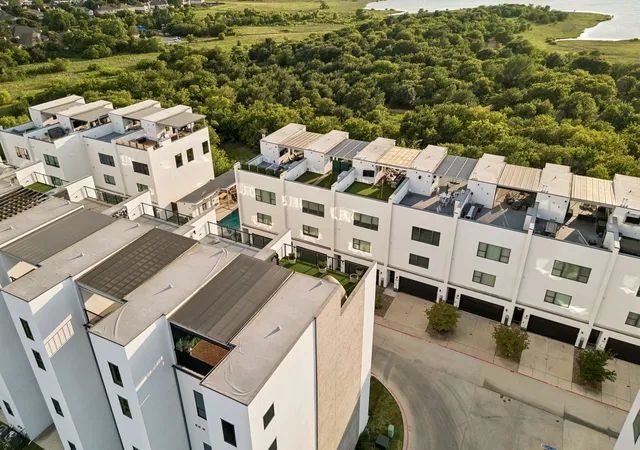
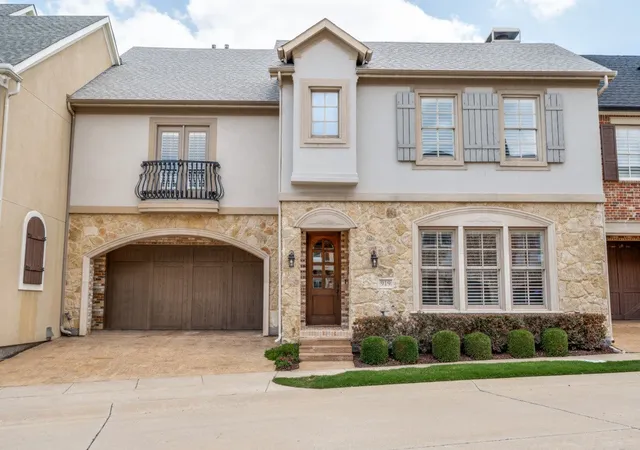
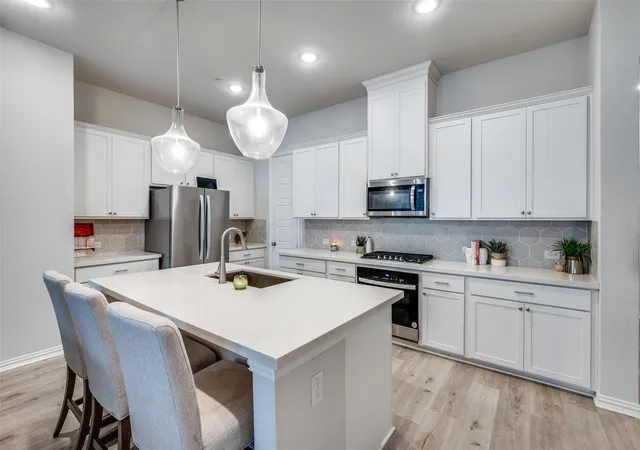
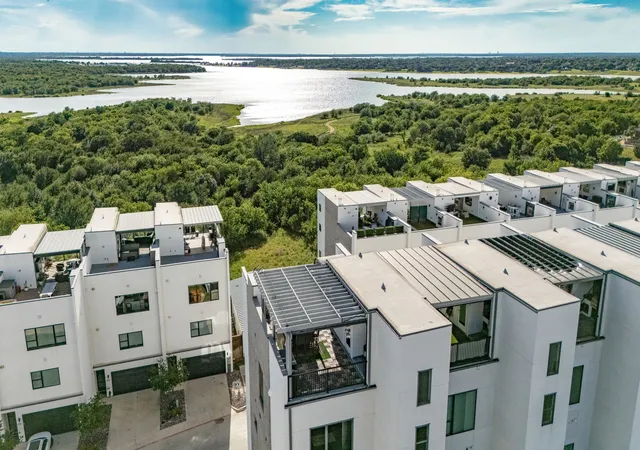
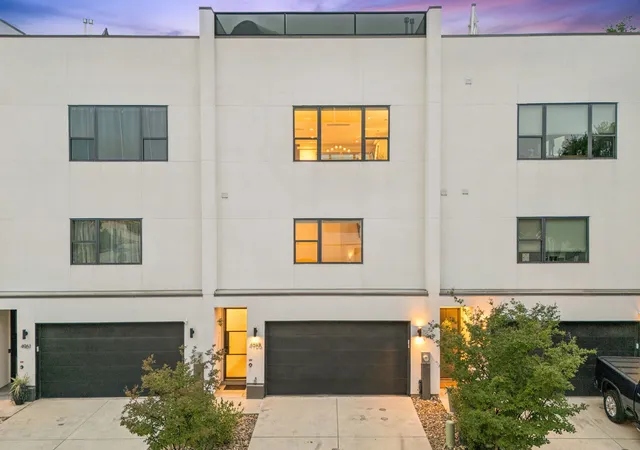
Perched along the shores of Lake Lewisville, this exceptional waterfront residence offers some of the most breathtaking sunset and lake views in all of The Colony. Thoughtfully designed across 3,418 square feet, the home features 4 bedrooms, 6 bathrooms, and an extensive list of luxury upgrades that elevate both everyday living and entertaining. The open-concept floor plan is anchored by wide-plank hardwood floors, a marble gas fireplace, and walls of glass that capture panoramic water views from nearly every level. The chef's kitchen is outfitted with premium Bertazzoni appliances, designer lighting, upgraded plumbing fixtures, and seamlessly flows into the living and dining spaces. Just off the main living area, a stylish wet bar creates the perfect setting for entertaining. No detail was overlooked throughout the home. Custom California Closets systems maximize storage, including a built-in home office and a versatile Murphy bed that allows one of the bedrooms to easily function as a guest suite or flex space. Electric shades throughout the home, including the rooftop patio, provide effortless comfort and privacy at the touch of a button. The rooftop terrace is truly the crown jewel of the property, gas fireplace and sweeping, unobstructed views of Lake Lewisville—an incredible space for morning coffee, evening cocktails, or watching unforgettable Texas sunsets. Two car garage features epoxy-coated flooring, Porsche E-charger, and plenty of storage space. Ideally located within one of The Colony's premier lakefront neighborhoods, 4948 Blaynes View offers a rare opportunity to own a highly upgraded luxury residence with some of the finest lake views in North Texas.
- Houzeo last checked: 2 hours ago
- Listing updated: August 14, 2026 at 4:11 am
- Listing Provided by: Ty Duncan (214) 476-8157 | Duncan Real Estate Co. (214) 476-8157
- Source: NTREIS MLS-TX | MLS#: 21319325

Property Details
Status
Active
Type
Townhouse
No. of Stories
-
County
City
Neighborhood
Year Built
2022
HOA Fees
$300/mo
Finished Area
3,418 sqft
Lot Size
0.05 acre lot
Basement Area
- sqft
MLS Name
NTREIS MLS
MLS Number
21319325
MLS Status
Active

Continue Your Journey in App
Find your dream home, receive real-time updates, and many more!
Download App
Continue Your Journey in App
Find your dream home, receive real-time updates, and many more!
Location
HOA Management
Legacy Southwest Property Management
HOA Fees
$300/ Monthly
Amenities
 Amenities and services may be covered by one or multiple associations and service providers.
 Maintenance
 AllFacilities
AssociationManagement
Disclaimer: Amenities are based on third-party information and may vary; buyers must independently verify all amenities, as information is deemed reliable but not guaranteed.
Facts & Features
Rooms
Bedrooms & bathrooms
Bedrooms: 4
Bathrooms: 6
Bedroom
Level: Second
Area: 1.00 Square Feet
Dimensions: 1 x 1
Bedroom
Level: Third
Area: 1.00 Square Feet
Dimensions: 1 x 1
Bedroom
Level: Third
Area: 1.00 Square Feet
Dimensions: 1 x 1
PrimaryBedroom
Level: Second
Area: 1.00 Square Feet
Dimensions: 1 x 1
Kitchen
Level: Fourth
Area: 1.00 Square Feet
Dimensions: 1 x 1
DiningRoom
Level: Fourth
Area: 1.00 Square Feet
Dimensions: 1 x 1
LivingRoom
Level: Fourth
Area: 1.00 Square Feet
Dimensions: 1 x 1
Interior
Sewer
Public Sewer
Interior Features
Chandelier, Decorative Designer Lighting Fixtures, Eat In Kitchen, Elevator, High Speed Internet, Kitchen Island, Open Floorplan, Pantry, Smart Home, Walk In Closets, Wired For Sound
Appliances
Some Gas Appliances, Built In Gas Range, Dishwasher, Disposal, Microwave, Plumbed For Gas, Refrigerator, Tankless Water Heater, Wine Cooler
Flooring
Concrete, Ceramic Tile, Hardwood
Cooling
Central Air, Ceiling Fans, Electric
Heating
Central, Electric, Fireplaces
Construction
Year Built
Year Built: 2022
Home type
Townhouse
Foundation Details
Slab
Architectural Style
Contemporary Modern
Roof
Flat
Construction Materials
Stucco
Utilities & Energy
Security Features
Security System, Carbon Monoxide Detectors, Fire Sprinkler System, Smoke Detectors
Water Source
Public
Laundry Features
Washer Hookup, Dryer Hookup, Laundry In Utility Room
Fireplace Features
Gas
Utilities
Cable Available, Natural Gas Available, Sewer Available, Separate Meters, Water Available
Parking Features
Common, Door Single, Driveway, Epoxy Flooring, Garage Faces Front, Garage
Pool Features
None
Other Features
Patio And Porch Features
Patio, Rooftop
Subdivision Name
Westport Lakeview Villas
Price History
| Date | Event | Price |
|---|---|---|
08/13/2026 Source: | Listed for Sale | $1,049,900 $307/sqft |

Nearby Homes


Find Homes by Property Features in The Colony, TX
Nearby New Homes For Sale

Based on information from the North Texas Real Estate Information Systems, Inc., through Oct 09, 2026, 02:30PM. Information is provided exclusively for consumers’ personal, non-commercial use. It may not be used for any purpose other than to identify prospective properties consumers may be interested in purchasing. Data is deemed reliable but is not guaranteed accurate. This website may not include listings or property addresses of sellers who have directed their listing brokers to withhold their listing or their property address from display on the Internet. ©2026 North Texas Real Estate Information Systems, Inc. All Rights Reserved.
 Advertising Broker: Michelle Brecker | Pathway To Home Realty