- Overview
- Description
- Property Details
- Location
- HOA Management
- Facts & Features
- Getting Around
- Nearby Homes



$1,345,000
Monthly Est:$6,695
 5 Beds
 4 Baths
4 full baths
 3,759sqft
495 Bunker Ranch Blvd, Dripping Springs, TX 78620
$1,345,000
$6,695/moEst:
Get Pre-Approved
Single Family Residence
Built in 2018
$70.83/mo HOA
0.75 acre lot
$358/sq.ft
Description
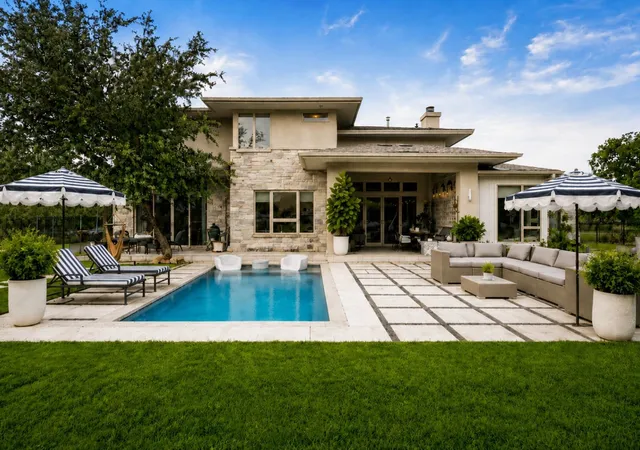
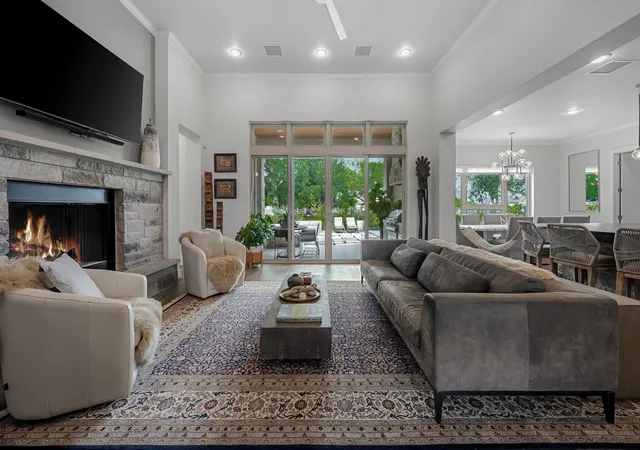
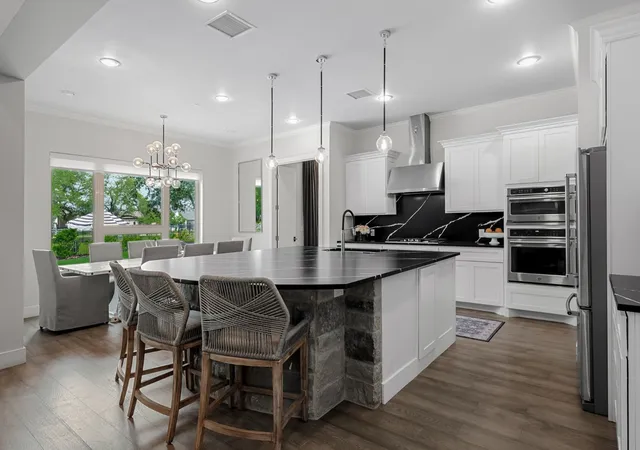
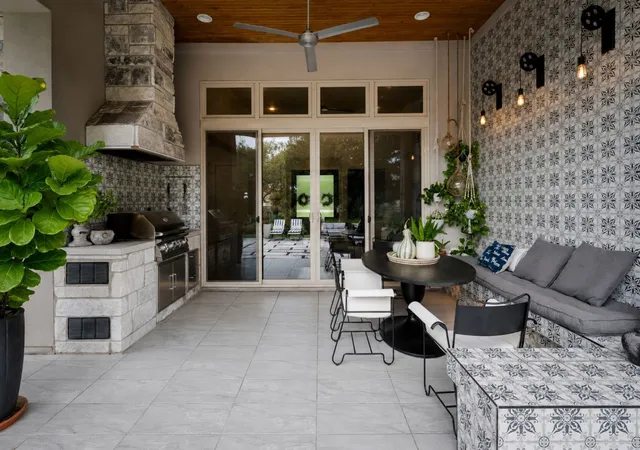
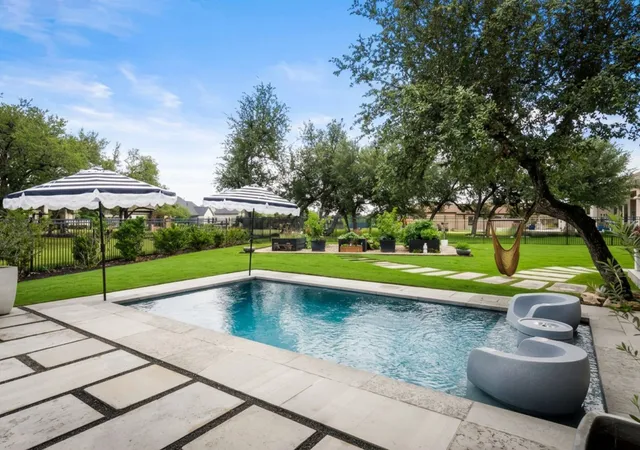
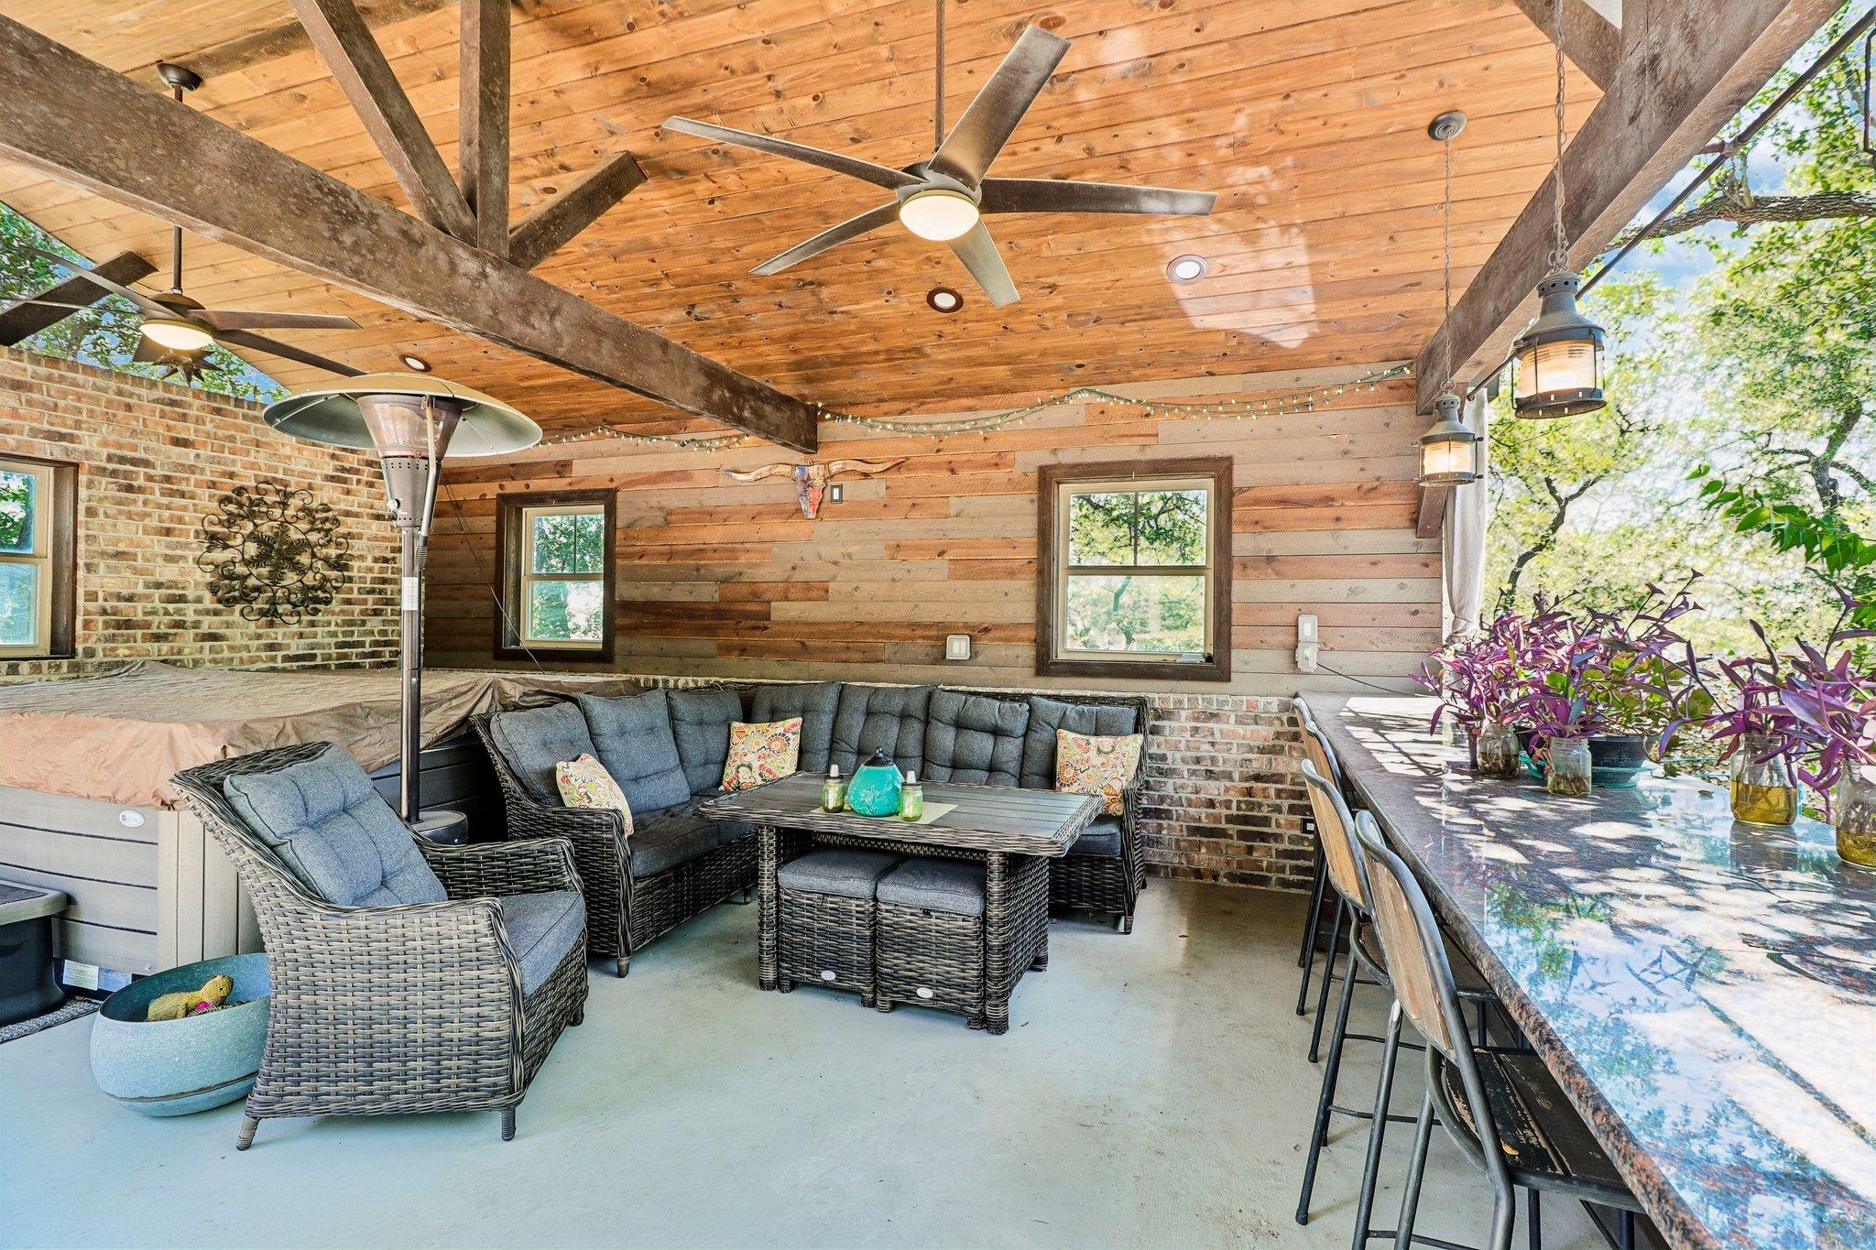
Designed for the pace of everyday family life, this Bunker Ranch home combines functional living spaces, a highly sought-after school district, and the privacy of a gated Hill Country community. Set on a 0.75-acre homesite shaded by mature oaks, the property offers 3,759 square feet with 5 bedrooms, 4 bathrooms, and the flexibility today's Buyers are looking for. Highlights include: Open-concept living spaces that encourage connection with room to spread out; Dedicated office, media room, & multiple flex spaces that can evolve with changing needs, from playrooms & homework stations to fitness or hobby spaces; A kitchen positioned at the center of the home, seamlessly connected to the living & dining areas for everyday meals & effortless entertaining; Expansive windows, glass doors, & elevated ceilings fill the home with natural light; Timeless finishes & thoughtful design choices that prioritize longevity over trends; A private primary suite with a spa-inspired bath designed as a place to unwind at the end of the day; Covered outdoor living functions as a true extension of the home, ideal for family gatherings, entertaining, or quiet evenings outdoors; A flat, usable backyard featuring a pool, raised bed garden, & plenty of space for recreation, pets, & future personalization; Oversized garage space with room for a boat. Life in Bunker Ranch offers the rare combination of privacy & accessibility. Located within the acclaimed Dripping Springs ISD with a 5 minute school drop off drive, the community appeals to buyers who value convenience without sacrificing space. Austin remains within easy reach, while nearby wineries, breweries, live music venues, local dining, scenic drives, & outdoor recreation provide endless ways to enjoy the Hill Country lifestyle. Low monthly HOA dues & a gated setting complete the picture, creating a home that prioritizes what matters most: space to gather, flexibility for the future, and a lifestyle designed to be lived.
- Houzeo last checked: 4 hours ago
- Listing updated: September 18, 2026 at 7:19 pm
- Listing Provided by: David Murray | Keller Williams Realty (512) 448-4111
- Source: NTREIS MLS-TX | MLS#: 21373970

Property Details
Status
Active
Type
Single Family Residence
No. of Stories
2
County
City
Neighborhood
--
Year Built
2018
HOA Fees
$70.83/mo
Finished Area
3,759 sqft
Lot Size
0.75 acre lot
Basement Area
- sqft
MLS Name
NTREIS MLS
MLS Number
21373970
MLS Status
Active
Cumulative Days on Market
17

Continue Your Journey in App
Find your dream home, receive real-time updates, and many more!
Continue Your Journey in App
Find your dream home, receive real-time updates, and many more!
Location
HOA Management
Goodwin
HOA Fees
$850/ Annually
Amenities
 Amenities and services may be covered by one or multiple associations and service providers.
 AssociationManagement
Disclaimer: Amenities are based on third-party information and may vary; buyers must independently verify all amenities, as information is deemed reliable but not guaranteed.
Facts & Features
Rooms
Bedrooms & bathrooms
Bedrooms: 5
Bathrooms: 4
Bedroom
Level: Second
Area: 121.00 Square Feet
Dimensions: 11 x 11
FullBath
Level: Second
Area: 32.00 Square Feet
Dimensions: 4 x 8
Bedroom
Level: Second
Area: 154.00 Square Feet
Dimensions: 11 x 14
FullBath
Level: Second
Area: 130.00 Square Feet
Dimensions: 13 x 10
Bedroom
Level: Second
Area: 143.00 Square Feet
Dimensions: 11 x 13
Bedroom
Level: First
Area: 132.00 Square Feet
Dimensions: 12 x 11
PrimaryBathroom
Level: First
Area: 270.00 Square Feet
Dimensions: 15 x 18
PrimaryBedroom
Level: First
Area: 224.00 Square Feet
Dimensions: 14 x 16
FullBath
Level: First
Area: 90.00 Square Feet
Dimensions: 10 x 9
Office
Level: First
Area: 110.00 Square Feet
Dimensions: 11 x 10
LivingRoom
Level: First
Area: 306.00 Square Feet
Dimensions: 17 x 18
DiningRoom
Level: First
Area: 126.00 Square Feet
Dimensions: 14 x 9
Kitchen
Level: First
Area: 252.00 Square Feet
Dimensions: 18 x 14
Laundry
Level: First
Area: 66.00 Square Feet
Dimensions: 6 x 11
FamilyRoom
Level: First
Area: 361.00 Square Feet
Dimensions: 19 x 19
Interior
Appliances
Built In Gas Range, Dishwasher, Electric Oven, Disposal, Microwave, Refrigerator, Tankless Water Heater
Window Features
Window Coverings
Flooring
Carpet, Tile, Wood
Sewer
Septic Tank
Exterior Features
Lighting, Other, Private Yard, Rain Gutters
Interior Features
Built In Features, Double Vanity, High Speed Internet, Kitchen Island, Other, Pantry, Walk In Closets, Wired For Sound
Cooling
Central Air, Ceiling Fans, Electric
Heating
Central, Fireplaces, Natural Gas
Construction
Year Built
Year Built: 2018
Home type
Single Family Residence
Roof
Metal, Shingle
Property Condition
Resale
Architectural Style
Contemporary Modern, Detached
Construction Materials
Other, Stucco
Foundation Details
Slab
Utilities & Energy
Utilities
Electricity Available, Electricity Connected, Natural Gas Available, Other, Septic Available, Water Available
Parking Features
Driveway, Garage, See Remarks
Water Source
Public
Security Features
Smoke Detectors
Pool Features
In Ground, Pool
Fireplace Features
Gas Starter, Living Room
Laundry Features
Washer Hookup, Dryer Hookup, Laundry In Utility Room
Other Features
Patio And Porch Features
Covered, Front Porch, Other, Patio, See Remarks
Subdivision Name
Bunker Ranch Ph 1
Disclosures
Deed Restriction, Easements, Other
Lot Features
Landscaped, Level, Sprinkler System
Price History
| Date | Event | Price |
|---|---|---|
09/01/2026 Source: | Price Increased | $1,395,000 +3.72% $371/sqft |
09/01/2026 Source: | Price Decreased | $1,345,000 -3.58% $358/sqft |
08/11/2026 Source: | Listed for Sale | $1,395,000 -22.07% $371/sqft |
08/08/2022 Source: | Listing Removed | $1,790,000 +130.97% $476/sqft |
07/05/2019 Source: | Sold | $775,000 -3.00% $206/sqft |


Show more
Nearby Homes
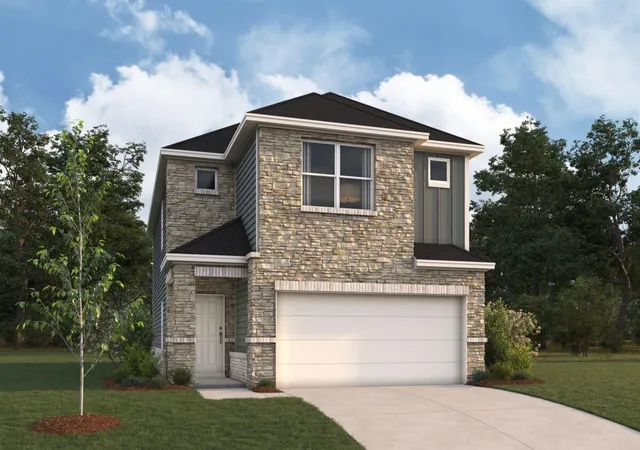
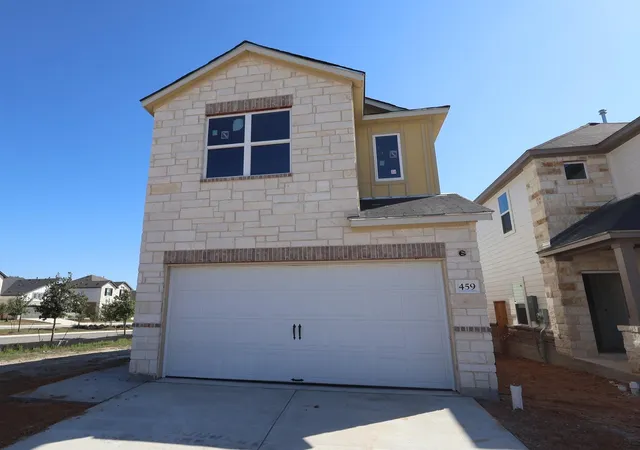
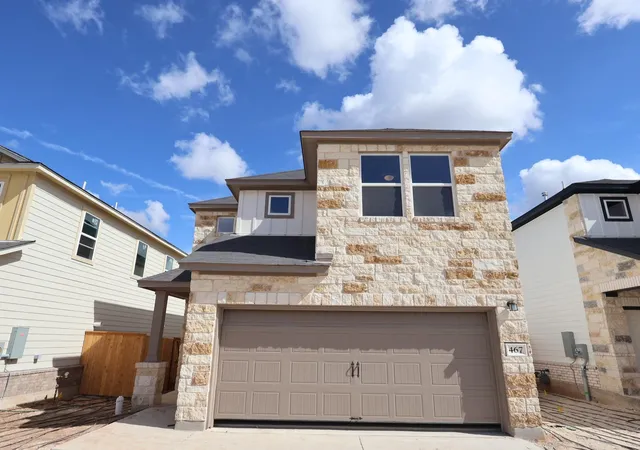
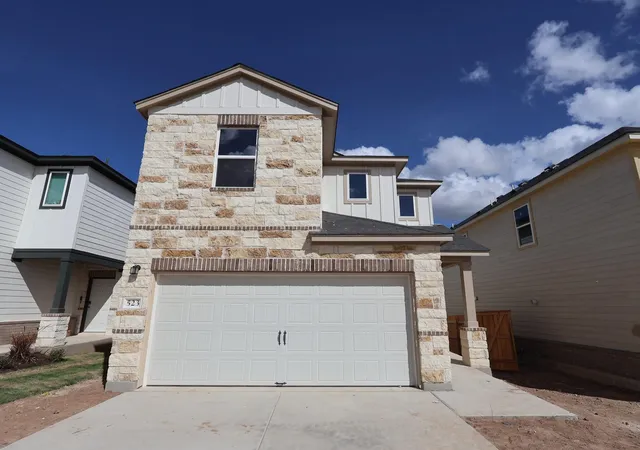
Find Homes by Property Features in Dripping Springs, TX
Nearby New Homes For Sale

Based on information from the North Texas Real Estate Information Systems, Inc., through Nov 02, 2026, 02:15PM. Information is provided exclusively for consumers’ personal, non-commercial use. It may not be used for any purpose other than to identify prospective properties consumers may be interested in purchasing. Data is deemed reliable but is not guaranteed accurate. This website may not include listings or property addresses of sellers who have directed their listing brokers to withhold their listing or their property address from display on the Internet. ©2026 North Texas Real Estate Information Systems, Inc. All Rights Reserved.
 Advertising Broker: Michelle Brecker | Pathway To Home Realty
