- Overview
- Description
- Property Details
- Location
- HOA Management
- Facts & Features
- Getting Around
- Nearby Homes



$675,615
Monthly Est:$3,363
 3 Beds
 3 Baths
3 full baths
 2,320sqft
4950 Bayshore Blvd #13C, Tampa, FL 33611
$675,615
$3,363/moEst:
Get Pre-Approved
Condominium
Built in 1986
$1,843/mo HOA
2 sqft lot
$291/sq.ft
Description
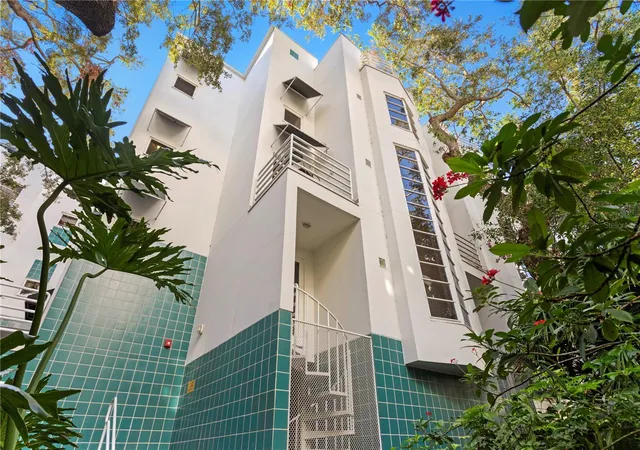
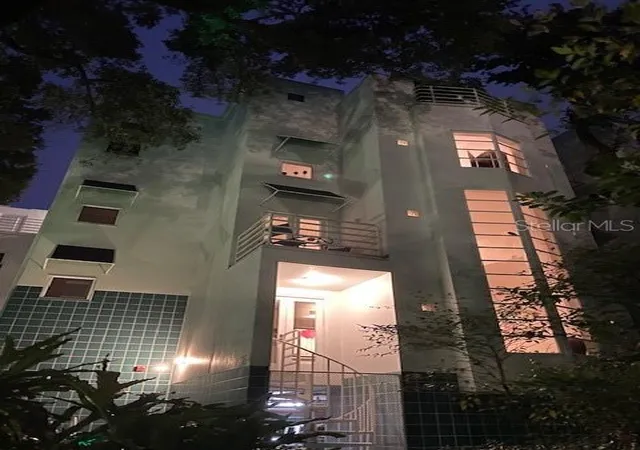
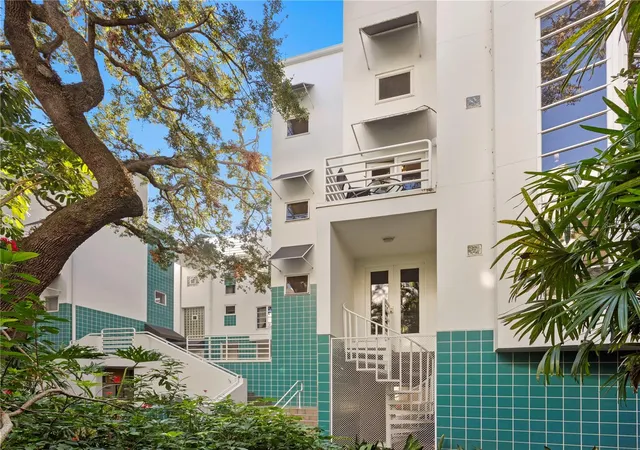
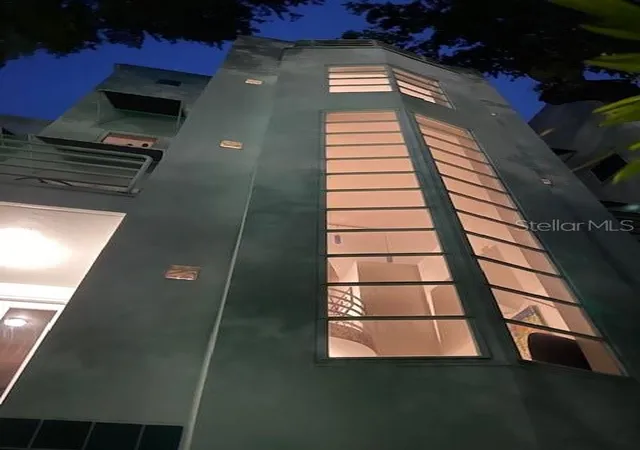
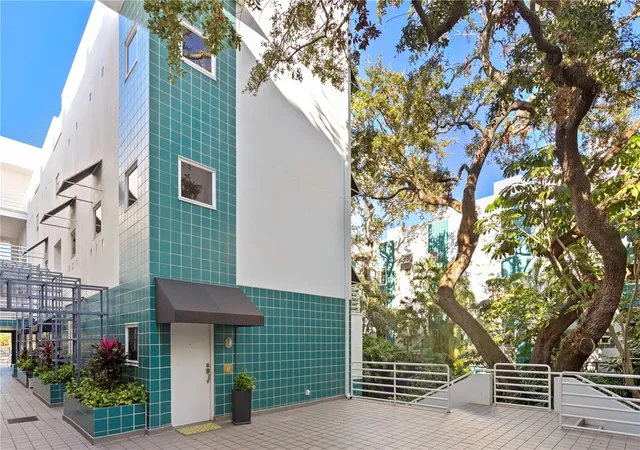
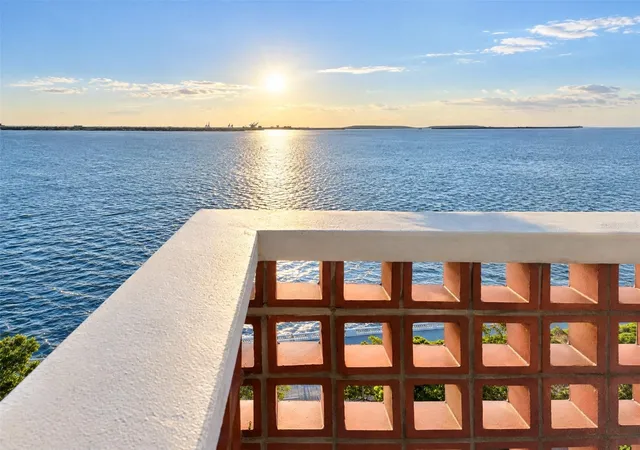
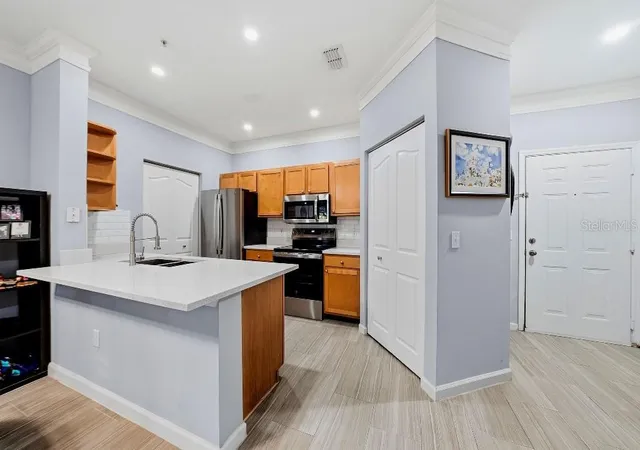
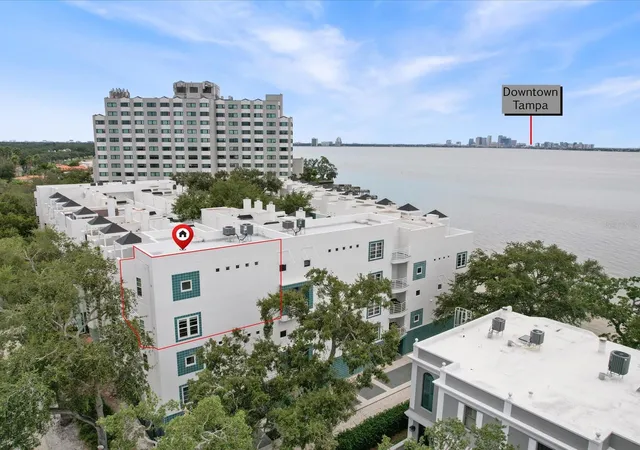
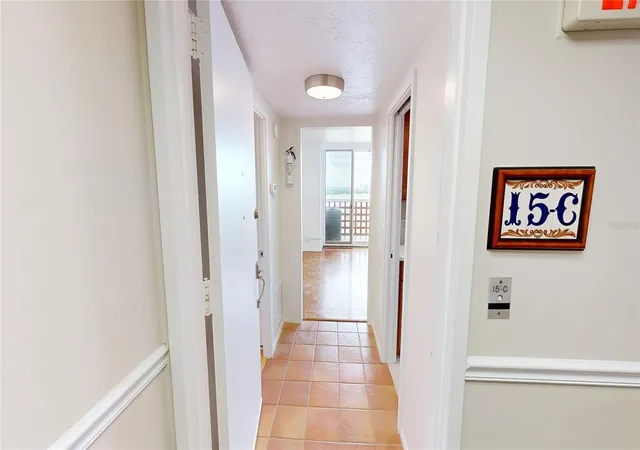
Its the best time of the year in Florida to enjoy the beautiful Tampa weather from your very own spacious "private" roof top terrace overlooking the "sunken garden" like courtyard - a very inviting space for entertaining your family and friends - enjoy BBQ's, brunch, dinner parties, gardening, etc. "Location" (and of course a move in ready/high quality product) are often the most important driving forces behind the long term value of a property" - and this gem has it (amongst other inviting attributes). This remarkable one of a kind spacious/unique/contemporary designed condo/townhome (one of two of the largest units in the community) is located within a secure gated waterfront community on the famous Bayshore Blvd – yes, and only steps away from the water - "not across the street or blocks away from the water like other properties". This spectacular 4-story 3 bedroom/3 bath corner/end unit townhome is a "must see" in person. This home is on the premier side of the Courtyard - surrounded by mature Oaks with amazing natural light beaming through the two story living room windows. Each floor has its own unique style which includes two wood burning fireplaces located in the living room and the large master bedroom – the latter (located on the peaceful third floor) looks over the courtyard garden. The third bedroom on the lower floor is a great work from home space, guest visitor space, or additional living area. Both the open and very large inviting kitchen and foyer/entryway are complimented with Italian stone flooring. The unit comes with two personal car garage spaces located in a secure garage. *HOA is fully reserved and includes flood insurance, water, cable, roof, exterior painting, internet, sewer, grounds, etc. Due diligence is encouraged to compare apples to apples with the "a la carte" HOA fees and per square foot prices within nearby properties. Summer heat? - not at 4950 Unit 13, 2 new AC's installed in Oct 2024! Close to St Pete/Clearwater beaches and even closer to Hyde Park Village, Downtown Tampa, Armature Works, Channelside District, and Tampa International. Art enthusiast? Some of the original art collection may be considered and transferrable.
- Houzeo last checked: 8 minutes ago
- Listing updated: October 10, 2026 at 1:48 pm
- Listing Provided by: Gurney Passant (813) 943-9292 | PROSPERA REALTY (813) 434-0290
- Source: Stellar MLS-FL | MLS#: TB8525970

Part of

Property Details
Status
Active
Type
Condominium
No. of Stories
4
County
City
Neighborhood
Year Built
1986
HOA Fees
$1843/mo
Finished Area
2,320 sqft
Lot Size
2 sqft lot
Basement Area
- sqft
MLS Name
Stellar MLS
MLS Number
TB8525970
MLS Status
Active
Days on Market
97
Cumulative Days on Market
95

Continue Your Journey in App
Find your dream home, receive real-time updates, and many more!
Download App
Continue Your Journey in App
Find your dream home, receive real-time updates, and many more!
Location
HOA Management
JRES
HOA Fees
$1,843/ Monthly
Amenities
 Amenities and services may be covered by one or multiple associations and service providers.
 Security Gate
 Internet
 Insurance
 Water
Water
 Pest Control
 Trash Pickup
 Cable TV
 Sewer
Sewer
 Maintenance
 Management
Escrow Reserves Fund
Disclaimer: Amenities are based on third-party information and may vary; buyers must independently verify all amenities, as information is deemed reliable but not guaranteed.
Facts & Features
Rooms
Bedrooms & bathrooms
Bedrooms: 3
Bathrooms: 3
Kitchen
Level: Second
Area: 170.00 Square Feet
Dimensions: 10x17
Bedroom 3
Level: First
Area: 140.00 Square Feet
Dimensions: 10x14
Bedroom 2
Level: Third
Area: 130.00 Square Feet
Dimensions: 10x13
Primary Bedroom
Level: Third
Area: 169.00 Square Feet
Dimensions: 13x13
Dining Room
Level: Second
Area: 170.00 Square Feet
Dimensions: 17x10
Living Room
Level: First
Area: 225.00 Square Feet
Dimensions: 15x15
Interior
Flooring
Carpet, Ceramic Tile, Vinyl
Interior Features
Ceiling Fans(s), High Ceilings, Primary Bedroom Upstairs, Thermostat, Walk In Closet(s)
Appliances
Built In Oven, Dishwasher, Disposal, Dryer, Electric Water Heater, Microwave, Refrigerator, Washer
Heating
Central, Heat Pump
Exterior Features
Awning(s), Balcony, Courtyard, Lighting, Storage
Sewer
Public Sewer
Cooling
Central Air
Construction
Year Built
Year Built: 1986
Home type
Condominium
Roof
Built Up
Construction Materials
Block
Architectural Style
Contemporary
Foundation Details
Block
Utilities & Energy
Security Features
Fire Sprinkler System, Gated Community, Secured Garage/parking
Fireplace Features
Wood Burning
Water Source
Public
Association Amenities
Gated, Maintenance
Utilities
Cable Connected, Electricity Connected, Public, Sewer Connected, Water Connected
Laundry Features
In Kitchen
Other Features
Vegetation
Mature Landscaping, Trees/landscaped
Community Features
Buyer Approval Required, Gated Community No Guard
Lot Features
Flood Zone, Landscaped, Paved
Subdivision Name
Bayshore On The Blvd A Co
Patio And Porch Features
Deck, Patio
Price History
| Date | Event | Price |
|---|---|---|
07/07/2026 Source: | Listed for Sale | $675,615 $291/sqft |
07/05/2026 Source: | Coming Soon | $675,615 $291/sqft |
01/14/2026 Source: | Listing Removed | $675,615 $291/sqft |
12/31/2025 Source: | Price Decreased | $675,615 -0.59% $291/sqft |
07/10/2025 Source: | Price Decreased | $679,615 -1.36% $293/sqft |

Show more
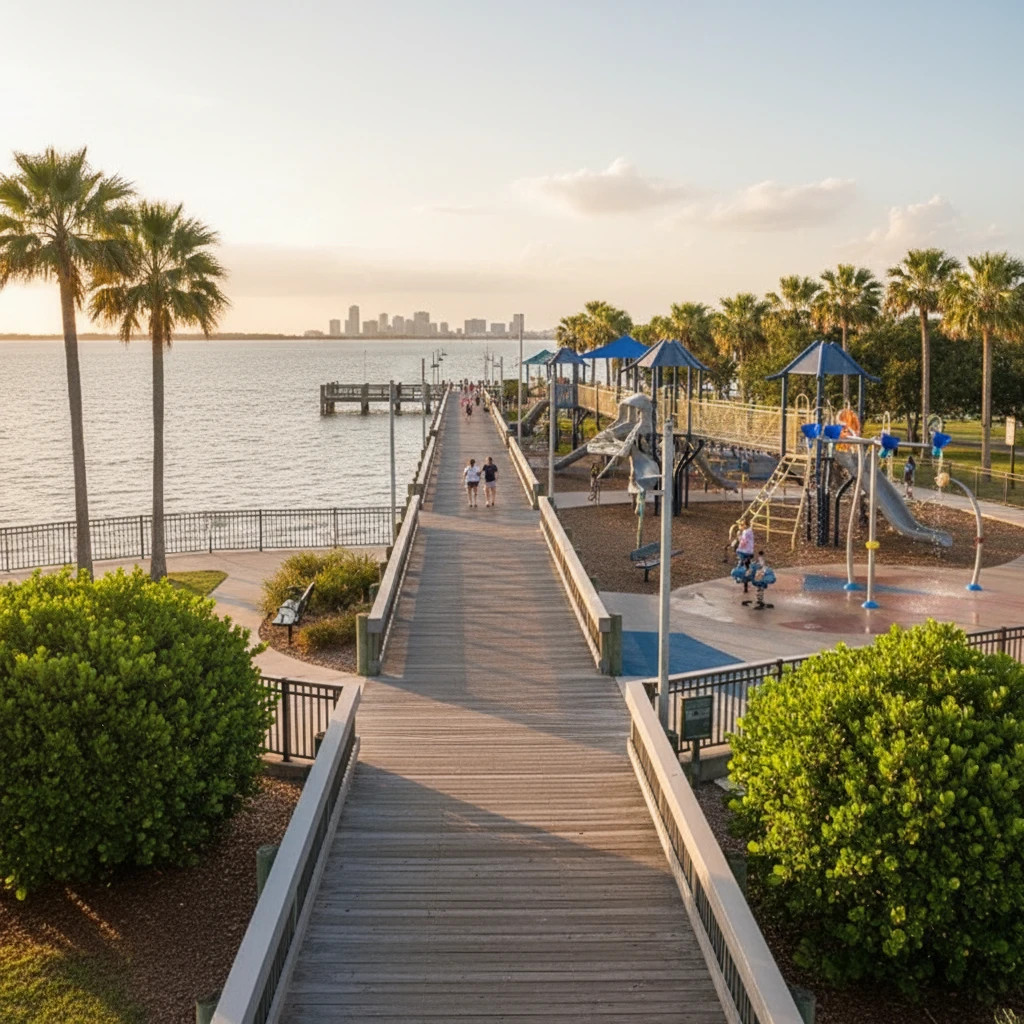
Ballast Point Ranks #6 in Tampa, FL

Homes

Rental Prices

Median Home Price
Nearby Homes
Find Homes by Property Features in Tampa, FL

Based on information from Stellar MLS® through Oct 11, 2026, 01:00AM as submitted to and distributed by MLS GRID. All data is obtained from various sources and may not have been verified by the broker or MLS GRID. Supplied Open House Information is subject to change without notice. All information should be independently reviewed and verified for accuracy. Properties may or may not be listed by the office/agent presenting the information. IDX information is provided exclusively for consumers’ personal non-commercial use. It may not be used for any purpose other than to identify prospective properties consumers may be interested in purchasing. The data is deemed reliable but is not guaranteed by MLS GRID. The use of the MLS GRID Data may be subject to an end-user license agreement prescribed by the Member Participant’s applicable MLS, if any, and as amended from time to time. © 2026 Stellar MLS. All Rights Reserved.
 Advertising Broker: Fred McGill | Simple Showing, Inc