- Overview
- Description
- Property Details
- Location
- HOA Management
- Facts & Features
- Getting Around
- Nearby Homes




$434,900
Monthly Est:$2,165
 2 Beds
 3 Baths
2 full baths + 1 half bath
 1,296sqft
4950 Bayshore Blvd #28, Tampa, FL 33611
$434,900
$2,165/moEst:
Get Pre-Approved
Condominium
Built in 1986
$982/mo HOA
2 sqft lot
$336/sq.ft
Description
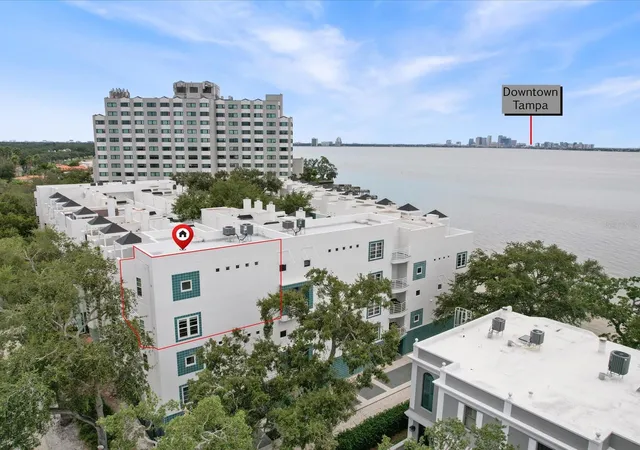
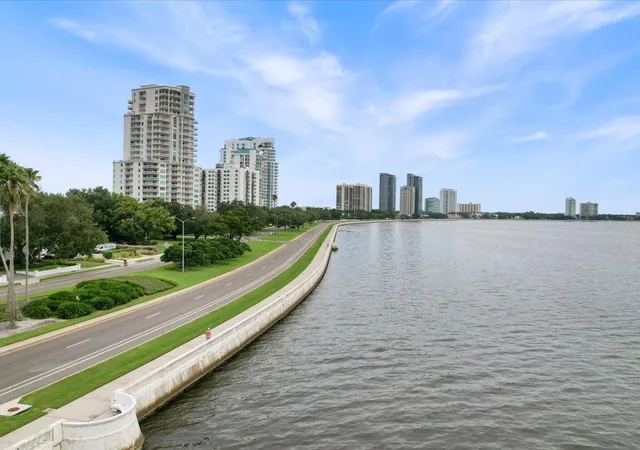
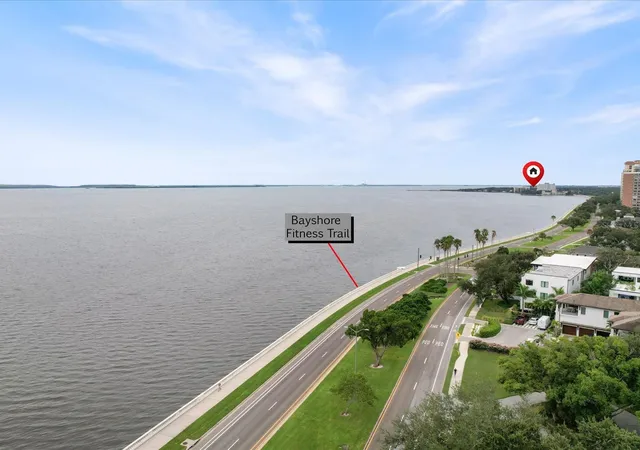
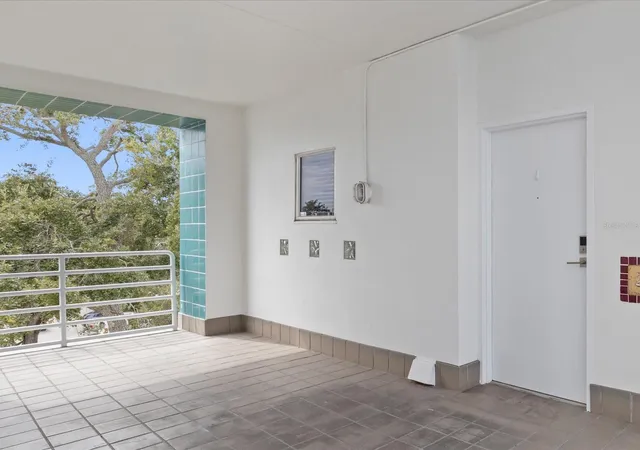
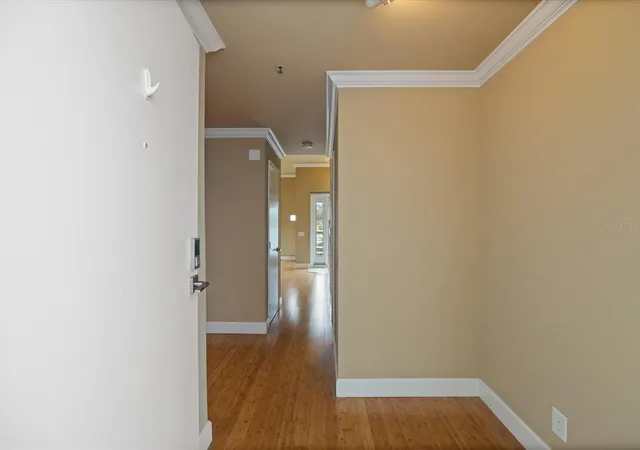
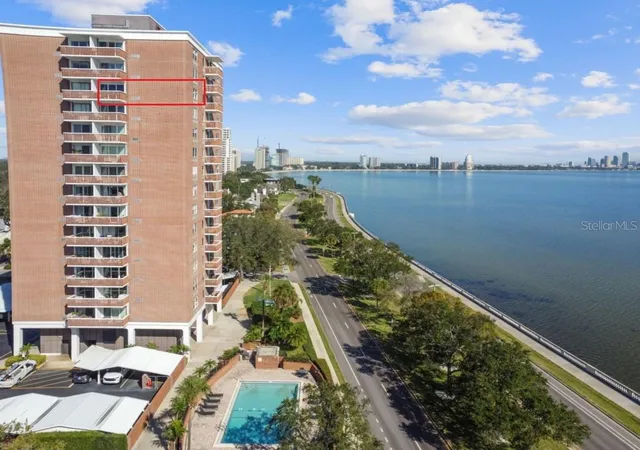
Live the Bayshore lifestyle in this beautifully appointed condo, perfectly positioned directly on Bayshore Boulevard! Step outside and enjoy easy access to the scenic waterfront of Old Tampa Bay, where residents walk their dogs, jog, run, rollerblade, or simply take in the beautiful water views. You’ll be just minutes from Downtown Tampa, with its incredible nightlife, amazing restaurants, entertainment, and sporting events, while convenient access to Gandy Boulevard makes getting to Pinellas County and the Gulf beaches quick and easy. The waterfront building sits on a beautiful lot designed for enjoying the outdoors, with benches where you can relax, soak up the sun, and take in spectacular sunrises. Enter through a lush, beautifully landscaped courtyard highlighted by a magnificent oak tree that creates an inviting first impression. The secure community features gated entrances and exits, security cameras, an elevator, plenty of guest parking, and the convenience of one assigned parking space in the covered garage along with a private storage unit. Located on the top southwest corner, this unit offers privacy, natural light, and a thoughtful layout. Engineered bamboo flooring flows throughout the main living areas, with carpet in the bedrooms. Enjoy multiple outdoor spaces, including a private front porch, private rear patio, and access to a shared upstairs porch. The open-concept kitchen and living area is ideal for entertaining and features granite countertops, wood cabinetry, stainless-steel appliances, and pre-wired locations for surround sound. Most of the windows have been upgraded to impact glass, and a washer and dryer are included for added convenience. The spacious primary suite offers a walk-in closet and luxurious ensuite bathroom complete with a dual-sink vanity, step-in shower with glass partition, and an oversized skylight that fills the space with beautiful natural light. The second bedroom also features its own full ensuite bathroom, making this home equally appealing for guests, roommates, or a home office setup. Whether you’re heading downtown for dinner, catching a game, working from home, or enjoying a morning along the bay, this home puts the best of Tampa right outside your door. NEW A/C AND WATER HEATER 2025. Come experience the convenience, comfort, and lifestyle of Bayshore living for yourself!
- Houzeo last checked: 12 hours ago
- Listing updated: October 2, 2026 at 10:49 am
- Listing Provided by: Jarod Brewer (727) 647-1379 , Ryan Nowlin | RE/MAX ACTION FIRST OF FLORIDA (727) 531-2006
- Source: Stellar MLS-FL | MLS#: TB8553892

Part of

Property Details
Status
Active
Type
Condominium
No. of Stories
2
County
City
Neighborhood
Year Built
1986
HOA Fees
$982/mo
Finished Area
1,296 sqft
Lot Size
2 sqft lot
Basement Area
- sqft
MLS Name
Stellar MLS
MLS Number
TB8553892
MLS Status
Active
Days on Market
3
Cumulative Days on Market
1

Continue Your Journey in App
Find your dream home, receive real-time updates, and many more!
Download App
Continue Your Journey in App
Find your dream home, receive real-time updates, and many more!
Location
HOA Management
Jacob Real Estate Services/ Kathy Jacob
HOA Fees
$982.34/ Monthly
Amenities
 Amenities and services may be covered by one or multiple associations and service providers.
 Insurance
 Trash Pickup
 Internet
 Cable TV
 Maintenance
 Water
Water
 Security Guard
 Sewer
Sewer
 Management
Disclaimer: Amenities are based on third-party information and may vary; buyers must independently verify all amenities, as information is deemed reliable but not guaranteed.
Facts & Features
Rooms
Bedrooms & bathrooms
Bedrooms: 2
Bathrooms: 3
Kitchen
Level: First
Area: 168.00 Square Feet
Dimensions: 14x12
Living Room
Level: First
Area: 270.00 Square Feet
Dimensions: 18x15
Primary Bedroom
Level: Second
Area: 156.00 Square Feet
Dimensions: 13x12
Bedroom 2
Level: Second
Area: 120.00 Square Feet
Dimensions: 12x10
Interior
Appliances
Dishwasher, Disposal, Dryer, Electric Water Heater, Microwave, Range, Refrigerator, Washer, Wine Refrigerator
Heating
Central, Electric
Flooring
Bamboo, Carpet, Ceramic Tile, Hardwood
Interior Features
Ceiling Fans(s), Crown Molding, High Ceilings, Kitchen/family Room Combo, Primary Bedroom Upstairs, Solid Surface Counters, Solid Wood Cabinets, Split Bedroom, Stone Counters, Thermostat, Walk In Closet(s)
Sewer
Public Sewer
Cooling
Central Air
Window Features
Skylight(s), Aluminum Frames, Shutters, Storm Window(s)
Exterior Features
Courtyard, Private Entrance, Private Mailbox, Sidewalk
Construction
Year Built
Year Built: 1986
Home type
Condominium
Construction Materials
Block
Property Condition
Completed
Foundation Details
Slab
Roof
Membrane
Architectural Style
Florida, Other
Utilities & Energy
Water Source
Public
Parking Features
Covered, Ground Level, Guest, Basement
Laundry Features
Electric Dryer Hookup, Inside, Laundry Closet, Upper Level, Washer Hookup
Utilities
Bb/hs Internet Available, Cable Available, Electricity Available, Electricity Connected, Sewer Available, Sewer Connected, Water Available, Water Connected
Other Features
Patio And Porch Features
Front Porch, Rear Porch, Side Porch
Subdivision Name
Bayshore On The Blvd A Co
Vegetation
Mature Landscaping, Oak Trees, Trees/landscaped
Community Features
Buyer Approval Required, Community Mailbox, Deed Restrictions, Gated Community No Guard, Sidewalks
Price History
| Date | Event | Price |
|---|---|---|
10/01/2026 Source: | Price Increased | $434,900 +12325.71% $336/sqft |
07/14/2026 Source: | Listed for Sale | $3,500 +105.88% $3/sqft |
01/20/2016 Source: | Price Decreased | $1,700 -15.00% $1/sqft |
09/09/2015 Source: | Price Decreased | $2,000 -98.92% $2/sqft |
07/01/2013 Source: | Price Increased | $186,000 +0.54% $144/sqft |

Show more
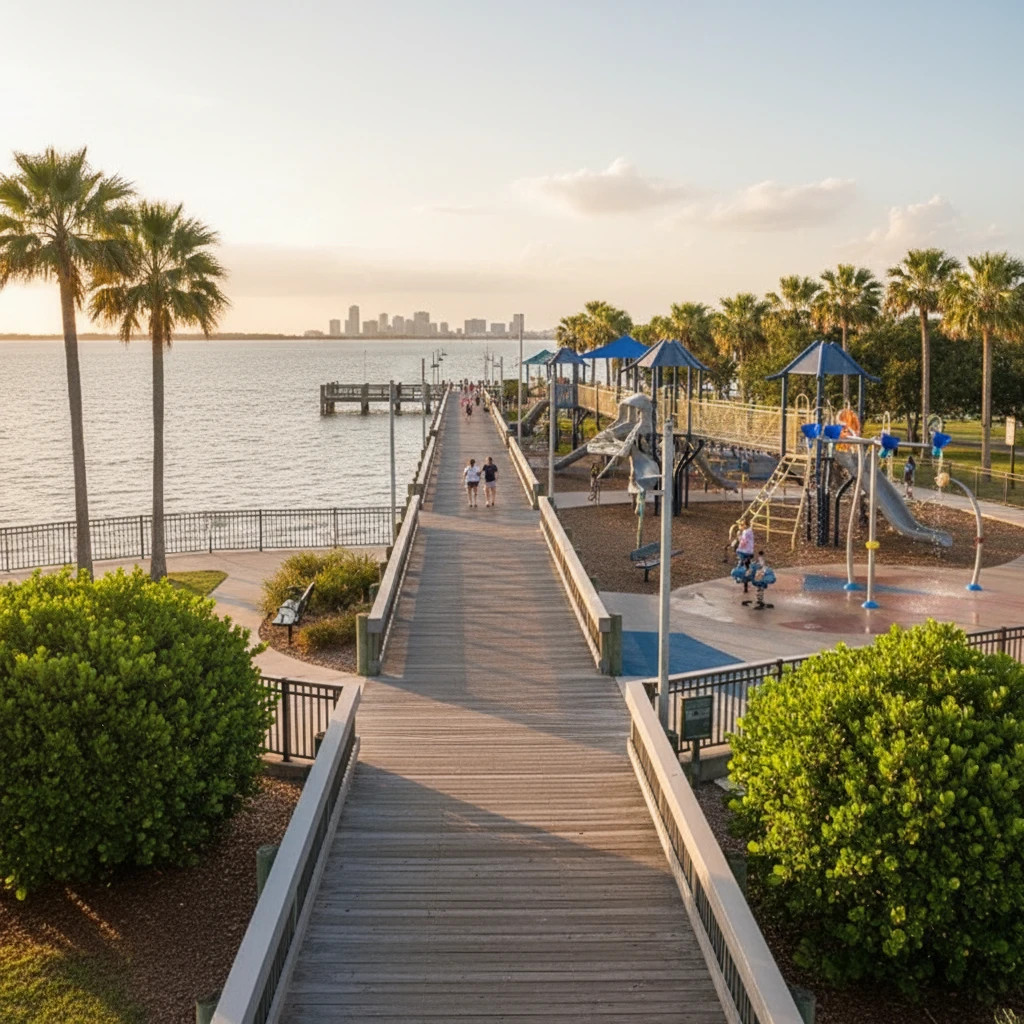
Ballast Point Ranks #6 in Tampa, FL

Homes

Rental Prices

Median Home Price
Nearby Homes
Find Homes by Property Features in Tampa, FL

Based on information from Stellar MLS® through Oct 02, 2026, 09:00AM as submitted to and distributed by MLS GRID. All data is obtained from various sources and may not have been verified by the broker or MLS GRID. Supplied Open House Information is subject to change without notice. All information should be independently reviewed and verified for accuracy. Properties may or may not be listed by the office/agent presenting the information. IDX information is provided exclusively for consumers’ personal non-commercial use. It may not be used for any purpose other than to identify prospective properties consumers may be interested in purchasing. The data is deemed reliable but is not guaranteed by MLS GRID. The use of the MLS GRID Data may be subject to an end-user license agreement prescribed by the Member Participant’s applicable MLS, if any, and as amended from time to time. © 2026 Stellar MLS. All Rights Reserved.
 Advertising Broker: Fred McGill | Simple Showing, Inc