- Overview
- Description
- Property Details
- Location
- HOA Management
- Facts & Features
- Getting Around
- Nearby Homes




$495,000
Monthly Est:$2,464
 3 Beds
 3 Baths
2 full baths + 1 half bath
 1,728sqft
4950 Bayshore Blvd #8, Tampa, FL 33611
$495,000
$2,464/moEst:
Get Pre-Approved
Condominium
Built in 1986
$-- HOA
4 sqft lot
$286/sq.ft
Description
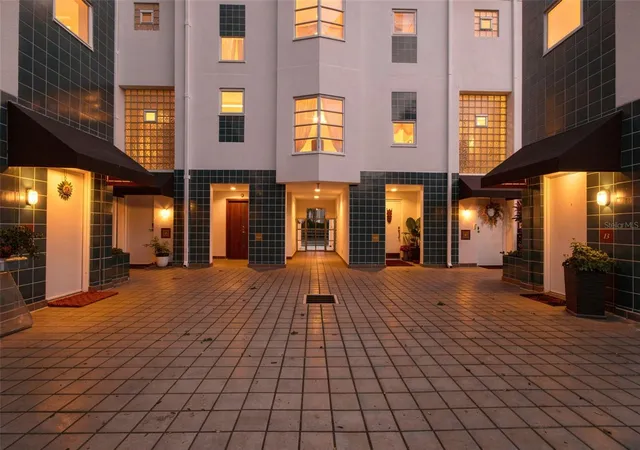
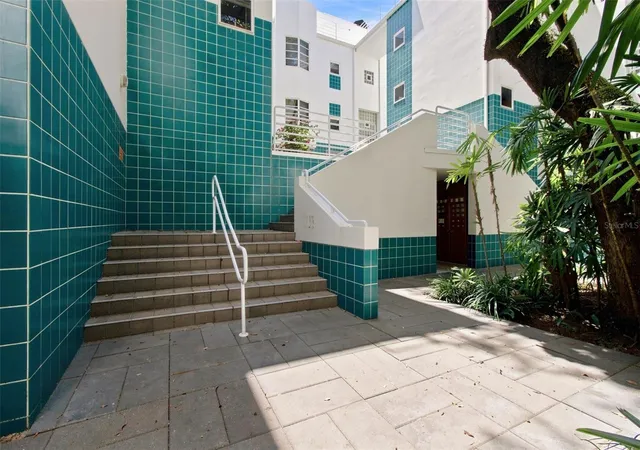
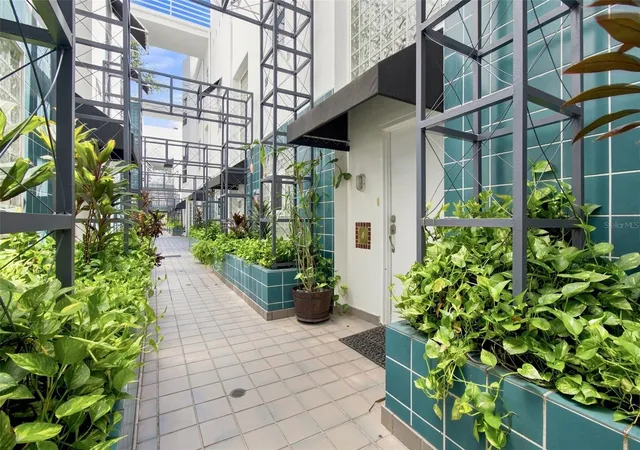
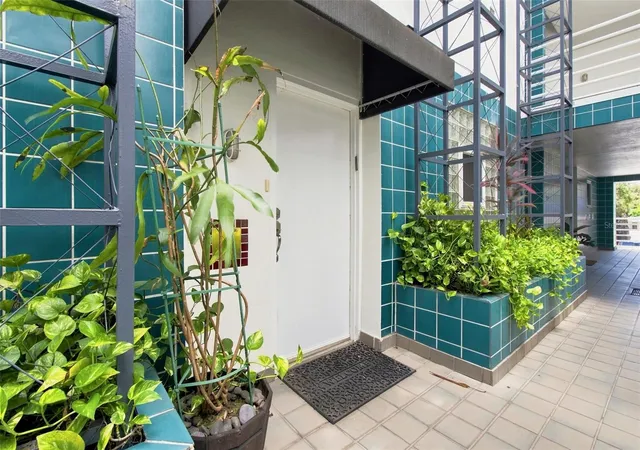
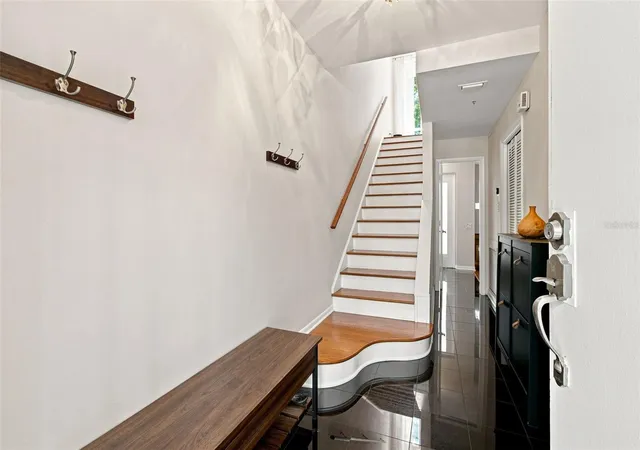
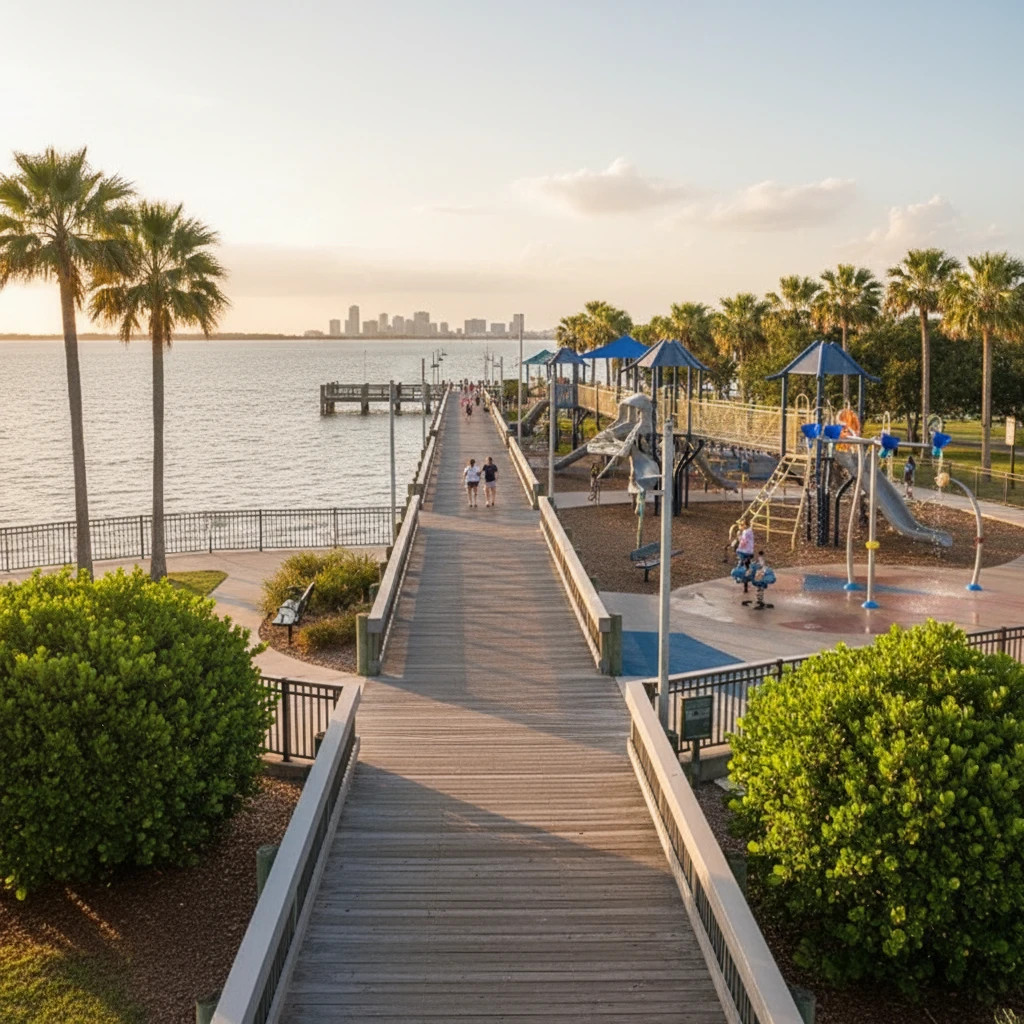
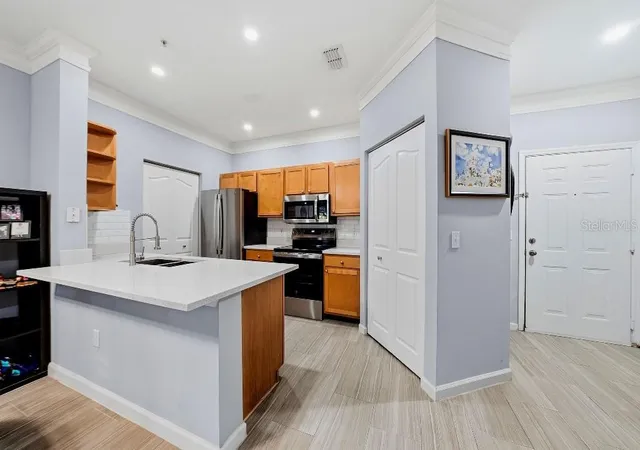
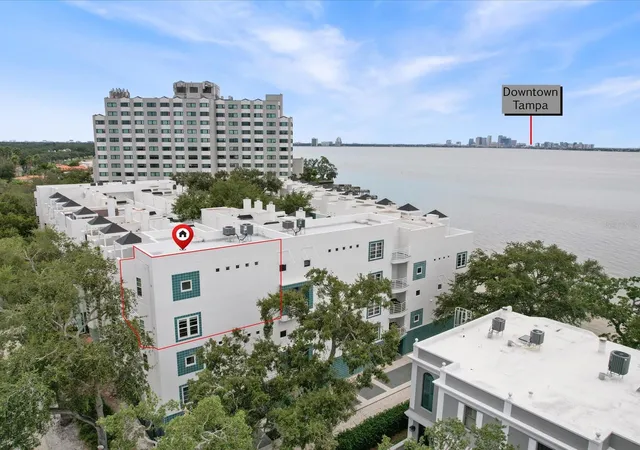
Experience an unparalleled Bayshore lifestyle in this truly unique three-story townhome that blends an artist-loft aesthetic with a distinctly art deco-inspired vibe. Step outside your door and onto iconic Bayshore Boulevard, where some of Tampa’s best dining, shopping, recreation, and waterfront scenery are right at your fingertips. Inside, the dramatic three-level design creates a one-of-a-kind living experience. The entry level of this 1728 sf home features two bedrooms- one of which has a separate entrance-and full bath, along with an eye-catching, uniquely designed entryway. Upstairs, the main living level is flooded with natural light through expansive floor-to-ceiling windows and has wood flooring, a striking two-sided, corner fireplace that creates the perfect focal point for entertaining or relaxing and French doors that lead to a balcony. The open kitchen and eat-in area showcases a stylish Miami-block accent wall and includes brand-new appliances (built-in oven and microwave, cooktop range, dishwasher, refrigerator and wine chiller). New lighting and new tile backsplash make the space truly move-in ready. Access your 2 assigned garage spaces from your private spiral staircase leading to the secured under-building garage which features a convenient block storage room and is even equipped with an electric car charging station.
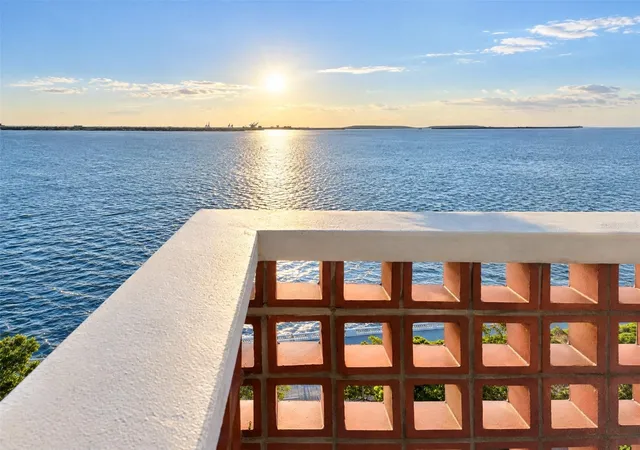
The third level is dedicated to the spacious primary suite, featuring a well-appointed en-suite bath with dual vanities, a Jacuzzi tub, and a seamless glass shower. Generous closet space throughout the home provides an abundance of storage while maintaining the clean, open aesthetic. One of the home’s most exceptional features is the private rooftop terrace—an ideal setting for entertaining, enjoying breezy Florida evenings, watching the game, or simply taking in the surrounding views. Soak up the sun or enjoy some shade under the canvas covered pergola making it the perfect spot for lounging. With its dramatic architecture, soaring windows, distinctive finishes, rooftop entertaining space, and unbeatable location directly on Bayshore Boulevard, this residence offers a lifestyle that is anything but ordinary. If you’re looking for something beyond the typical Tampa townhome or condo, this is a rare opportunity to own a truly special space with personality, style, and proximity to Bayshore that simply cannot be matched.
- Houzeo last checked: 11 minutes ago
- Listing updated: October 5, 2026 at 5:20 pm
- Listing Provided by: Cristina Lorenzo (813) 451-4055 | PALERMO REAL ESTATE PROF. INC. (813) 637-0117
- Source: Stellar MLS-FL | MLS#: TB8539140

Part of

Property Details
Status
Active
Type
Condominium
No. of Stories
2
County
City
Neighborhood
Year Built
1986
HOA Fees
-
Finished Area
1,728 sqft
Lot Size
4 sqft lot
Basement Area
- sqft
MLS Name
Stellar MLS
MLS Number
TB8539140
MLS Status
Active
Days on Market
54
Cumulative Days on Market
49
Open House

Continue Your Journey in App
Find your dream home, receive real-time updates, and many more!
Download App
Continue Your Journey in App
Find your dream home, receive real-time updates, and many more!
Location
HOA Management
Kathy Jacob
HOA Fees
$-/ Monthly
Amenities
 Amenities and services may be covered by one or multiple associations and service providers.
 Elevator
 Trash Pickup
 Cable TV
 Water
Water
 Maintenance
 Internet
 Sewer
Sewer
 Insurance
 Management
Escrow Reserves Fund
Disclaimer: Amenities are based on third-party information and may vary; buyers must independently verify all amenities, as information is deemed reliable but not guaranteed.
Facts & Features
Rooms
Bedrooms & bathrooms
Bedrooms: 3
Bathrooms: 3
Kitchen
Level: Second
Area: 304.00 Square Feet
Dimensions: 19x16
Living Room
Level: Second
Area: 216.00 Square Feet
Dimensions: 12x18
Bedroom 1
Level: First
Area: 120.00 Square Feet
Dimensions: 12x10
Bedroom 2
Level: First
Area: 285.00 Square Feet
Dimensions: 19x15
Primary Bedroom
Level: Third
Area: 204.00 Square Feet
Dimensions: 12x17
Primary Bathroom
Level: Third
Area: 190.00 Square Feet
Dimensions: 19x10
Interior
Exterior Features
Balcony
Sewer
Public Sewer
Interior Features
Eat In Kitchen, Primary Bedroom Upstairs, Split Bedroom, Stone Counters, Walk In Closet(s)
Heating
Central, Electric
Flooring
Tile, Wood
Appliances
Built In Oven, Cooktop, Dishwasher, Dryer, Microwave, Refrigerator, Washer, Wine Refrigerator
Cooling
Central Air
Construction
Year Built
Year Built: 1986
Home type
Condominium
Foundation Details
Stilt/on Piling
Roof
Membrane
Construction Materials
Block
Utilities & Energy
Association Amenities
Elevators
Water Source
Public
Utilities
Bb/hs Internet Available, Cable Connected, Electricity Connected, Public, Sewer Connected, Water Connected
Laundry Features
Laundry Closet, Upper Level
Fireplace Features
Living Room, Wood Burning
Parking Features
Assigned, Electric Vehicle Charging Station(s), Basement
Security Features
Gated Community, Key Card Entry, Secured Garage/parking
Other Features
Subdivision Name
Bayshore On The Blvd A Condominium Unit
Community Features
Gated Community No Guard
Price History
| Date | Event | Price |
|---|---|---|
08/17/2026 Source: | Listed for Sale | $495,000 $286/sqft |
08/15/2026 Source: | Coming Soon | $495,000 +5.32% $286/sqft |
11/08/2022 Source: | Price Decreased | $470,000 -3.89% $272/sqft |
09/16/2022 Source: | Price Increased | $489,000 +71.58% $283/sqft |
10/18/2016 Source: | Price Decreased | $285,000 -3.68% $165/sqft |

Show more
Ballast Point Ranks #6 in Tampa, FL

Homes

Rental Prices

Median Home Price
Nearby Homes
Find Homes by Property Features in Tampa, FL

Based on information from Stellar MLS® through Oct 09, 2026, 04:45AM as submitted to and distributed by MLS GRID. All data is obtained from various sources and may not have been verified by the broker or MLS GRID. Supplied Open House Information is subject to change without notice. All information should be independently reviewed and verified for accuracy. Properties may or may not be listed by the office/agent presenting the information. IDX information is provided exclusively for consumers’ personal non-commercial use. It may not be used for any purpose other than to identify prospective properties consumers may be interested in purchasing. The data is deemed reliable but is not guaranteed by MLS GRID. The use of the MLS GRID Data may be subject to an end-user license agreement prescribed by the Member Participant’s applicable MLS, if any, and as amended from time to time. © 2026 Stellar MLS. All Rights Reserved.
 Advertising Broker: Fred McGill | Simple Showing, Inc