Andover RE
Powered by 
- 0
- 2
- Overview
- Description
- Property Details
- Location
- HOA Management
- Facts & Features
- Getting Around
- Nearby Homes

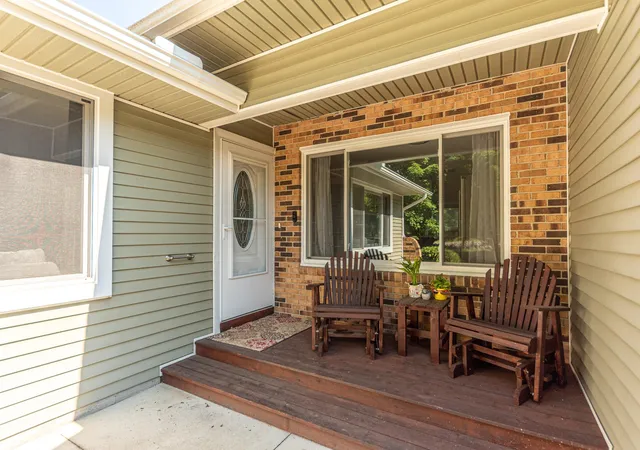


$460,000
Monthly Est:$2,290
 3 Beds
 3 Baths
3 full baths
 1,370sqft
4950 Westwind Dr, Dexter, MI 48130
$460,000
$2,290/moEst:
Get Pre-Approved
Single Family Residence
Built in 1976
$20/mo HOA
1.52 acres lot
$336/sq.ft
Description
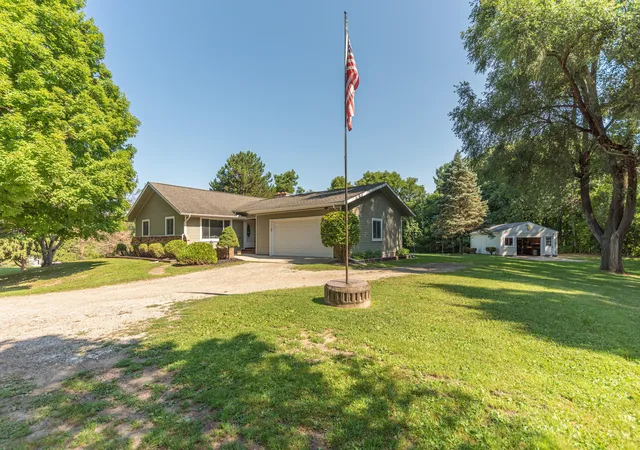
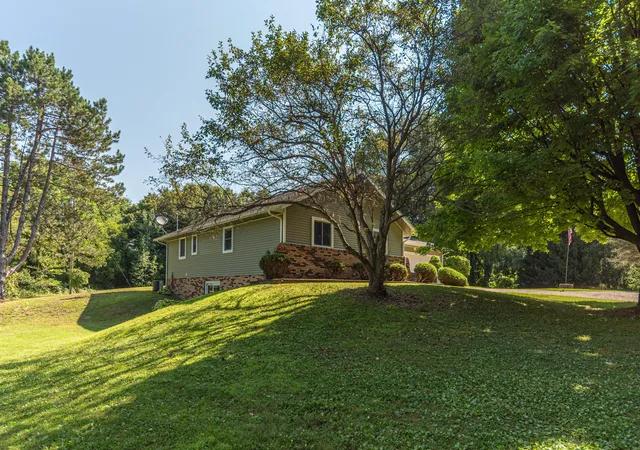
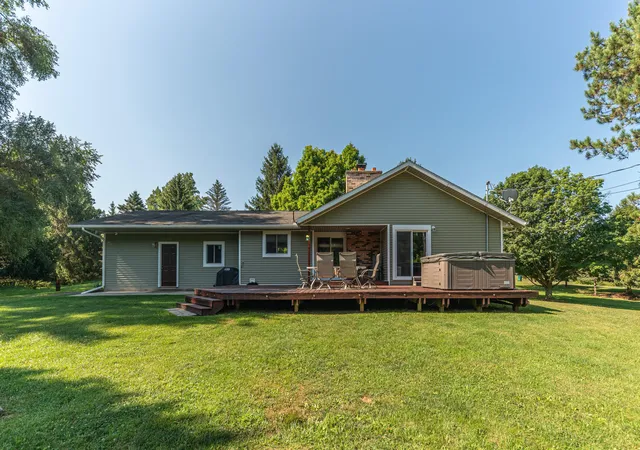
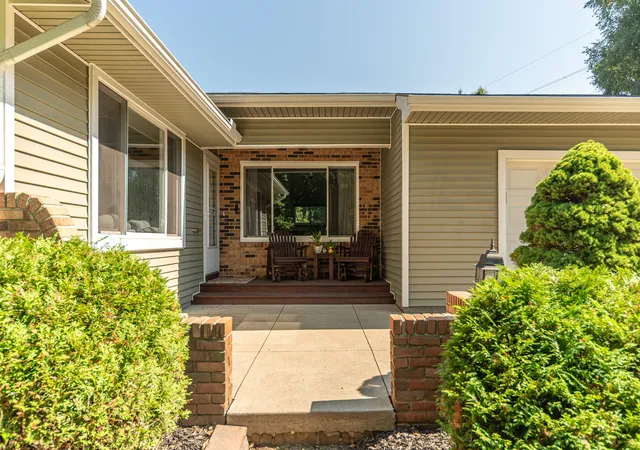
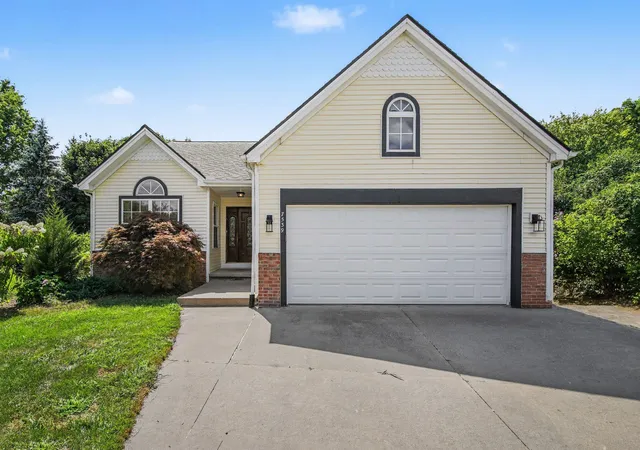
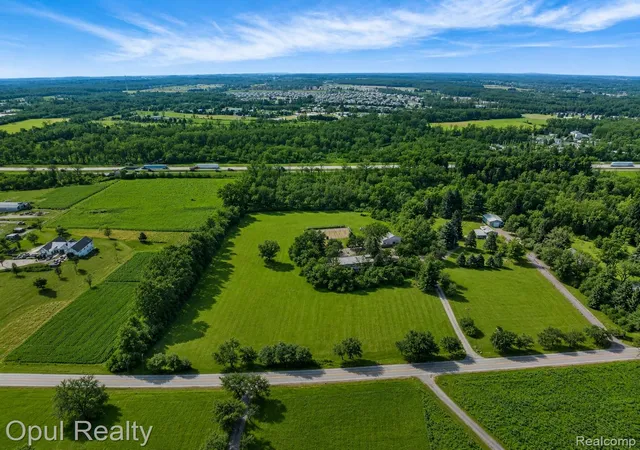
Welcome home to this beautifully updated 3-bedroom, 3 full-bath home on 1.5 peaceful acres in the highly sought-after Dexter School District. The entire entry level has been thoughtfully renovated, featuring beautifully remodeled full bathrooms and a stunning kitchen completed in 2025 with modern finishes and exceptional functionality. The spacious primary suite includes accessibility features designed for comfort and convenience. Outside, enjoy plenty of room to relax, garden, or entertain while taking advantage of the additional 1.5-car garage/barn--perfect for hobbies, storage, or workshop space. Combining tasteful updates, flexible living, and a picturesque setting, this move-in-ready property offers the ideal blend of country charm and modern convenience, just minutes from downtown Dexter, metro parks, with easy access to the major highways.
- Houzeo last checked: 12 hours ago
- Listing updated: August 21, 2026 at 7:17 pm
- Listing Provided by: Kevin Daum (734) 604-5055 , Patrick L Daum | Keller Williams Ann Arbor Mrkt (734) 995-9400
- Source: Realcomp MLS-MI | MLS#: 81026040543

- Originating MLS: Greater Metropolitan Association of REALTORS
Property Details
Status
Active Under Contract
Type
Single Family Residence
No. of Stories
1
County
City
Neighborhood
--
Year Built
1976
HOA Fees
$20/mo
Finished Area
1,370 sqft
Lot Size
1.52 acres lot
Basement Area
- sqft
MLS Name
Realcomp MLS
MLS Number
81026040543
MLS Status
Active Contingent
Days on Market
61
Cumulative Days on Market
17

Continue Your Journey in App
Find your dream home, receive real-time updates, and many more!
Download App
Continue Your Journey in App
Find your dream home, receive real-time updates, and many more!
Location
HOA Management
N/A
HOA Fees
$240/ Annually
Amenities
 Amenities and services may be covered by one or multiple associations and service providers.
 Other
Other
Disclaimer: Amenities are based on third-party information and may vary; buyers must independently verify all amenities, as information is deemed reliable but not guaranteed.
Facts & Features
Rooms
Bedrooms & bathrooms
Bedrooms: 3
Bathrooms: 3
Interior
Heating
Forced Air, Natural Gas
Sewer
Septic Tank
Exterior Features
Spa Hottub
Appliances
Dishwasher, Disposal, Dryer, Freezer, Microwave, Refrigerator, Range, Washer, Water Softener Owned
Cooling
Ceiling Fans, Central Air
Interior Features
Pantry, Wet Bar
Window Features
Insulated Windows
Flooring
Carpet, Tile, Vinyl
Construction
Year Built
Year Built: 1976
Home type
Single Family Residence
Construction Materials
Vinyl Siding
Foundation Details
Basement
Architectural Style
Ranch
Roof
Shingle
Utilities & Energy
Basement
Finished, Full, Walk Out Access
Parking Features
Aggregate, Attached, Concrete, Detached, Garage Door Opener
Water Source
Well
Fireplace Features
Living Room, Recreation Room, Wood Burning
Utilities
Cable Connected, Natural Gas Connected, Phone Connected
Laundry Features
In Basement, Laundry Closet, Laundry Room
Other Features
Lot Features
Cul De Sac, Hilly Ravine
Patio And Porch Features
Deck, Porch
Price History
| Date | Event | Price |
|---|---|---|
08/21/2026 Source: | Contingent (Active Under Contract) | $460,000 $336/sqft |
08/06/2026 Source: | Listed for Sale | $460,000 $336/sqft |
08/05/2026 Source: | Coming Soon | $460,000 +522.46% $336/sqft |
07/16/2012 Source: | Listing Removed | $73,900 $54/sqft |


Nearby Homes





Find Homes by Property Features in Dexter, MI
Nearby New Homes For Sale


Based on information from the Board/Association of REALTORS® (alternatively, from the Realcomp II Ltd. MLS) through Oct 05, 2026, 03:00PM. All information provided is deemed reliable, but is not guaranteed to be accurate and should be independently verified. IDX provided courtesy of Realcomp II Ltd. via Andover Real Estate & Houzeo, Copyright 2026 Realcomp II Ltd. Shareholders Any use of search facilities of data on the site, other than by a consumer looking to purchase real estate, is prohibited. IDX information is provided exclusively for consumers' personal, noncommercial use and may not be used for any purpose other than to identify prospective properties consumers may be interested in purchasing. The accuracy of all information, regardless of source, is not guaranteed or warranted. All information should be independently verified. Listing Information presented by local MLS brokerage: Andover Real Estate, local REALTOR®- Scott Rubin - (248)206-3666 . Any use of search facilities of data on the site, other than by a consumer looking to purchase real estate, is prohibited. © 2024 Realcomp II Ltd. MLS. All Rights Reserved.
 Advertising Broker: Andover Real Estate | Andover Real Estate