
- Overview
- Description
- Property Details
- Location
- HOA Management
- Facts & Features
- Getting Around
- Nearby Homes

 3D Tour

$442,980
Monthly Est:$2,205
 3 Beds

3 full baths
 2,230sqft
4951 Cucumber St, Lakeland, FL 33811
$442,980
$2,205/moEst:
Single Family Residence
Built in 2027
$40/mo HOA
8,341 sqft lot
$199/sq.ft
Description
Under Construction. New homes by Pulte are now selling in Lakeland! Hawthorne Ranch offers a vibrant new community of single-family homes featuring resort-style amenities now open, including a radiant pool, modern fitness center, nature trails, and more. Enjoy easy access to I-4, SR-60, shopping, dining, medical services, and highly rated schools, all ideally located between Tampa and Orlando. Join our interest list to stay informed and secure your place among the first residents of this exciting new community.
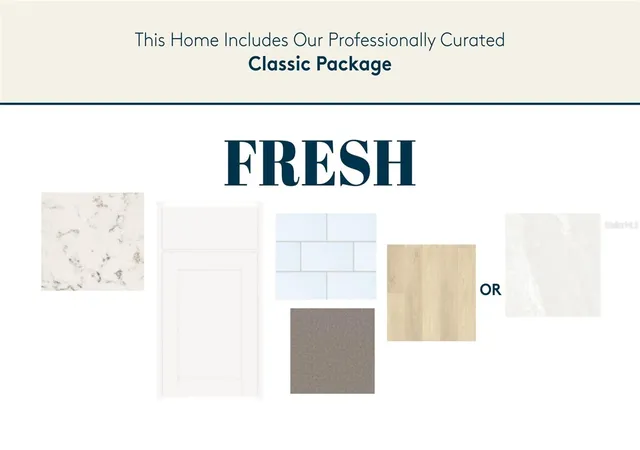
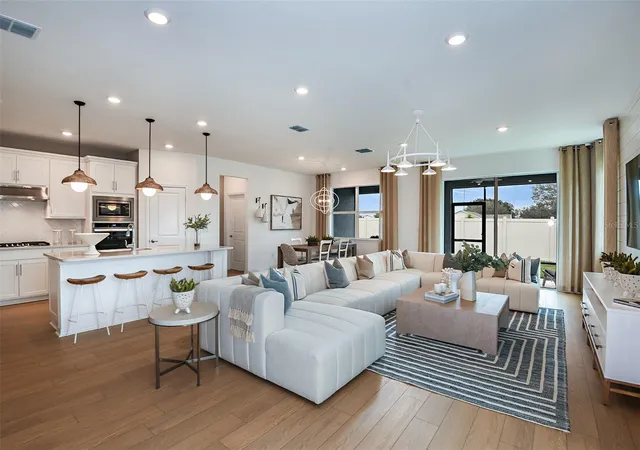
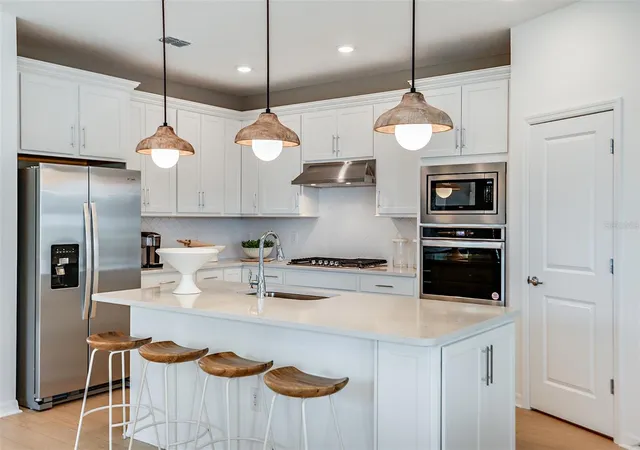
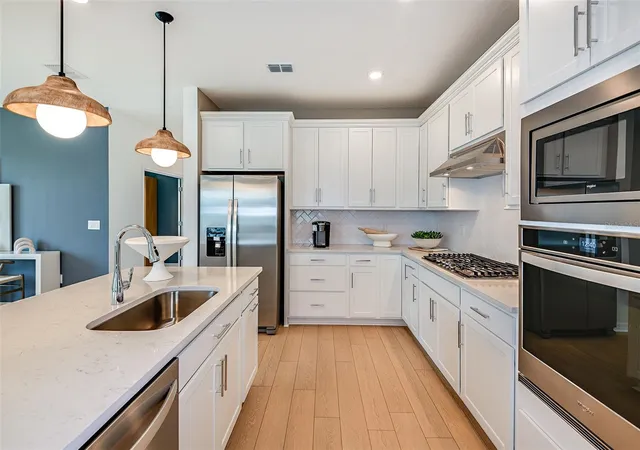
This beautifully designed home features the sought-after Medina floor plan, showcasing an open-concept layout that effortlessly blends style and functionality. At the heart of the home is a stylish kitchen that’s sure to impress. It boasts a generous center island with single bowl sink, white cabinets, quartz countertops with 3”x6” subway tiled backsplash, and a full suite of Whirlpool® stainless steel appliances—including a dishwasher, microwave, refrigerator and range. It’s the perfect space for both everyday living and entertaining.
The bathrooms have matching cabinets and quartz countertops, walk in super shower and dual sinks in the Owner's bath. Luxury vinyl plank flooring flows through the main living areas, while stain resistant carpet adds warmth to the bedrooms, and 18”x18” tile flooring adds both beauty and durability to the bathrooms and laundry room.
This home makes great use of space with an enclosed flex room, a convenient laundry room with Whirlpool washer and dryer and additional storage in the HVAC closet, a large gathering room with tray ceiling, a covered lanai, and a 2-car garage.
Additional upgrades include 4 LED downlights in the gathering room, pendant pre-wiring in the kitchen, cabinet hardware, faux wood blinds and a Smart Home technology package.
Its premium corner-lot location adds extra light, privacy, and standout curb appeal.
Enjoy peace of mind with Pulte’s transferable, 10-year Limited Structural Warranty that covers materials and workmanship in the 1st year, workability of plumbing, electrical, HVAC, and other mechanical systems through the 2nd year, various types of water infiltration and internal leaks through the 5th year, and the structural integrity of the home through the 10th year. Plus, we’re currently offering limited-time incentives and below-market rates!
- Houzeo last checked: 10 minutes ago
- Listing updated: November 21, 2026 at 6:16 pm
- Listing Provided by: Jacque Gendron (813) 743-4550 | PULTE REALTY OF WEST FLORIDA LLC (813) 696-3050
- Source: Stellar MLS-FL as distributed by MLS GRID | MLS#:

Property Details
Status
Active
Type
Single Family Residence
No. of Stories
1
County
City
Neighborhood
--
Year Built
2027
HOA Fees
$40/mo
Finished Area
2,230 sqft
Lot Size
8,341 sqft lot
Basement Area
- sqft
MLS Name
Stellar MLS
MLS Number
TB8564050
MLS Status
Active
Days on Market
1
Cumulative Days on Market
1
Continue Your Journey in App
Find your dream home, receive real-time updates, and many more!
Location
HOA Management
Leland Management/ Samantha Richter
HOA Fees
$40/ Monthly
Amenities
 Amenities and services may be covered by one or multiple associations and service providers.
Pool
 Pool
Cable TV
 Cable TV
Maintenance
 Maintenance
Gym
 Gym
Park Playground
 Park Playground
Bike Trails
 Bike Trails
Club House
 Club House
Sports Court
 Sports Court
Recreational Facilities
Recreation Facilities
Disclaimer: Amenities are based on third-party information and may vary; buyers must independently verify all amenities, as information is deemed reliable but not guaranteed.
Facts & Features
Rooms
Bedrooms & bathrooms
Bedrooms: 3
Bathrooms: 3
Kitchen
Level: First
Area: 127.84 Square Feet
Dimensions: 13.6x9.4
Living Room
Level: First
Area: 354.06 Square Feet
Dimensions: 12.6x28.1
Dinette
Level: First
Area: 132.00 Square Feet
Dimensions: 11x12
Primary Bedroom
Level: First
Area: 225.60 Square Feet
Dimensions: 14.1x16
Bedroom 2
Level: First
Area: 133.28 Square Feet
Dimensions: 11.9x11.2
Bedroom 3
Level: First
Area: 108.00 Square Feet
Dimensions: 10x10.8
Balcony/Porch/Lanai
Level: First
Area: 195.20 Square Feet
Dimensions: 24.4x8
Den
Level: First
Area: 122.00 Square Feet
Dimensions: 12.2x10
Interior
Window Features
Blinds, Low Emissivity Windows
Cooling
Central Air
Sewer
Public Sewer
Heating
Electric
Flooring
Carpet, Luxury Vinyl, Tile
Interior Features
Eat In Kitchen, In Wall Pest System, Open Floorplan, Primary Bedroom Main Floor, Solid Surface Counters, Thermostat, Walk In Closet(s)
Appliances
Dishwasher, Disposal, Dryer, Electric Water Heater, Microwave, Range, Refrigerator, Washer
Exterior Features
Sidewalk
Construction
Year Built
Year Built: 2027
Home type
Single Family Residence
Construction Materials
Block, Stucco
Roof
Shingle
Foundation Details
Slab
Architectural Style
Florida
Property Condition
Under Construction
Utilities & Energy
Laundry Features
Inside, Laundry Room
Parking Features
Driveway, Garage Door Opener
Association Amenities
Cable Tv, Clubhouse, Fitness Center, Maintenance, Pickleball Court(s), Playground, Pool, Recreation Facilities, Trail(s)
Water Source
Public
Utilities
Cable Available, Electricity Connected, Phone Available, Public, Sewer Connected, Underground Utilities, Water Connected
Other Features
Patio And Porch Features
Covered, Rear Porch
Subdivision Name
Hawthorne Phase 2a 2b
Community Features
Clubhouse, Community Mailbox, Deed Restrictions, Fitness Center, Playground, Pool, Sidewalks
Lot Features
Corner Lot, Landscaped, Oversized Lot, Sidewalk, Paved
Price History
| Date | Event | Price |
|---|---|---|
11/20/2026 Source: | Listed for Sale | $442,980 $199/sqft |

Find Homes by Property Features in Lakeland, FL
Nearby New Homes For Sale

Based on information from Stellar MLS® through Nov 22, 2026, 05:00AM as submitted to and distributed by MLS GRID. All data is obtained from various sources and may not have been verified by the broker or MLS GRID. Supplied Open House Information is subject to change without notice. All information should be independently reviewed and verified for accuracy. Properties may or may not be listed by the office/agent presenting the information. IDX information is provided exclusively for consumers’ personal non-commercial use. It may not be used for any purpose other than to identify prospective properties consumers may be interested in purchasing. The data is deemed reliable but is not guaranteed by MLS GRID. The use of the MLS GRID Data may be subject to an end-user license agreement prescribed by the Member Participant’s applicable MLS, if any, and as amended from time to time. © 2026 Stellar MLS. All Rights Reserved.
 Advertising Broker: Fred McGill | Simple Showing, Inc