- Overview
- Description
- Property Details
- Location
- HOA Management
- Facts & Features
- Getting Around
- Nearby Homes



$840,000
Monthly Est:$4,181
 3 Beds
 3 Baths
3 full baths
 2,884sqft
4952 Surfside Cir, Bradenton, FL 34211
$840,000
$4,181/moEst:
Get Pre-Approved
Single Family Residence
Built in 2022
$429/mo HOA
9,348 sqft lot
$291/sq.ft
Description
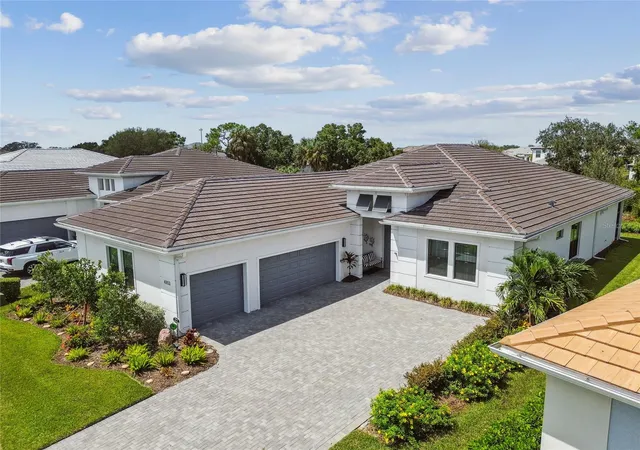
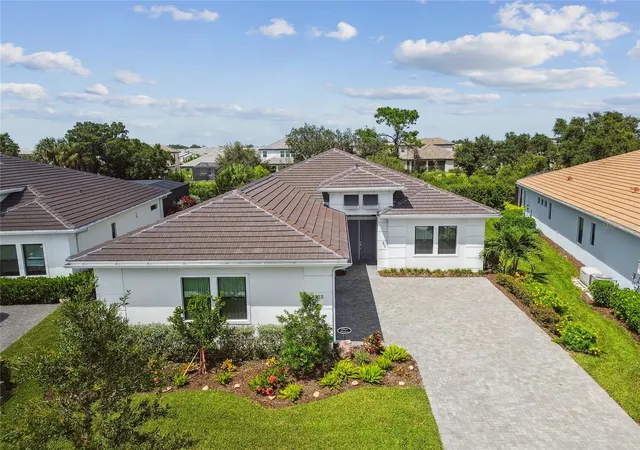
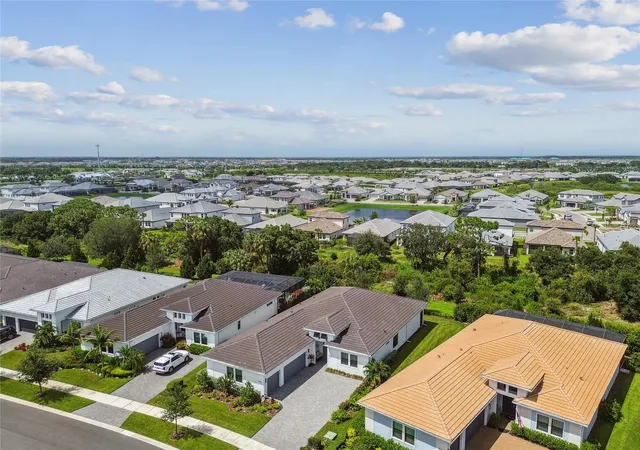
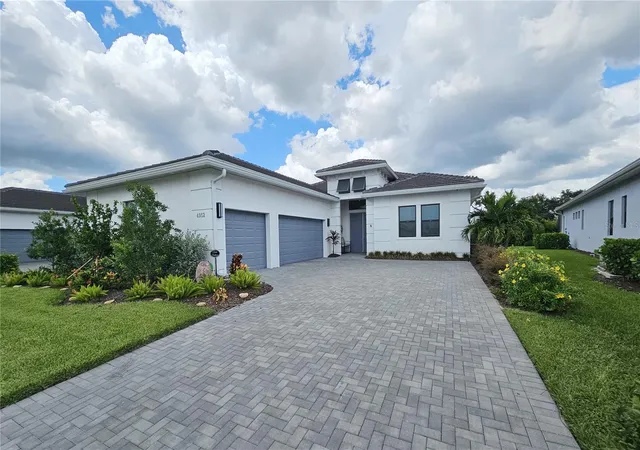
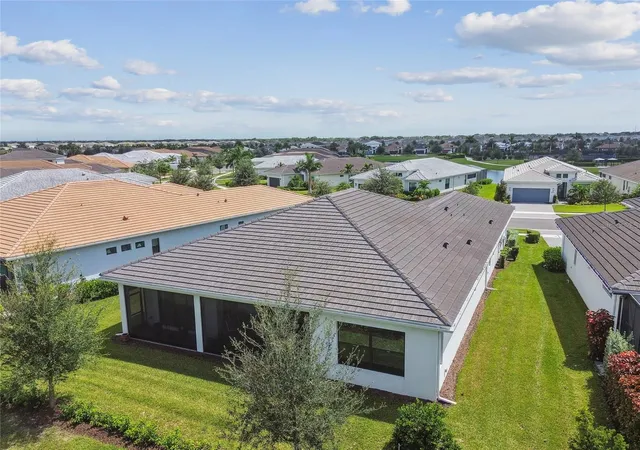
Need garage space for an oversized vehicle? This home features a 23 FOOT DEEP EXTENDED 3-CAR GARAGE included in over $75,000 in upgrades. Located in an active maintenance-free adult 55+ community offering residents an expansive, resort-style lifestyle with a private lakeside clubhouse featuring a full-service fitness center with equipment that enables safe, efficient, and personalized workouts to minimize joint strain, yoga, art studios, social spaces, and a calendar of activities led by a dedicated lifestyle director. Outdoor amenities include resort and resistance pools with spa, lighted tennis and pickleball courts, bocce ball, dog parks, and scenic walking trails that weave throughout the community. Upgrades include: 26 FOOT DEEP GARAGE EXTENSION; 140 SQ FT KITCHEN EXTENSION WITH EXTENDED CABINETRY; DECORATIVE GLASS FRONT DOOR; WINE COOLER; DOUBLE DOOR ENTRY TO DEN, PORCELAIN TILE IN MASTER BEDROOM AND DEN. This spacious home features 3 bedrooms and 3 full baths, plus a den/study with room to add a pool. An open floor plan integrates the kitchen, dining, and living areas for both entertaining and daily living. The gourmet kitchen is equipped with a natural gas cooktop, built in double ovens, a wine cooler, quartz countertops and a large island that is perfect for both culinary adventures and casual gatherings. The luxurious master suite offers a spa-like en-suite bathroom featuring a large walk-in shower, dual sinks, makeup desk, and a walk in closet that is so big you could almost live in it. And speaking of big, the side-load 3-car garage with it's finished floors provides ample room for your vehicles and storage. Both guest bedrooms are large enough for queen-sized beds with room to spare. The second bedroom comes complete with it's own private bath and shower, plus a roomy walk-in closet. Bedroom number 3 features a shared bath with the rest of the house. The 14 x 12 den/study makes an ideal home office, and could even be converted to a 4th bedroom. The flooring in the living areas and master bedroom is porcelain tile with carpeting in the guest bedrooms and closets. The lifestyle at Cresswind is centered around fostering a vibrant and engaged community. Residents have access to a calendar packed with social events, educational workshops, and hobby groups, encouraging a sense of camaraderie and lifelong learning. It is located in the heart of Lakewood Ranch, a highly regarded master-planned community on Florida’s Gulf Coast. It is known for its beautifully maintained neighborhoods, abundant lakes, miles of walking and biking trails, and thoughtfully designed green spaces. Residents enjoy a wide range of amenities including shopping, dining, medical facilities, golf courses, and community events centered around Lakewood Ranch Main Street and Waterside Place. With top-rated schools, and active lifestyle focus, Lakewood Ranch appeals to families, professionals, and active adults alike. The area also offers convenient access to beaches, cultural attractions, airports, and major employment centers throughout the Sarasota-Bradenton region.
- Houzeo last checked: 12 hours ago
- Listing updated: August 8, 2026 at 1:56 pm
- Listing Provided by: Thomas Murphy (941) 962-9431 , Donna Murphy | SKYWAY REALTY OF FLORIDA, LLC (941) 281-3355
- Source: Stellar MLS-FL | MLS#: A4679642

Property Details
Status
Active
Type
Single Family Residence
No. of Stories
-
County
City
Neighborhood
--
Year Built
2022
HOA Fees
$429/mo
Finished Area
2,884 sqft
Lot Size
9,348 sqft lot
Basement Area
- sqft
MLS Name
Stellar MLS
MLS Number
A4679642
MLS Status
Active
Days on Market
273
Cumulative Days on Market
197

Continue Your Journey in App
Find your dream home, receive real-time updates, and many more!
Download App
Continue Your Journey in App
Find your dream home, receive real-time updates, and many more!
Location
HOA Management
First Service Community Mgmt
HOA Fees
$429/ Monthly
Amenities
 Amenities and services may be covered by one or multiple associations and service providers.
 Pool
 Internet
 Security Gate
 Gym
 Spa
 Maintenance
 Tennis
 Club House
 Cable TV
 Sports Court
Escrow Reserves Fund
Management
Recreation Facilities
Recreational Facilities
Disclaimer: Amenities are based on third-party information and may vary; buyers must independently verify all amenities, as information is deemed reliable but not guaranteed.
Facts & Features
Rooms
Bedrooms & bathrooms
Bedrooms: 3
Bathrooms: 3
Primary Bedroom
Level: First
Area: 210.00 Square Feet
Dimensions: 15x14
Great Room
Level: First
Area: 450.00 Square Feet
Dimensions: 22.5x20
Dinette
Level: First
Area: 130.00 Square Feet
Dimensions: 13x10
Kitchen
Level: First
Area: 252.00 Square Feet
Dimensions: 18x14
Dining Room
Level: First
Area: 168.00 Square Feet
Dimensions: 14x12
Den
Level: First
Area: 168.00 Square Feet
Dimensions: 14x12
Bedroom 2
Level: First
Area: 175.50 Square Feet
Dimensions: 13.5x13
Bathroom 2
Level: First
Area: 60.00 Square Feet
Dimensions: 10x6
Bedroom 3
Level: First
Area: 175.00 Square Feet
Dimensions: 14x12.5
Bathroom 3
Level: First
Area: 60.00 Square Feet
Dimensions: 10x6
Primary Bathroom
Level: First
Area: 202.50 Square Feet
Dimensions: 15x13.5
Interior
Heating
Natural Gas
Flooring
Carpet, Tile
Window Features
Double Pane Windows, Drapes, Window Treatments
Exterior Features
Hurricane Shutters, Sidewalk, Sliding Doors
Sewer
Public Sewer
Cooling
Central Air
Interior Features
Ceiling Fans(s), Eat In Kitchen, Kitchen/family Room Combo, Living Room/dining Room Combo, Open Floorplan, Primary Bedroom Main Floor, Solid Surface Counters, Window Treatments
Appliances
Built In Oven, Cooktop, Dishwasher, Dryer, Microwave, Range Hood, Refrigerator, Tankless Water Heater, Washer, Wine Refrigerator
Construction
Year Built
Year Built: 2022
Home type
Single Family Residence
Foundation Details
Slab
Roof
Slate
Architectural Style
Florida
Construction Materials
Block
Utilities & Energy
Water Source
Public
Association Amenities
Clubhouse, Fitness Center, Gated, Pickleball Court(s), Pool, Recreation Facilities, Spa/hot Tub, Tennis Court(s)
Laundry Features
Inside, Laundry Room
Utilities
Cable Connected, Electricity Connected, Natural Gas Connected, Sewer Connected, Underground Utilities, Water Connected
Parking Features
Garage Door Opener, Garage Faces Side, Oversized
Other Features
Community Features
Association Recreation Owned, Clubhouse, Deed Restrictions, Fitness Center, Gated Community No Guard, Golf Carts Ok, Golf, Irrigation Reclaimed Water, Park, Pool, Sidewalks, Special Community Restrictions, Tennis Court(s), Street Lights
Patio And Porch Features
Covered, Rear Porch, Screened
Subdivision Name
Cresswind Ph I Subph A & B
Lot Features
Greenbelt, Sidewalk
Price History
| Date | Event | Price |
|---|---|---|
01/23/2026 Source: | Listed for Sale | $840,000 -15.15% $291/sqft |
09/25/2025 Source: | Listing Removed | $990,000 $343/sqft |
01/24/2025 Source: | Price Decreased | $990,000 -7.91% $343/sqft |
11/21/2024 Source: | Listed for Sale | $1,074,995 $373/sqft |

Nearby Homes










Find Homes by Property Features in Bradenton, FL
Nearby New Homes For Sale

Based on information from Stellar MLS® through Oct 23, 2026, 01:30PM as submitted to and distributed by MLS GRID. All data is obtained from various sources and may not have been verified by the broker or MLS GRID. Supplied Open House Information is subject to change without notice. All information should be independently reviewed and verified for accuracy. Properties may or may not be listed by the office/agent presenting the information. IDX information is provided exclusively for consumers’ personal non-commercial use. It may not be used for any purpose other than to identify prospective properties consumers may be interested in purchasing. The data is deemed reliable but is not guaranteed by MLS GRID. The use of the MLS GRID Data may be subject to an end-user license agreement prescribed by the Member Participant’s applicable MLS, if any, and as amended from time to time. © 2026 Stellar MLS. All Rights Reserved.
 Advertising Broker: Fred McGill | Simple Showing, Inc
