- Overview
- Description
- Property Details
- Location
- Facts & Features
- Getting Around


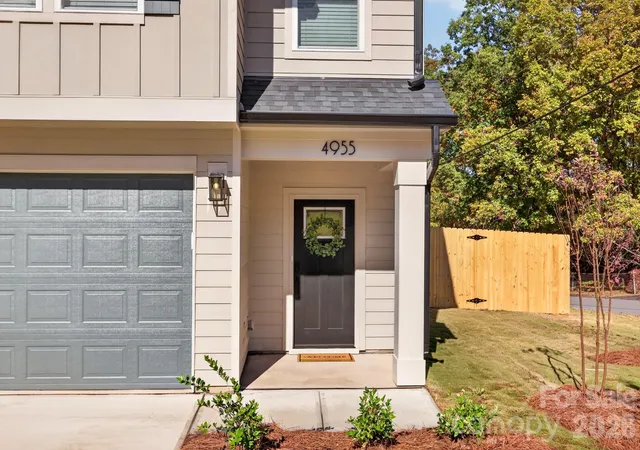

Street View
$1,040,000
Monthly Est:$5,176
 9 Beds
 9 Baths
6 full baths + 3 half baths
 4,950sqft
4955, 4951 4947 Curtiswood Dr, Charlotte, NC 28213
$1,040,000
$5,176/moEst:
Get Pre-Approved
Triplex
Built in 2026
$-- HOA
0.25 acre lot
$210/sq.ft
Description
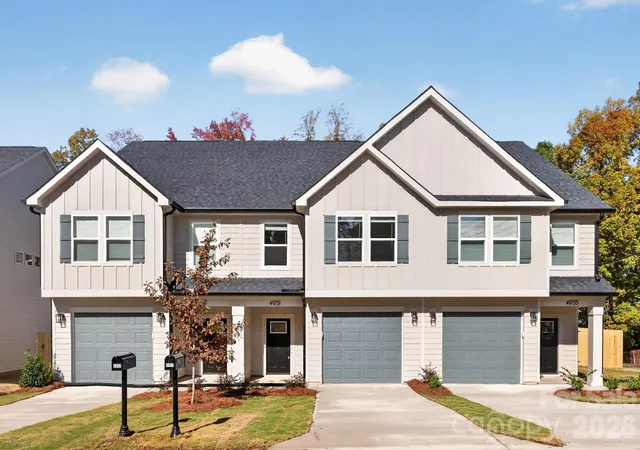
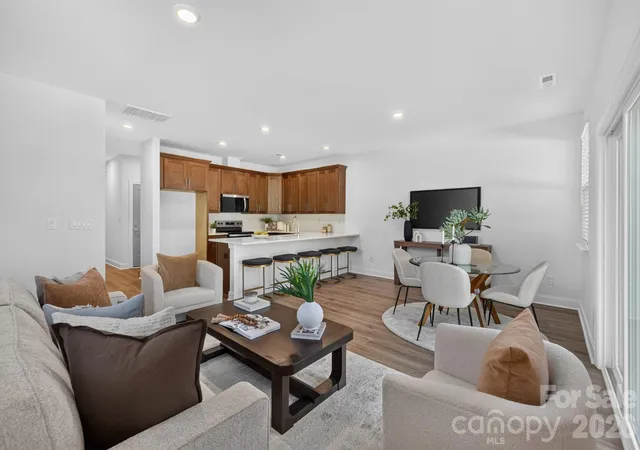
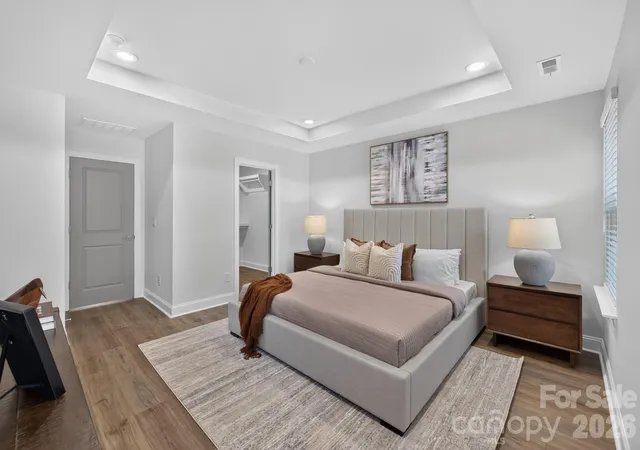
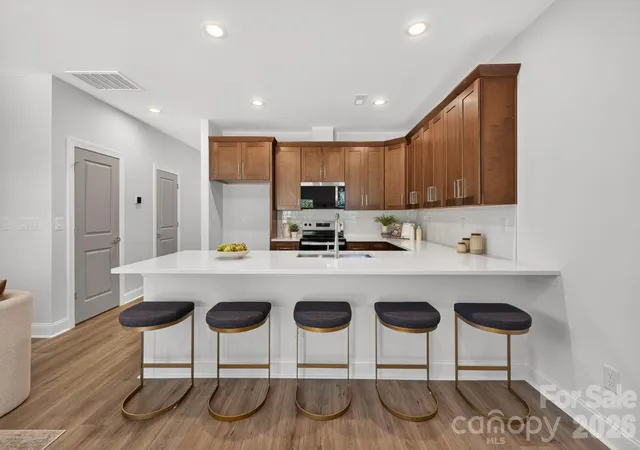
INVESTORS! Three brand-new 2026 townhomes in one of Charlotte’s most reliable rental corridors. 4947, 4951 and 4955 Curtiswood Drive are identical 3-bed, 2.5-bath, 1,650 sqft homes, each on its own parcel with land included. No HOA, no shared dues, and a 2-10 New Construction Home Warranty on every unit. Hold all three, refinance one, or sell one off later. The location does the heavy lifting, minutes to UNC Charlotte, University Research Park, Atrium Health University City, IKEA, I-85 and I-485, with an easy run to Uptown. Inside, tall ceilings and an open floor plan flood each home with natural light. Designer kitchens feature an island with breakfast bar, upgraded cabinetry, walk-in pantry and stainless appliances. Luxury vinyl plank flooring and added trim work give each unit a modern finish that rents fast and holds up. Upstairs, three bedrooms and the laundry room. The primary suite offers a walk-in closet and private bath with dual vanity and walk-in shower. The hall bath also has a dual vanity. Outside, each home has a deep, privacy-fenced backyard, rare for a townhome, plus a covered rear porch and a one-car attached garage with driveway parking. Fiber cement siding and insulated windows keep maintenance low for years. Schedule your showing today.
- Houzeo last checked: 11 minutes ago
- Listing updated: November 7, 2026 at 2:45 pm
- Listing Provided by: Jake Meinberg (440) 263-6055 , Vince Popejoy | Costello Real Estate and Investments LLC (980) 938-8920
- Source: Canopy MLS as distributed by MLS GRID | MLS#: 4437980

Property Details
Status
Active
Type
Multi Family
No. of Stories
2
County
City
Neighborhood
--
Year Built
2026
HOA Fees
-
Finished Area
4,950 sqft
Lot Size
0.25 acre lot
Basement Area
- sqft
MLS Name
Canopy MLS as distributed by MLS GRID
MLS Number
4437980
MLS Status
Active
Days on Market
1
Open House

Continue Your Journey in App
Find your dream home, receive real-time updates, and many more!
Continue Your Journey in App
Find your dream home, receive real-time updates, and many more!
Location
Facts & Features
Rooms
Bedrooms & bathrooms
Bedrooms: 9
Bathrooms: 9
Interior
Heating
Central, Natural Gas
Sewer
Public Sewer
Cooling
Ceiling Fan(s), Central Air, Electric, Heat Pump
Appliances
Dishwasher, Disposal, Electric Oven, Microwave, Oven, Refrigerator
Window Features
Insulated Window(s), Window Treatments
Flooring
Tile, Vinyl
Interior Features
Attic Stairs Fixed, Breakfast Bar, Kitchen Island, Open Floorplan, Pantry, Walk In Closet(s), Walk In Pantry
Construction
Year Built
Year Built: 2026
Home type
Triplex
Foundation Details
Slab
Architectural Style
Traditional
Roof
Architectural Shingle
Construction Materials
Fiber Cement
Utilities & Energy
Laundry Features
Electric Dryer Hookup, Laundry Room, Upper Level, Washer Hookup
Parking Features
Driveway, Attached Garage
Water Source
City
Other Features
Lot Features
Private, Wooded
Patio And Porch Features
Balcony, Covered, Front Porch, Rear Porch
Subdivision Name
None
Price History
| Date | Event | Price |
|---|---|---|
11/07/2026 Source: | Listed for Sale | $1,040,000 $210/sqft |
11/07/2026 Source: | Listing Removed | $1,040,000 $210/sqft |
10/29/2026 Source: | Coming Soon | $1,040,000 $210/sqft |

Find Homes by Property Features in Charlotte, NC
Nearby New Homes For Sale

Based on information from Canopy MLS through Nov 07, 2026, 03:30PM as submitted to and distributed by MLS GRID. All data is obtained from various sources and may not have been verified by the broker or MLS GRID. Supplied Open House Information is subject to change without notice. All information should be independently reviewed and verified for accuracy. Properties may or may not be listed by the office/agent presenting the information. IDX information is provided exclusively for consumers’ personal, noncommercial use. It may not be used for any purpose other than to identify prospective properties which the consumers may be interested in purchasing. The data is deemed reliable but is not guaranteed by MLS GRID. The use of the MLS GRID Data may be subject to an end-user license agreement prescribed by the Member Participant’s applicable MLS, if any, and as amended from time to time. ©2026 Canopy MLS. All Rights Reserved.
 Advertising Broker: Nicholas Huscroft | Chosen Realty
