- Overview
- Description
- Property Details
- Location
- Facts & Features
- Getting Around
- Nearby Homes


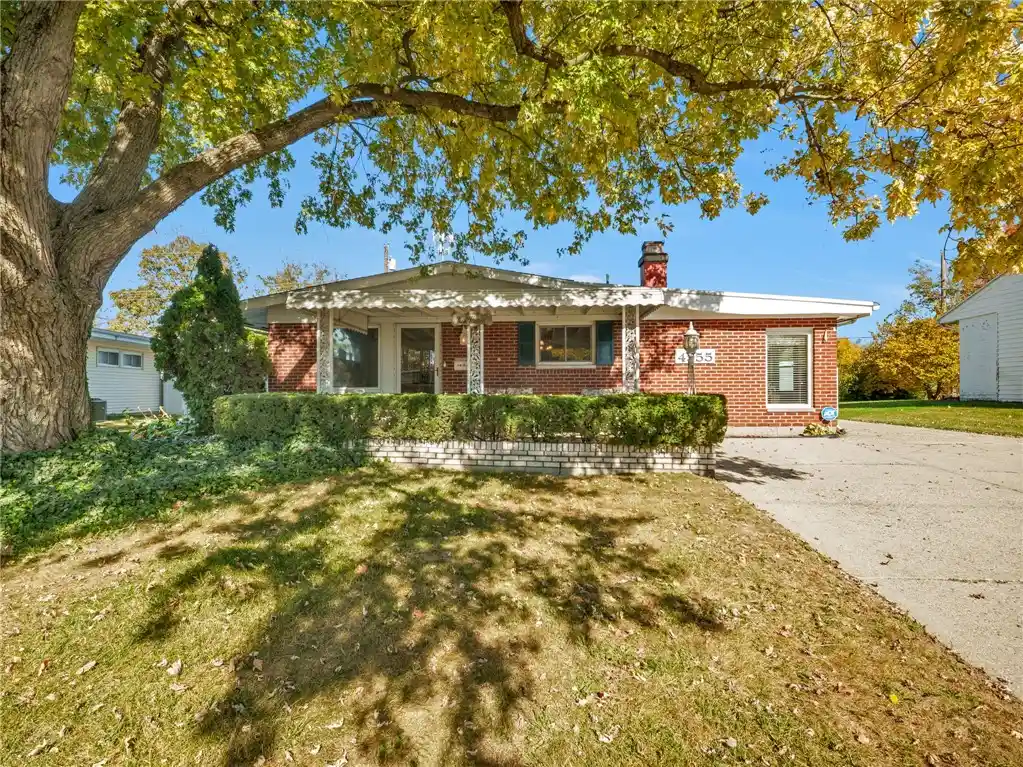


$199,900
Monthly Est:$995
 3 Beds
 2 Baths
1 full bath + 1 half bath
 1,596sqft
4955 Bayside Dr, Dayton, OH 45431
$199,900
$995/moEst:
Get Pre-Approved
Single Family Residence
Built in 1959
$-- HOA
7,841 sqft lot
$125/sq.ft
Description
Lovingly cared for by the same owners for over 60 years, this well maintained Riverside home offers features that are hard to find. The open concept kitchen flows into the living and family rooms, and the living room features paneled accent walls and a cozy brick wood burning fireplace. A conveniently placed half bath is perfect for guests and everyday use, and an additional back room works well as an office or flex space. The original closet doors are all in great working condition, a rare find, and the owners have added closet systems and their own special touches over the years, including custom switches and hidden outlets. New central air in 2025. Outside, enjoy a covered front porch, a covered back patio and an in-ground chlorine pool, 4.5 feet deep throughout, with a new liner and filter within the last year and freshly painted coping. The fully fenced backyard features a vine-covered vinyl privacy fence and beautiful landscaping in the summer months, plus extra green space behind the garage that is perfect for pets. The detached 3 car garage fits three vehicles and offers usable attic storage. All in a great location just minutes from Wright Patterson AFB, shopping and major routes.
- Houzeo last checked: 9 minutes ago
- Listing updated: October 31, 2026 at 6:19 pm
- Listing Provided by: Savanna Perkins (937) 271-5194 | Coldwell Banker Heritage (937) 748-5500
- Source: Dayton Realtors MLS-OH | MLS#: 972315

Property Details
Status
Active
Type
Single Family Residence
No. of Stories
1
County
City
Neighborhood
--
Year Built
1959
HOA Fees
-
Finished Area
1,596 sqft
Lot Size
7,841 sqft lot
Basement Area
- sqft
MLS Name
Dayton Realtors MLS
MLS Number
972315
MLS Status
Active
Days on Market
1

Continue Your Journey in App
Find your dream home, receive real-time updates, and many more!
Continue Your Journey in App
Find your dream home, receive real-time updates, and many more!
Location
Facts & Features
Rooms
Bedrooms & bathrooms
Bedrooms: 3
Bathrooms: 2
Bedroom
Level: Main
Area: 100.00 Square Feet
Dimensions: 10 x 10
Bedroom
Level: Main
Area: 132.00 Square Feet
Dimensions: 11 x 12
PrimaryBedroom
Level: Main
Area: 156.00 Square Feet
Dimensions: 13 x 12
Office
Level: Main
Area: 60.00 Square Feet
Dimensions: 12 x 5
FamilyRoom
Level: Main
Area: 240.00 Square Feet
Dimensions: 20 x 12
Kitchen
Level: Main
Area: 108.00 Square Feet
Dimensions: 12 x 9
DiningRoom
Level: Main
Area: 117.00 Square Feet
Dimensions: 13 x 9
LivingRoom
Level: Main
Area: 216.00 Square Feet
Dimensions: 12 x 18
Interior
Heating
Natural Gas
Appliances
Disposal, Microwave, Range, Refrigerator
Cooling
Central Air
Construction
Year Built
Year Built: 1959
Home type
Single Family Residence
Foundation Details
Slab
Construction Materials
Brick
Utilities & Energy
Parking Features
Detached, Garage
Fireplace Features
Wood Burning
Other Features
Subdivision Name
Eastview
Price History
| Date | Event | Price |
|---|---|---|
10/31/2026 Source: | Listed for Sale | $199,900 $125/sqft |

Nearby Homes
Find Homes by Property Features in Dayton, OH
Nearby New Homes For Sale

Based on information from Dayton Realtors® MLS through Nov 01, 2026, 04:01AM. Information is provided exclusively for consumers’ personal, non-commercial use, that it may not be used for any purpose other than to identify prospective properties consumers may be interested in purchasing. The data is deemed reliable but is not guaranteed accurate by the MLS. The MLS may, at its discretion, require use of other disclaimers as necessary to protect participants and/or the MLS from liability. This website may not include listings or property addresses of sellers who have directed their listing brokers to withhold their listing or their property address from display on the Internet. © 2026 Dayton Area Board of Realtors®, Inc. All rights reserved.
 Advertising Broker: Nicholas Huscroft | Chosen Realty
