- Overview
- Description
- Property Details
- Location
- Facts & Features
- Getting Around
- Nearby Homes
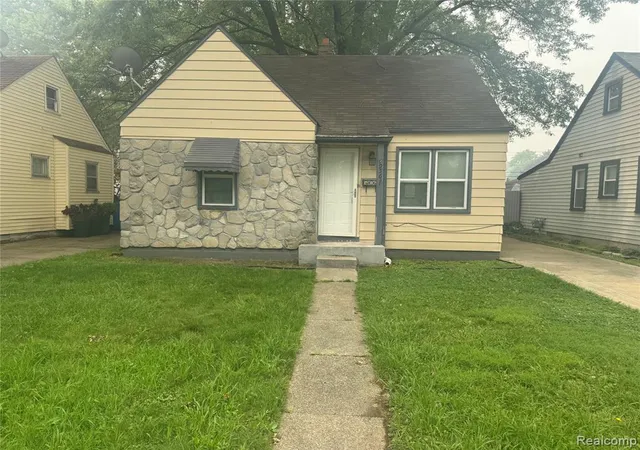
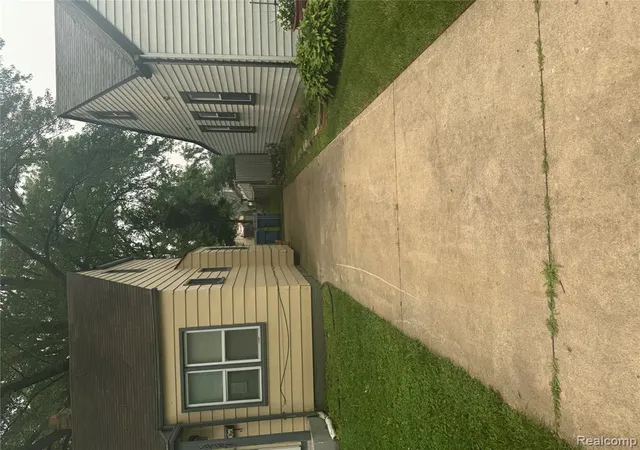
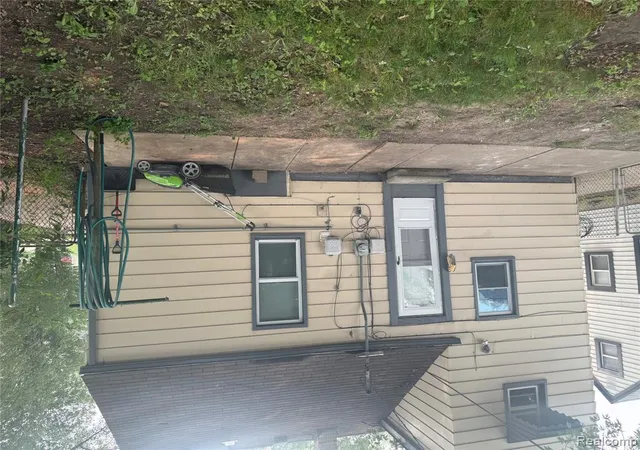
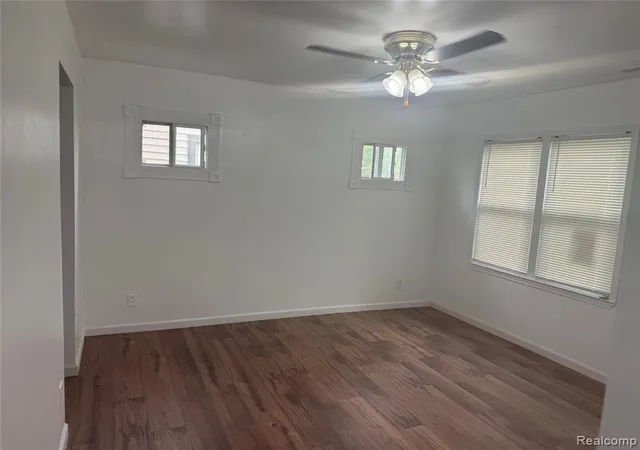

Street View
$149,999
Monthly Est:$747
 3 Beds
 1 Bath
1 full bath
 976sqft
4956 Huron St, Dearborn Heights, MI 48125 2926
$149,999
$747/moEst:
Get Pre-Approved
Single Family Residence
Built in 1946
$-- HOA
5,227.2 sqft lot
$154/sq.ft
Description
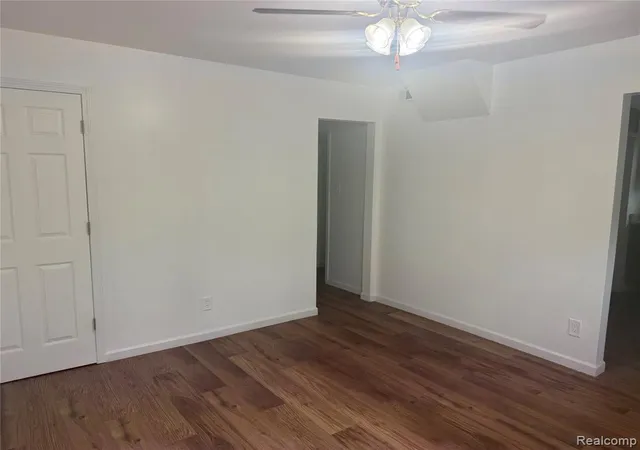
Completely Renovated from A-Z with all new electrical, plumbing, flooring, walls, bathroom, and granite kitchen top. This move-in ready gem at 4956 Huron st offers modern comfort throughout-schedule your showing today! Seller provide full C of O at closing. Investor Opportunity: The house is currently rented for $1500 per month, and the tenant has just signed a new 12-month lease.
- Houzeo last checked: 0 minutes ago
- Listing updated: October 16, 2026 at 4:02 pm
- Listing Provided by: Qassim Al-Omairi (313) 903-0341 DRE #6501375961 | ARG Realty (313) 792-8030
- Source: MiRealSource MLS-MI | MLS#: 61012046

Property Details
Status
Active
Type
Single Family Residence
No. of Stories
1
County
City
Neighborhood
--
Year Built
1946
HOA Fees
-
Finished Area
976 sqft
Lot Size
5,227.2 sqft lot
Basement Area
- sqft
MLS Name
MiRealSource MLS
MLS Number
61012046
MLS Status
Active
Days on Market
96
Cumulative Days on Market
92

Continue Your Journey in App
Find your dream home, receive real-time updates, and many more!
Download App
Continue Your Journey in App
Find your dream home, receive real-time updates, and many more!
Location
Facts & Features
Rooms
Bedrooms & bathrooms
Bedrooms: 3
Bathroom: 1
Interior
Heating
Natural Gas, Forced Air
Construction
Year Built
Year Built: 1946
Home type
Single Family Residence
Foundation Details
Crawl
Construction Materials
Aluminum Siding
Architectural Style
Bungalow
Utilities & Energy
Water Source
Public
Other Features
Subdivision Name
Edford Park Sub
Price History
| Date | Event | Price |
|---|---|---|
10/16/2026 Source: | Listed for Sale | $149,999 +9274.94% $154/sqft |
09/07/2026 Source: | Price Increased | $1,600 +6.67% $2/sqft |
09/07/2026 Source: | Off Market | $1,500 -99.00% $2/sqft |
08/04/2026 Source: | Price Decreased | $149,999 -3.16% $154/sqft |
07/18/2026 Source: | Price Increased | $154,900 +3.34% $159/sqft |


Show more
Nearby Homes




Find Homes by Property Features in Dearborn Heights, MI
Nearby New Homes For Sale


Based on information from MiRealSource through Oct 21, 2026, 07:00PM . All information is provided exclusively for personal, non-commercial use, and may not be used for any purpose other than to identify prospective properties consumers may be interested in purchasing. The accuracy of all information, regardless of source, is not guaranteed or warranted. All information should be independently verified. Provided through IDX via MiRealSource, Inc. Courtesy of MiRealSource Shareholder. © 2026 MiRealSource. All Rights Reserved.
 Advertising Broker: Andover Real Estate | Andover Real Estate
