- Overview
- Description
- Property Details
- Location
- HOA Management
- Facts & Features
- Getting Around
- Nearby Homes


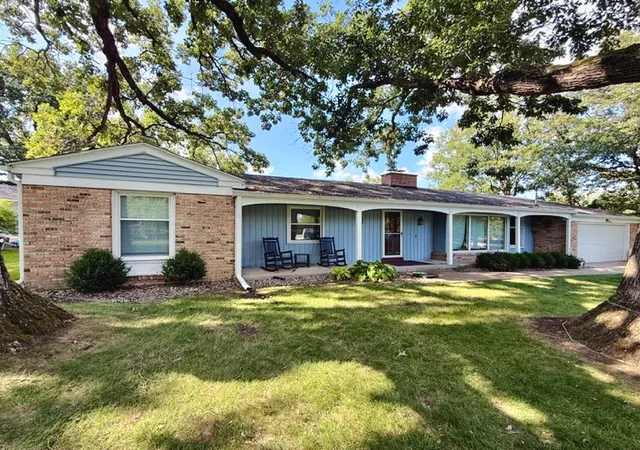


$448,900
Monthly Est:$2,234
 4 Beds
 2 Baths
2 full baths
 2,050sqft
496 Rulison Dr, Loda, IL 60948
$448,900
$2,234/moEst:
Get Pre-Approved
Single Family Residence
Built in 1975
$1/mo HOA
24,829.2 sqft lot
$219/sq.ft
Description
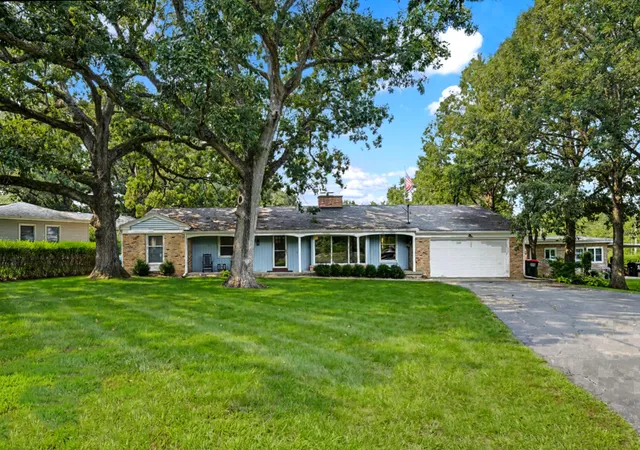
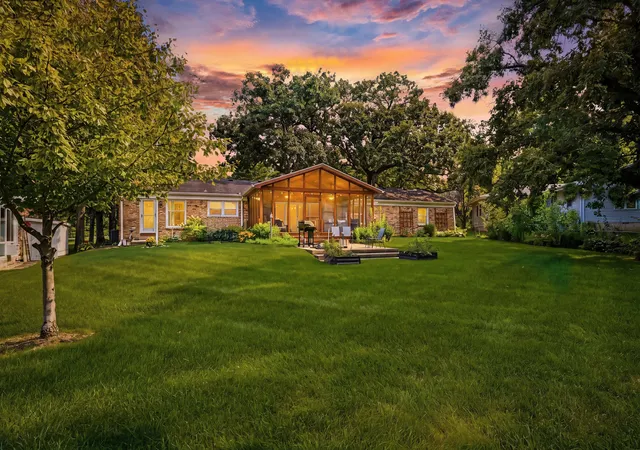
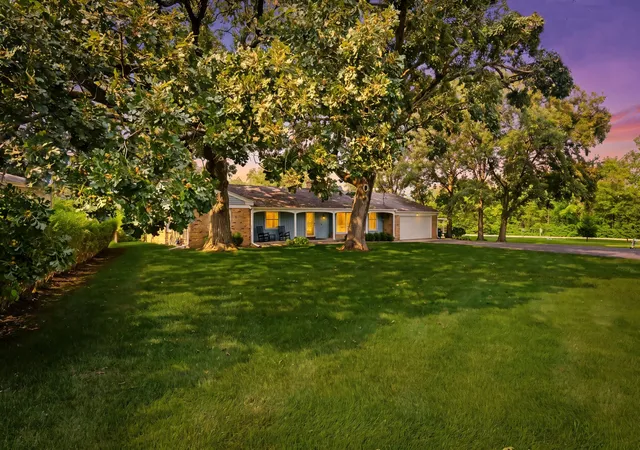
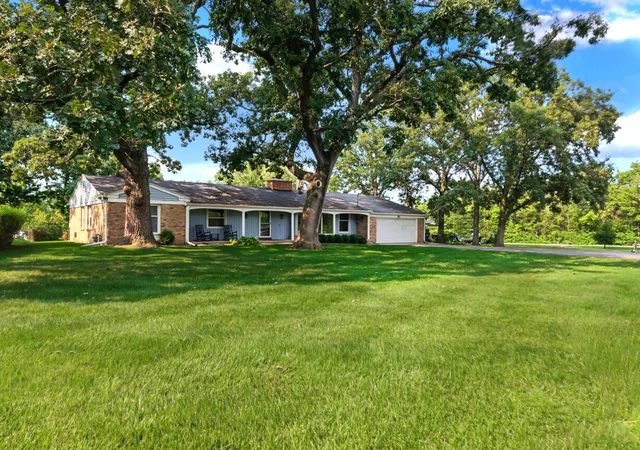
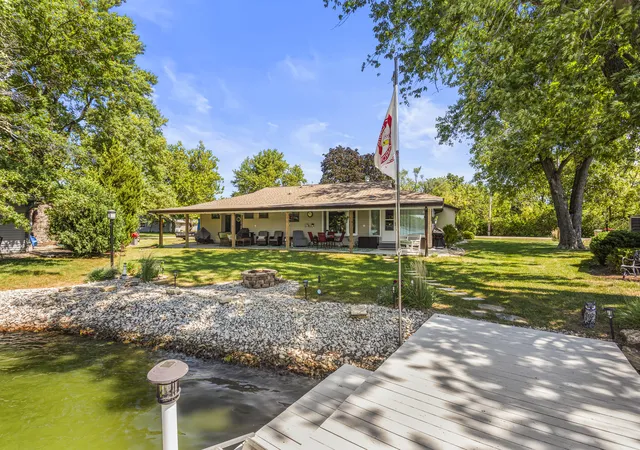
Move to LODA... & LOVE where you LIVE! This updated, sprawling ranch on the Beautiful Bayles Lake is an incredible 1/2 acre, waterfront property that offers a huge, gorgeous yard & close to 75 ft of shoreline! Loda IL is probably one of the best kept secrets in the Mid-West...a quiet, scenic, lakeside community in a rural area with a population of ~450 & a total area of 1.48 sq.miles. Bayles Lake is a 237-acre spring-fed lake where residents enjoy lake activities, walking trails & picturesque parks. This is a ~2700sqft 4-bedroom, 2-bath, 1-level traditional home w/a fin.bsmt & great curb appeal. Situated under a canopy of magnificent, mature trees on a lg scenic, lot makes for a spectacular setting! This is one of the very few lakefront homes that has a big, beautiful backyard...but this one also has a big, beautiful park right across the street! Making it the perfect place for entertaining & family gatherings! This gorgeous lot offers lovely lake views, while garnering the privacy & protection of the cove. Recently rebuilt (20x16) dock w/an attractive stone staircase access. The Craftsman style front door leads to a spacious foyer that has bench seating, crownmolding & wainscoting. There is an enormous (26x15) living/dining space w/a triple ~12ft long picture window for endless front yard & park views. 2-sided fireplace opens brick fireplaces in the living & family rooms. Popular open floor plan w/a big, bright kitchen (20 x11) open to the lg (25x16) family rm (used as a formal dining rm) A sliding glass door opens from the family rm to the fabulous screened-in summer porch (34x16) that has high, cedar-planked ceilings & steps down to a (16x14) concrete patio...providing a peaceful & perfect place to start the day or relax & unwind after work. More views of the lake/backyard from the kitchen sink & breakfast nook windows. There are loads of quality, solid maple "shaker-style" cabinets (incl.a tall pull-out pantry), tons of counter space & newer upscale stainless appliances. Conveniently located right off the kitchen is the (13x6) laundry rm that has direct access to the backyard & bsmt, a newer front load washer/dryer & a massive modern, built-in "shaker style" counter/cabinet. Ceramic tile flooring in all the wet rooms & acres of 3/4" hardwood flooring. (the only carpet is in the fin.bsmt) Fantastic, flowing floor plan continues with 4 good-sized bedrooms just down the hallway from the front foyer, away from the kitchen & main living spaces. The primary bedroom (18x12) offers 2 lg windows, long closet & updated bath. The rec-room (24x20) in the fin.bsmt is a great space for a theater rm & the unfin. side (20x17) provides a lg area for storage & utilities. The interior was professionally painted & many updated electric & plumbing fixtures. (2025) The high-efficient Trane furnace (2017) is annually serviced. Washer/dryer (2025) refrigerator (2026) dishwasher (2026) The South side of Bayles Lake is home to the well-known, lovely Lake View 18-hole Golf Course. Other area activities include fishing, boating, swimming, kayaking, canoeing, ice skating, hiking, bocca & pickleball courts, parks & playgrounds. An outdoor pavilion used for community events can also be reserved by residents for private parties. The Community hosts an awesome annual 4th of July fireworks display & many other fun, family events throughout the year. An architectural gem in Loda is the quaint public library, built in 1896 & still open. The Loda Post Office has been operating since 1880. Pride of ownership shines w/cared for neighboring homes & beautiful yards. Living at 496 Rulison allows you to enjoy "vacation-living" every day of the year, & Life is always better on the lake. This property is extremely well built, meticulously maintained & thoughtfully updated. Terrific Home. Tremendous Value. Trainquil Location. You will not be disappointed with this one! Small-town living at its best, so don't delay... Call to schedule your private showing today!
- Houzeo last checked: 10 minutes ago
- Listing updated: September 19, 2026 at 6:02 am
- Listing Provided by: Diane Dawson (217) 418-6868 | RE/MAX REALTY ASSOCIATES-CHA (217) 352-5700
- Source: MRED MLS-IL | MLS#: 12712875

Property Details
Status
Active
Type
Single Family Residence
No. of Stories
-
County
City
Neighborhood
--
Year Built
1975
HOA Fees
$1/mo
Finished Area
2,050 sqft
Lot Size
24,829.2 sqft lot
Basement Area
- sqft
MLS Name
MRED MLS
MLS Number
12712875
MLS Status
Active
Open House

Continue Your Journey in App
Find your dream home, receive real-time updates, and many more!
Download App
Continue Your Journey in App
Find your dream home, receive real-time updates, and many more!
Location
HOA Management
N/A
HOA Fees
$1/ Monthly
Disclaimer: Amenities are based on third-party information and may vary; buyers must independently verify all amenities, as information is deemed reliable but not guaranteed.
Facts & Features
Rooms
Bedrooms & bathrooms
Bedrooms: 4
Bathrooms: 2
Foyer
Level: Main
Area: 104.00 Square Feet
Dimensions: 13X8
Screened Porch
Level: Main
Area: 384.00 Square Feet
Dimensions: 24X16
Other Room
Level: Main
Area: 96.00 Square Feet
Dimensions: 24X4
Recreation Room
Level: Basement
Area: 480.00 Square Feet
Dimensions: 24X20
Storage
Level: Basement
Area: 357.00 Square Feet
Dimensions: 21X17
Bedroom 2
Level: Main
Area: 192.00 Square Feet
Dimensions: 16X12
Bedroom 3
Level: Main
Area: 192.00 Square Feet
Dimensions: 16X12
Bedroom 4
Level: Main
Area: 120.00 Square Feet
Dimensions: 12X10
Dining Room
Level: Main
Area: 130.00 Square Feet
Dimensions: 13X10
Family Room
Level: Basement
Area: 400.00 Square Feet
Dimensions: 25X16
Kitchen
Level: Main
Area: 200.00 Square Feet
Dimensions: 20X10
Laundry
Level: Main
Area: 78.00 Square Feet
Dimensions: 13X6
Living Room
Level: Main
Area: 255.00 Square Feet
Dimensions: 17X15
Master Bedroom
Level: Main
Area: 216.00 Square Feet
Dimensions: 18X12
Interior
Interior Features
1st Floor Bedroom, 1st Floor Full Bath, Built In Features, Dining Combo
Flooring
Hardwood
Cooling
Central Air
Heating
Natural Gas, Electric, Forced Air
Appliances
Range, Dishwasher, High End Refrigerator, Washer, Dryer, Disposal, Stainless Steel Appliance(s), Range Hood, Gas Oven
Sewer
Septic Tank, Septic System Required
Window Features
Drapes
Construction
Year Built
Year Built: 1975
Home type
Single Family Residence
Roof
Asphalt
Construction Materials
Brick
Architectural Style
Ranch
Foundation Details
Concrete Perimeter
Utilities & Energy
Water Source
Shared Well
Basement
Partially Finished, Partial
Laundry Features
Main Level
Fireplace Features
Double Sided
Parking Features
Asphalt, Garage Door Opener, Yes, Garage Owned, Attached, Driveway, Owned, Garage
Other Features
Community Features
Park, Lake, Water Rights, Street Paved
Lot Features
Channel Front, Nature Preserve Adjacent, Water Rights, Mature Trees, Pie Shaped Lot, Views
Patio And Porch Features
Deck, Patio, Porch
Nearby Homes

Find Homes by Property Features in Loda, IL

This representation is based in whole or in part on data supplied by Midwest Real Estate Data, LLC through Oct 11, 2026, 10:30AM. Midwest Real Estate Data, LLC does not guarantee nor is it in any way responsible for its accuracy. Data maintained by Midwest Real Estate Data LLC may not reflect all real estate activity in the market. Based on information submitted to the MLS GRID as of Oct 11, 2026, 10:30AM. All data is obtained from various sources and has not been, and will not be, verified by broker or MLS GRID. Supplied Open House information is subject to change without notice. All information should be independently reviewed and verified for accuracy. Properties may or may not be listed by the office/agent presenting the information. This website may not include listings or property addresses of sellers who have directed their listing brokers to withhold their listing or their property address from display on the Internet. Some IDX listings have been excluded from this website. Information is provided exclusively for consumers’ personal non-commercial use. It may not be used for any purpose other than to identify prospective properties consumers may be interested in purchasing. The data is deemed reliable but is not guaranteed by MLS GRID, MRED or Houzeo. The use of the MLS GRID Data may be subject to an end user license agreement. Properties displayed may be listed or sold by various participants in the MLS, Listings courtesy of MRED as distributed by MLS GRID. ©2026 Midwest Real Estate Data LLC. All Rights Reserved
 Advertising Broker: Jorge Romero | Realty One Group Inc.