- Overview
- Description
- Property Details
- Location
- Facts & Features
- Getting Around
- Nearby Homes
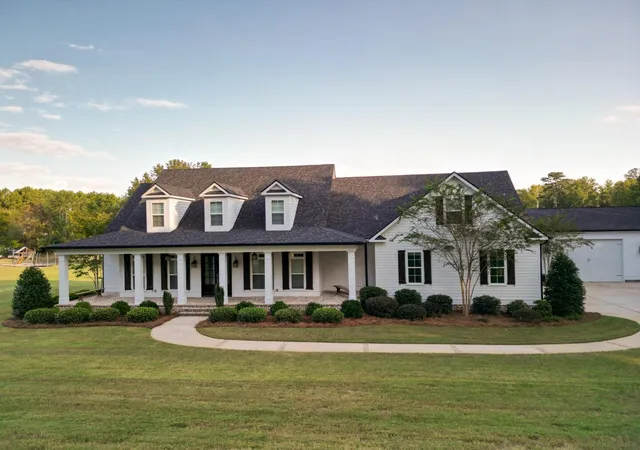

Street View
$1,299,900
Monthly Est:$6,470
 4 Beds
 5 Baths
4 full baths + 1 half bath
 3,704sqft
4960 White Oak Rd, Appling, GA 30802
$1,299,900
$6,470/moEst:
Get Pre-Approved
Single Family Residence
Built in 2018
$-- HOA
2.9 acres lot
$351/sq.ft
Description
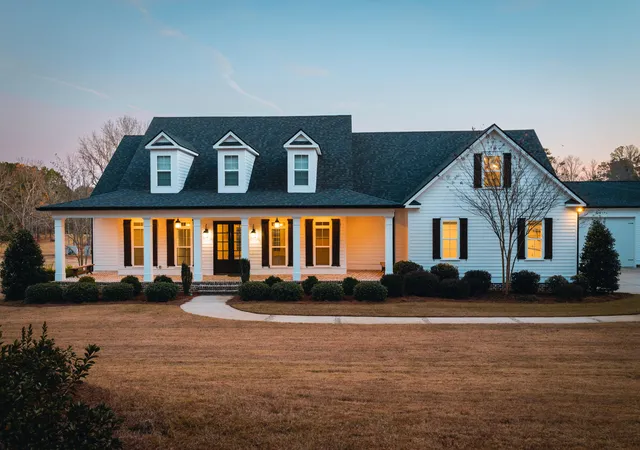
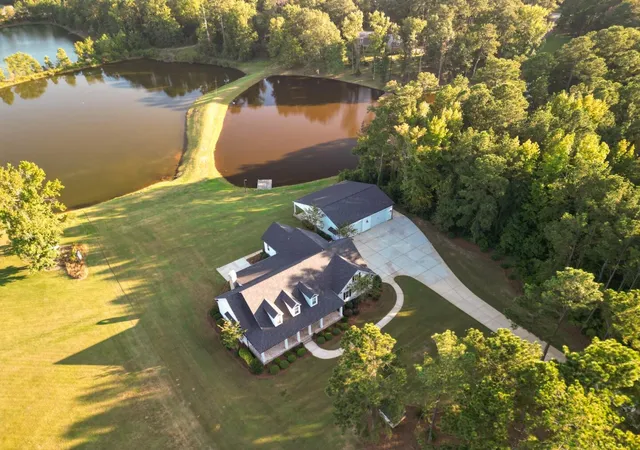
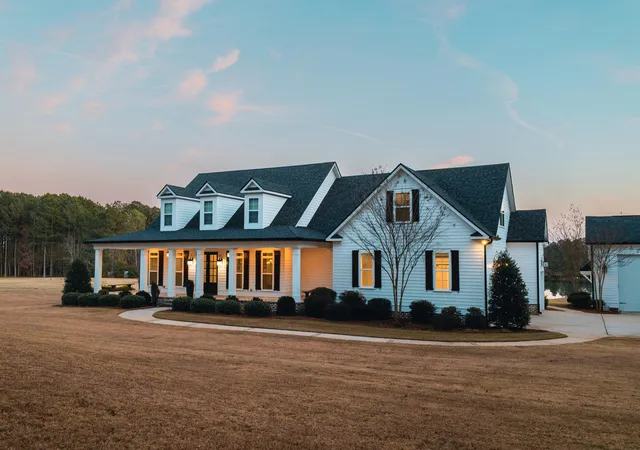
This beautiful property HAS IT ALL ! acreages, fish pond, garages spaces, dream shop in a peaceful Columbia country prime location, all the bells and whistle, extras and upgrades at galore.
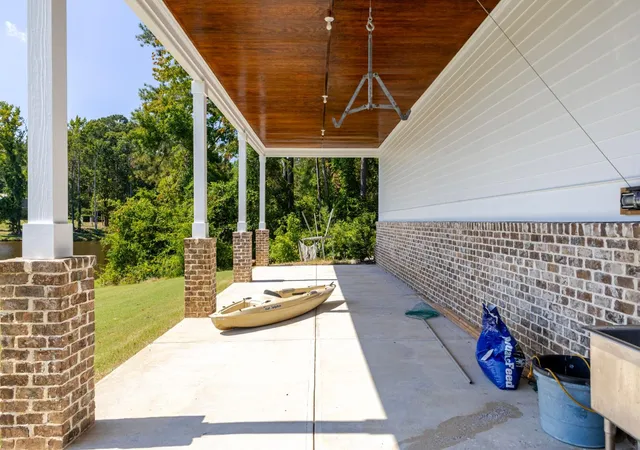
extensive front back porches with Tongue and grove ceilings and harrow bone brick floorings. masonry brick fireplace on the back screened porch, a 50 x 40 insulated and finished garage building with 14 foot garage doors and 16 x 14 overhang on the back with fish and deer cleaning station, fish pond and dock with power . 3.5 horse pump from pond for irrigation and 15 zone sprinkle system.
The stunning home with upscale finishing : 10 and 12 foot ceilings, and 8 foot doors. great room with brick fireplace and build in each side all wood flooring, gourmet eat in kitchen with island, dual oven microwave, dishwasher, farm sink , 5 burner top stove. custom wood shelves in pantry with freezer connection. Luxury primary suite dual tray ceilings, French door into back screened porch free standing cloth foot tub, huge custom design tile shower with 2 shower heads , custom wood shelving walk in closet. 2 bedrooms 2 baths and laundry.
the second floor offer a large bedroom, bath with tile shower and walk in closet.
The Attic HAS SPRAY INSULATION to control temperature and is floored for storage.
3 car garage attached with 1/2 bath sink, and connection for ice maker.
too much to describe call for your private tour
- Houzeo last checked: 12 hours ago
- Listing updated: October 6, 2026 at 3:10 pm
- Listing Provided by: Donatella M Armstrong Key (706) 627-4815 DRE #261921 | Blanchard & Calhoun - Evans
- Source: Hive MLS-NC | MLS#: 98202836

Property Details
Status
Active
Type
Single Family Residence
No. of Stories
1
County
City
Neighborhood
--
Year Built
2018
HOA Fees
-
Finished Area
3,704 sqft
Lot Size
2.9 acres lot
Basement Area
- sqft
MLS Name
Hive MLS
MLS Number
98202836
MLS Status
Active
Days on Market
388

Continue Your Journey in App
Find your dream home, receive real-time updates, and many more!
Download App
Continue Your Journey in App
Find your dream home, receive real-time updates, and many more!
Location
Facts & Features
Rooms
Bedrooms & bathrooms
Bedrooms: 4
Bathrooms: 5
Bedroom 3
Level: Main
Area: Square Feet
Dimensions: 182.00
Laundry
Level: Main
Area: Square Feet
Dimensions: 88.00
Breakfast Room
Level: Main
Area: Square Feet
Dimensions: 130.00
Master Bedroom
Level: Main
Area: Square Feet
Dimensions: 380.00
Kitchen
Level: Main
Area: Square Feet
Dimensions: 300.00
Dining Room
Level: Main
Area: Square Feet
Dimensions: 196.00
Bedroom 4
Level: Upper
Area: Square Feet
Dimensions: 625.00
Great Room
Level: Main
Area: Square Feet
Dimensions: 418.00
Bedroom 2
Level: Main
Area: Square Feet
Dimensions: 225.00
Interior
Cooling
Central Air, Zoned, Ceiling Fan(s), Multi Units
Window Features
Thermal Windows
Appliances
Vented Exhaust Fan, Built In Microwave, Self Cleaning Oven, Double Oven, Dishwasher, Energy Star Qualified Appliances, Tankless Water Heater, Cooktop
Interior Features
Walk In Closet(s), Kitchen Island, Pantry, Walk In Shower, Blinds/shades, Built In Features, Eat In Kitchen, Smart Thermostat, Walk In Closet(s), Wired For Data, See Remarks
Flooring
See Remarks, Ceramic Tile, Hardwood
Exterior Features
See Remarks
Heating
Fireplace Insert, Fireplace(s), Heat Pump
Construction
Year Built
Year Built: 2018
Home type
Single Family Residence
Foundation Details
Block, Crawl Space
Construction Materials
See Remarks, Brick, Fiber Cement
Roof
Architectural Shingle, See Remarks, Composition
Utilities & Energy
Association Amenities
Other
Laundry Features
Dryer Hookup, Washer Hookup, Laundry Room
Utilities
High Speed Internet
Security Features
Smoke Detector(s)
Basement
None
Parking Features
Workshop In Garage, Attached, Detached, Garage Door Opener, See Remarks, Paved, Garage, Parking Pad, Storage
Water Source
Well
Other Features
Lot Features
Pond On Lot, See Remarks, Boat Dock, Lake Privileges, Landscaped, Secluded, Sprinklers In Front, Sprinklers In Rear
Patio And Porch Features
Covered, Porch, Screened, See Remarks, Wrap Around, Front Porch, Rear Porch
Subdivision Name
Other
Price History
| Date | Event | Price |
|---|---|---|
03/28/2026 Source: | Price Decreased | $1,299,900 -3.56% $351/sqft |
09/16/2025 Source: | Listed for Sale | $1,347,900 -3.61% $364/sqft |
09/16/2025 Source: | Price Increased | $1,398,400 +7.58% $378/sqft |
09/16/2025 Source: | Off Market | $1,299,900 $351/sqft |
09/16/2025 Source: | Listed for Sale | $1,299,900 +2788.67% $351/sqft |

Show more
Nearby Homes


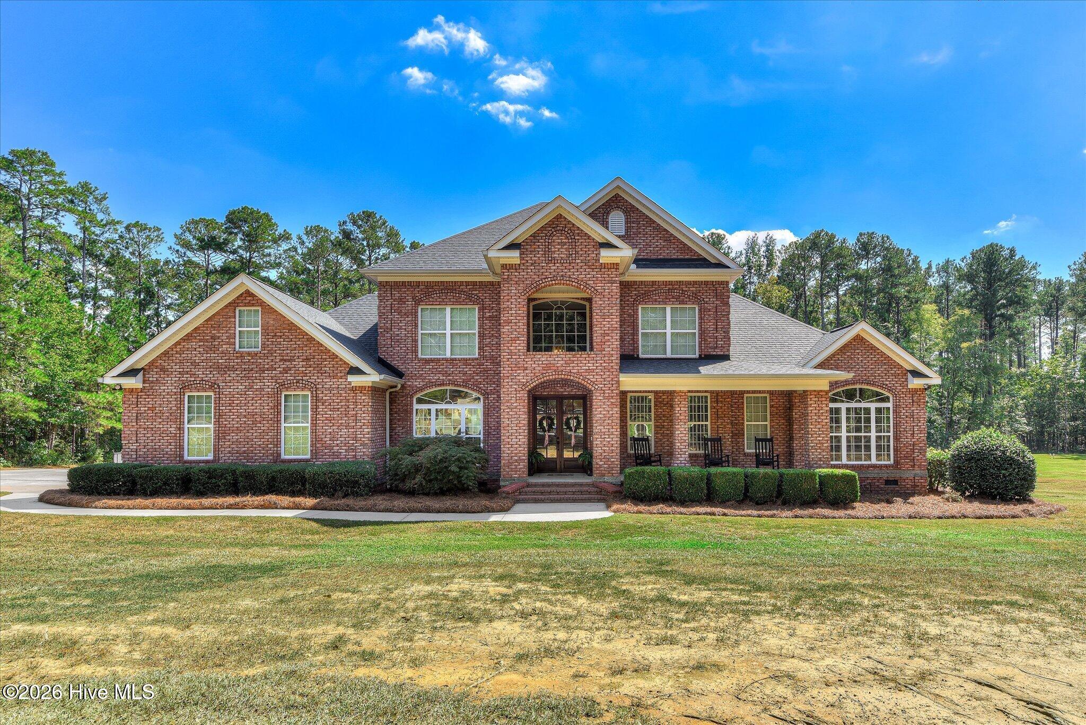
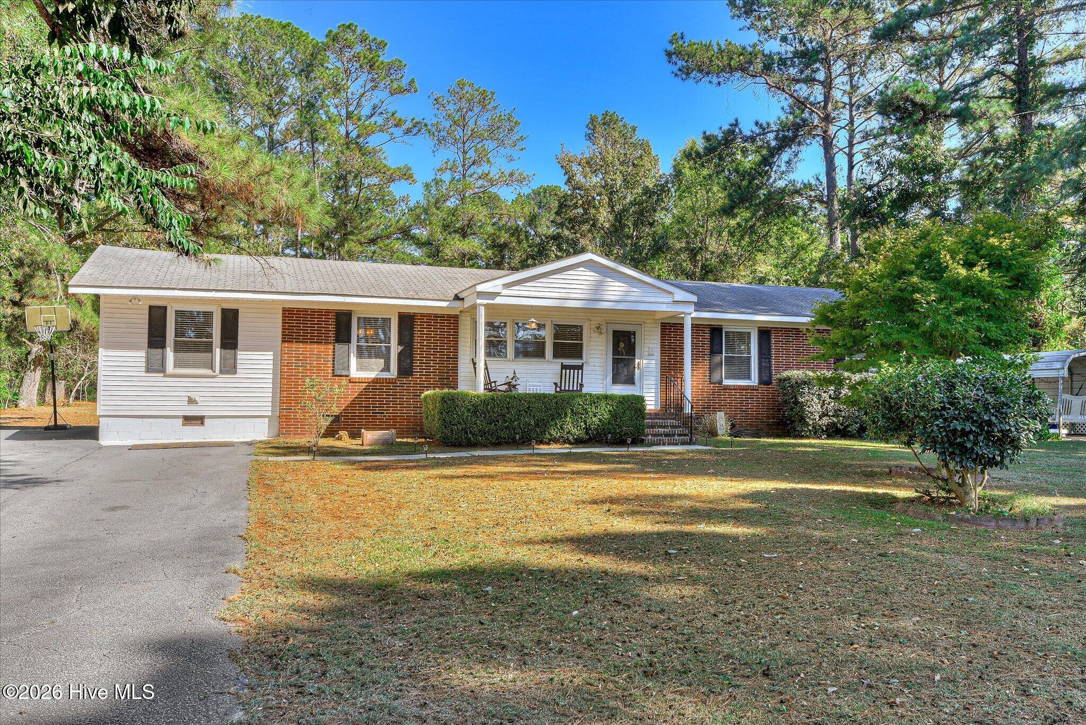
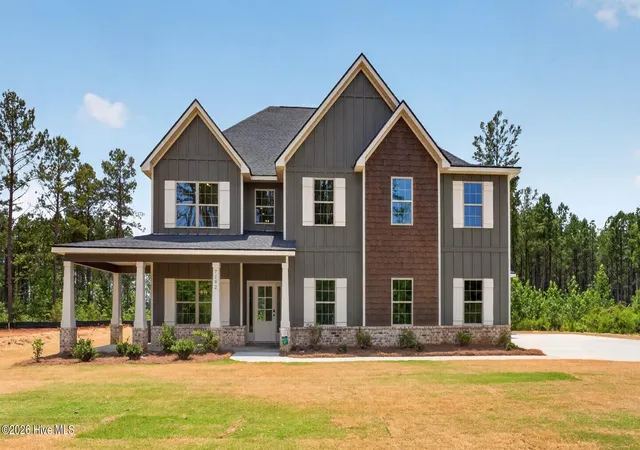
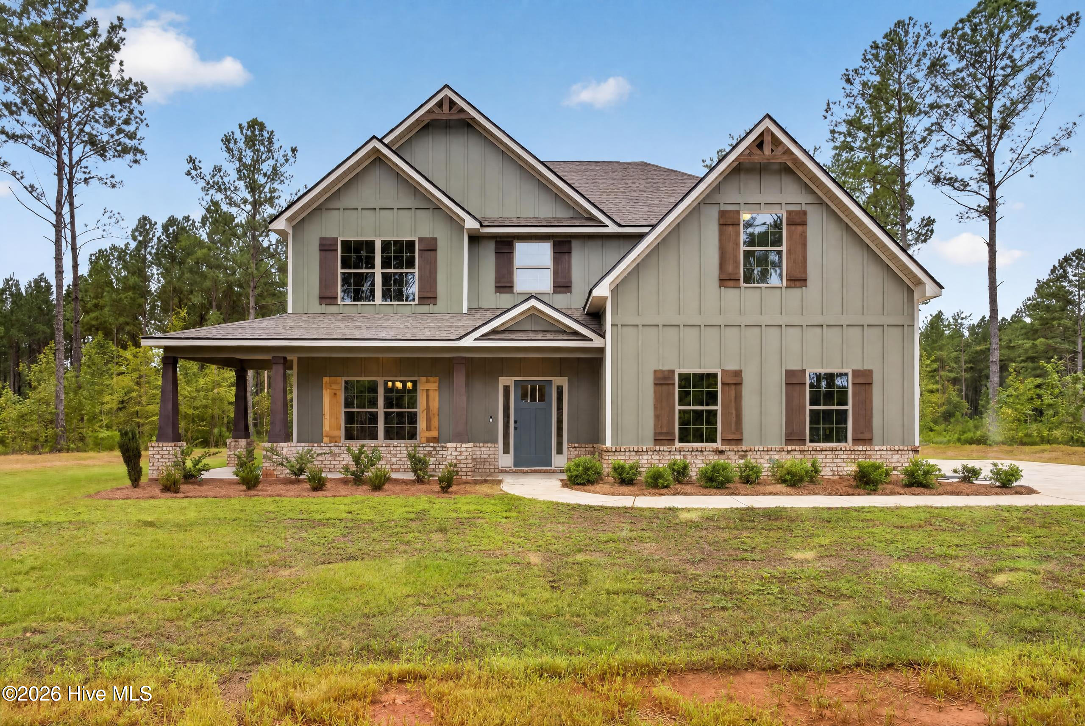
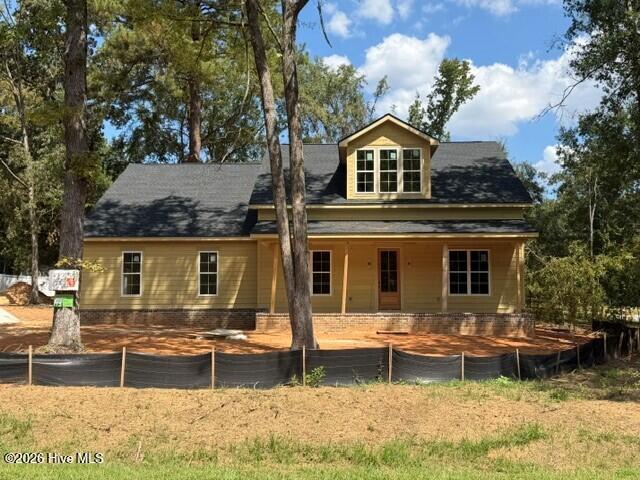
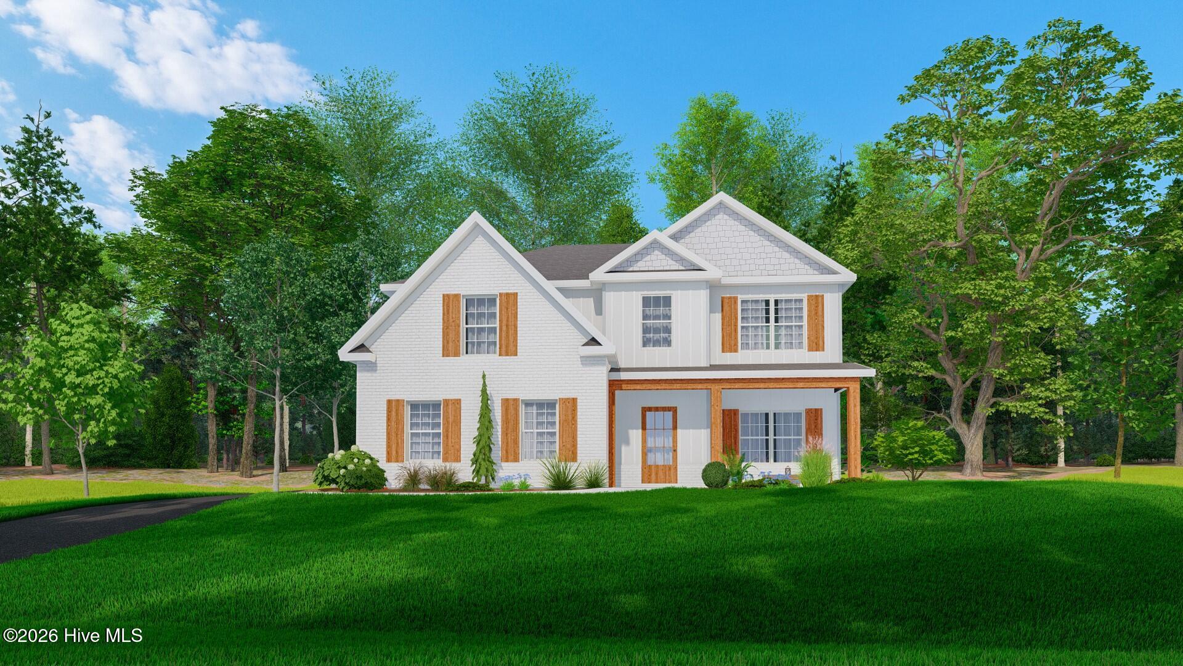
Find Homes by Property Features in Appling, GA
Nearby New Homes For Sale

Based on information from the Hive MLS, through Oct 09, 2026, 02:30PM. This website may not include listings or property addresses of sellers who have directed their listing brokers to withhold their listing or their property address from display on the Internet. The data relating to real estate on this web site comes in part from the Internet Data Exchange program of Hive MLS, and is updated as of Oct 09, 2026, 02:30PM. All information is deemed reliable but not guaranteed and should be independently verified. All properties are subject to prior sale, change, or withdrawal. Neither listing broker(s) nor Chosen Realty LLC nor Houzeo shall be responsible for any typographical errors, misinformation, or misprints, and shall be held totally harmless from any damages arising from reliance upon these data. IDX information is provided exclusively for personal, non-commercial use, and may not be used for any purpose other than to identify prospective properties consumers may be interested in purchasing. © 2026 Hive MLS. All Rights Reserved.
 Advertising Broker: Nicholas Huscroft | Chosen Realty