Realty Solution
Powered by 
- 8
- Overview
- Description
- Property Details
- Location
- Facts & Features
- Getting Around
- Nearby Homes
 No HOA


Street View
Listed by: Michaelangelo Cruz (818) 472-2570 DRE #02001443 | Compass (310) 230-5478
$2,249,000
Monthly Est:$11,194
 4 Beds
 2 Baths
2 full baths
 2,390sqft
4963 Haskell, Encino, CA 91436
$2,249,000
$11,194/moEst:
Get Pre-Approved
Single Family Residence
Built in 1946
$-- HOA
7,220 sqft lot
$941/sq.ft
Description
Set on a quiet, tree-lined street in the heart of Encino’s coveted Hesby Oaks neighborhood, this thoughtfully upgraded two-story home delivers the kind of space, warmth, and character that’s getting harder to find, especially in a location this good. With 2,390 sq ft of well-planned living space, 4 bedrooms, and 2 full bathrooms, the layout strikes a balance between everyday comfort and effortless entertaining.
Inside, natural light takes center stage, pouring through Pella double-pane E-glass windows and highlighting oak hardwood floors, solid redwood interior doors, plantation shutters, and refined designer touches throughout. The living room sets the tone with a fireplace, beamed ceilings, and a large picture window that feels equal parts inviting and timeless.
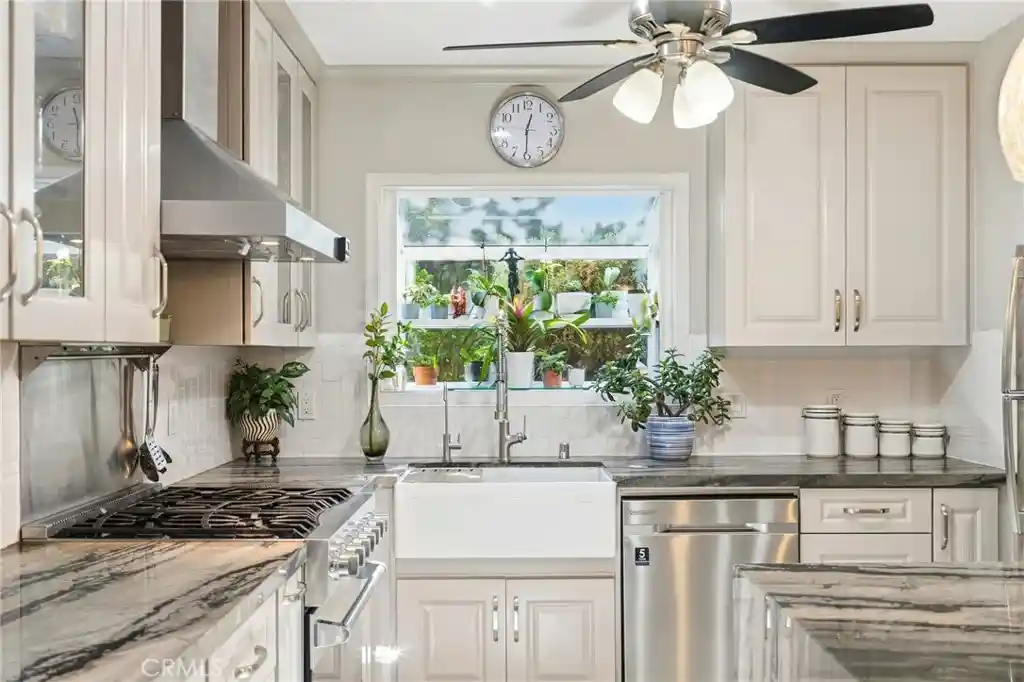
The kitchen is a true standout, clearly designed for someone who actually likes to cook. Fully renovated, it features Galapagos quartzite countertops with a waterfall peninsula, a Viking gas range, Italian porcelain farmhouse sink, stainless steel appliances, and custom soft-close cabinetry. It opens seamlessly to the den/family room with a wet bar, because good design should also be practical. A first-floor bedroom with a beautifully renovated spa-style bath adds flexibility for guests, a home office, or multi-generational living.
Upstairs, the primary suite feels like a proper retreat with vaulted beamed ceilings, a sitting area, and abundant natural light. Two additional bedrooms offer generous storage and comfort, while both bathrooms have been fully remodeled with luxury Greek marble, rainfall showers, Kohler frameless glass doors, Carrera marble vanities, and Bluetooth-enabled mirrors...because details matter.
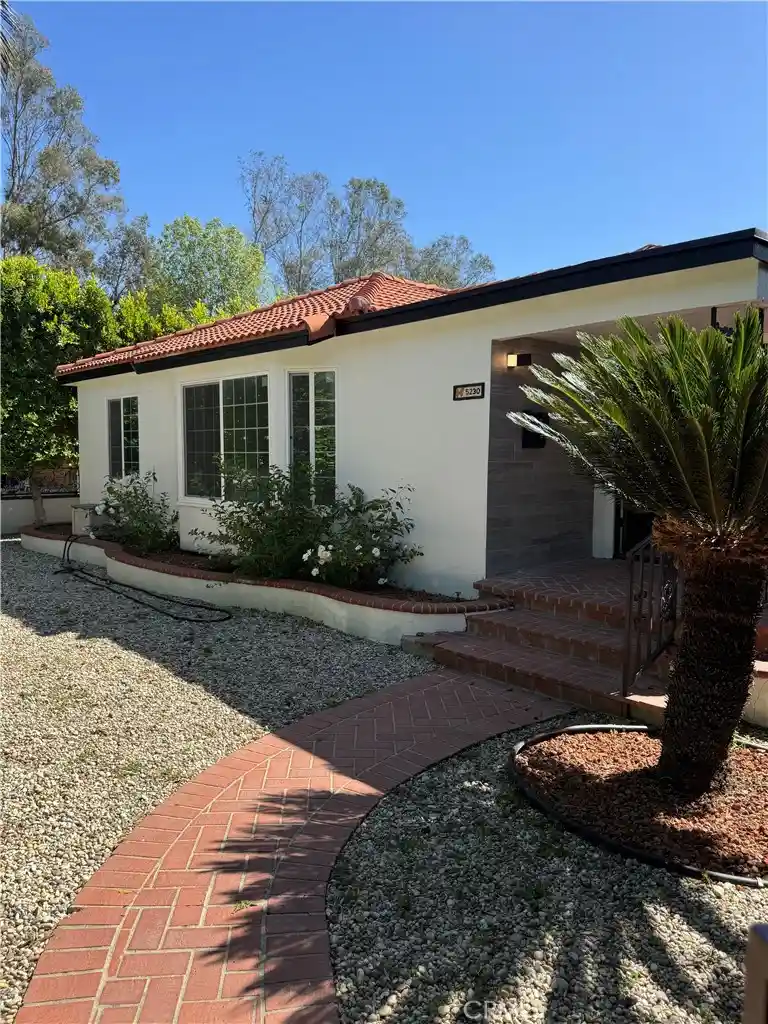
Outside, the backyard delivers serious California lifestyle points: a sparkling pool with waterfall spa, mature landscaping, and drought-tolerant plantings that create privacy without feeling closed in. The front yard makes just as strong an impression, framed by an artisan redwood trellis fence, self-watering raised garden beds, and established fruit trees. A long, gated driveway leads to a detached two-car garage currently set up as a workshop, studio, or gym.
The location seals the deal, just moments from Hesby Oaks Charter School, Ventura Boulevard, the Sherman Oaks Galleria, metro access, dining, shopping, and places of worship, offering true walkability without sacrificing neighborhood calm. And for those thinking ahead, the detached garage offers excellent ADU potential.
- Houzeo last checked: 2 minutes ago
- Listing updated: October 18, 2026 at 11:21 pm
- Source: California Regional MLS-CA | MLS#: SR26201463

Property Details
Status
Active
Type
Single Family Residence
No. of Stories
2
County
City
Neighborhood
Year Built
1946
HOA Fees
-
Finished Area
2,390 sqft
Lot Size
7,220 sqft lot
Basement Area
- sqft
MLS Name
California Regional MLS
MLS Number
SR26201463
MLS Status
Active
Days on Market
47
Cumulative Days on Market
34

Continue Your Journey in App
Find your dream home, receive real-time updates, and many more!
Continue Your Journey in App
Find your dream home, receive real-time updates, and many more!
Location
Facts & Features
Rooms
Bedrooms & bathrooms
Bedrooms: 4
Bathrooms: 2
Interior
Sewer
Public Sewer
Window Features
Double Pane Windows, Energy Star Qualified Windows, Low Emissivity Windows, Plantation Shutters, Skylights, Shutters
Interior Features
Beamed Ceilings, Wet Bar, Breakfast Bar, Built In Features, Separate Formal Dining Room, Pantry, Quartz Counters, Recessed Lighting, Bar, Wired For Sound, Bedroom On Main Level
Flooring
Tile, Wood
Heating
Central, Forced Air, Fireplaces
Appliances
Six Burner Stove, Dishwasher, Free Standing Range, Disposal, Gas Oven, Gas Range, Gas Water Heater, Microwave, Refrigerator, Range Hood, Water Heater, Dryer, Washer
Cooling
Central Air
Construction
Year Built
Year Built: 1946
Home type
Single Family Residence
Foundation Details
Raised
Property Condition
Updated Remodeled, Turnkey
Utilities & Energy
Pool Features
Gunite, Gas Heat, Heated, In Ground, Private, Waterfall
Utilities
Cable Connected, Electricity Connected, Natural Gas Connected, Sewer Connected, See Remarks, Water Connected
Parking Features
Door Single, Driveway, Garage Faces Front, Garage, Gated, Oversized, Paved, Private, Rv Potential, Rv Access Parking, See Remarks, Workshop In Garage
Water Source
Public
Fireplace Features
Family Room, Gas
Laundry Features
Washer Hookup, Gas Dryer Hookup, Inside, Laundry Closet, Stacked
Security Features
Carbon Monoxide Detectors, Smoke Detectors
Other Features
Lot Features
Back Yard, Drip Irrigation Bubblers, Front Yard, Garden, Sprinklers In Rear, Sprinklers In Front, Lawn, Landscaped, Level, Rectangular Lot, Sprinklers Timer, Sprinkler System
Patio And Porch Features
Concrete
Community Features
Curbs, Storm Drains, Street Lights, Sidewalks
Price History
| Date | Event | Price |
|---|---|---|
09/14/2026 Source: | Listed for Sale | $2,249,000 +12.46% $941/sqft |
07/01/2026 Source: | Off Market | $1,999,900 $837/sqft |
05/12/2026 Source: | Price Decreased | $1,999,900 -11.08% $837/sqft |
02/06/2026 Source: | Price Increased | $2,249,000 +4.65% $941/sqft |
02/06/2026 Source: | Listed for Sale | $2,149,000 $899/sqft |

Encino Ranks #2 in Los Angeles, CA


Homes

Rental Prices

Median Home Price
Getting Around 4963 Haskell
Bike Score®

Somewhat Bikeable
42/100
Walk Score®

Somewhat Walkable
55/100
Transit Score®

Some Transit
48/100
Data provided by Redfin
Nearby Homes


Find Homes by Property Features in Los Angeles, CA
Nearby New Homes For Sale


Based on information from California Regional Multiple Listing Service, Inc. as of Nov 01, 2026, 02:45AM and /or other sources. All data, including all measurements and calculations of area, is obtained from various sources and has not been, and will not be, verified by broker or MLS. All information should be independently reviewed and verified for accuracy. Properties may or may not be listed by the office/agent presenting the information. Information being provided is for consumers’ personal, non-commercial use and may not be used for any purpose other than to identify prospective properties consumers may be interested in purchasing. This website may not include listings or property addresses of sellers who have directed their listing brokers to withhold their listing or their property address from display on the Internet. © 2026 California Regional Multiple Listing Service. All Rights Reserved.
 Advertising Broker: William Johnson DRE #01463271 | William Johnson Brokerage
