- Overview
- Description
- Property Details
- Location
- Facts & Features
- Getting Around
- Nearby Homes




$2,150,000
Monthly Est:$10,701
 5 Beds
 3 Baths
2 full baths
 3,696sqft
4963 Kelso Rd, Boulder, CO 80301
$2,150,000
$10,701/moEst:
Get Pre-Approved
Single Family Residence
Built in 1966
$-- HOA
2.13 acres lot
$582/sq.ft
Description
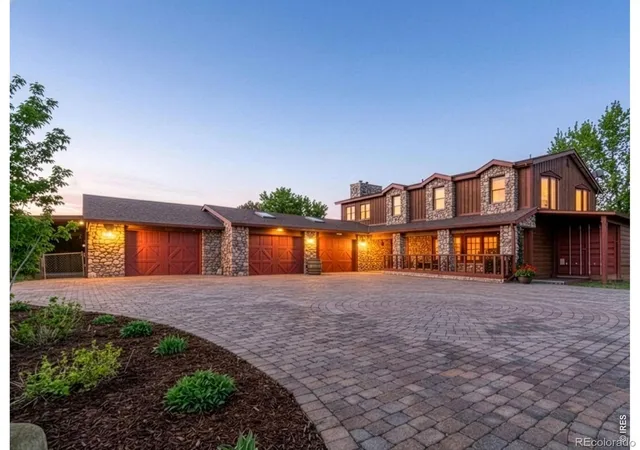
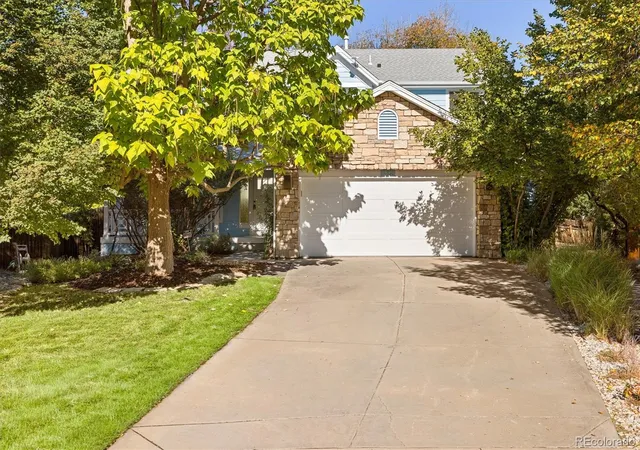
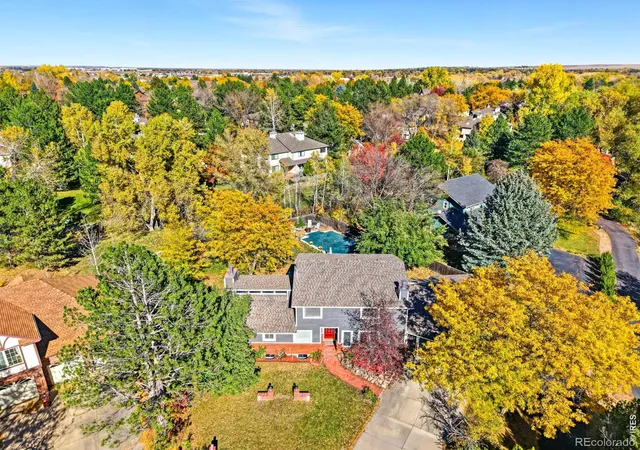
Some properties offer a beautiful home. Others offer an opportunity that's nearly impossible to replicate. Welcome to 4963 Kelso Road, where more than two acres, breathtaking Flatirons views, and exceptional proximity to Boulder create something truly special! Located just outside Boulder city limits, offering the benefit of lower property taxes, this remarkable property combines the privacy and freedom of country living with the convenience of being just five minutes from Downtown Boulder. Walk to Boulder Reservoir, enjoy spectacular sunsets, and experience the best of Boulder's outdoor lifestyle while remaining close to exceptional dining, shopping, entertainment, and the world-renowned Sundance Film Festival, making its Boulder debut in 2027! The possibilities? As expansive as the views! Enjoy the existing home, thoughtfully modernize it, or explore the opportunity to create your dream estate. The well-loved five-bedroom residence is filled with warmth, character, and distinctive craftsmanship, featuring Italian and Vermont marble, reclaimed barn wood beams, river rock accents, and a one-of-a-kind kitchen island crafted from wood reclaimed from a decommissioned ship. Walls of windows frame the surrounding landscape and bring the beauty of Colorado indoors. A main-level office, private-entry studio or workshop, cozy living room, separate dining room with a wood-burning fireplace, and finished basement offer flexible spaces for living, working, gathering, and entertaining. Outside, mature landscaping, seasonal color, and a tranquil pond create a peaceful retreat. Existing fencing, shelters, and heated water lines offer exceptional opportunities for horses, livestock, chickens, gardening, and embracing the Colorado acreage lifestyle, which is becoming increasingly rare! Expansive acreage, iconic mountain views, privacy, lower property taxes, and the convenience of Boulder just minutes away. Live the Boulder lifestyle... Embrace the possibilities...Make it your own!
- Houzeo last checked: 5 minutes ago
- Listing updated: October 17, 2026 at 9:41 pm
- Listing Provided by: Brie Fowler (303) 882-8672 | The Agency - Boulder (720) 577-5503
- Source: DENVER (RE COLORADO) MLS-CO as distributed by MLS GRID | MLS#: IR1050534

Property Details
Status
Active
Type
Single Family Residence
No. of Stories
-
County
City
Neighborhood
--
Year Built
1966
HOA Fees
-
Finished Area
3,696 sqft
Lot Size
2.13 acres lot
Basement Area
- sqft
MLS Name
DENVER (RE COLORADO) MLS
MLS Number
IR1050534
MLS Status
Active
Days on Market
278

Continue Your Journey in App
Find your dream home, receive real-time updates, and many more!
Continue Your Journey in App
Find your dream home, receive real-time updates, and many more!
Location
Facts & Features
Rooms
Bedrooms & bathrooms
Bedrooms: 5
Bathrooms: 3
Bedroom
Level: Upper
Area: Square Feet
Dimensions: 270.00
Bedroom
Level: Upper
Area: Square Feet
Dimensions: 143.00
Bedroom
Level: Upper
Area: Square Feet
Dimensions: 169.00
Bedroom
Level: Basement
Area: Square Feet
Dimensions: 196.00
Bedroom
Level: Upper
Area: Square Feet
Dimensions: 154.00
Dining Room
Level: Main
Area: Square Feet
Dimensions: 266.00
Living Room
Level: Main
Area: Square Feet
Dimensions: 280.00
Game Room
Level: Basement
Office
Level: Main
Area: Square Feet
Dimensions: 182.00
Kitchen
Level: Main
Area: Square Feet
Dimensions: 247.00
Bathroom Full
Level: Upper
Bathroom Full
Level: Upper
Bathroom Three Quarter
Level: Main
Interior
Flooring
Wood
Sewer
Septic Tank
Window Features
Bay Window(s), Window Coverings
Interior Features
Kitchen Island, Primary Suite, Walk In Closet(s)
Appliances
Bar Fridge, Dishwasher, Double Oven, Dryer, Freezer, Microwave, Oven, Refrigerator, Self Cleaning Oven, Washer
Heating
Hot Water
Construction
Year Built
Year Built: 1966
Home type
Single Family Residence
Construction Materials
Brick, Stone, Frame
Architectural Style
Contemporary, Rustic
Roof
Composition
Utilities & Energy
Utilities
Electricity Available, Natural Gas Available
Fireplace Features
Dining Room
Water Source
Public
Basement
Partial
Parking Features
Rv Access/parking
Other Features
Subdivision Name
Valhalla
Patio And Porch Features
Patio
Price History
| Date | Event | Price |
|---|---|---|
01/30/2026 Source: | Listed for Sale | $2,150,000 -4.44% $602/sqft |
01/30/2026 Source: | Price Increased | $2,250,000 +4.65% $630/sqft |
01/30/2026 Source: | Price Decreased | $2,150,000 -4.44% $602/sqft |
01/29/2026 Source: | Coming Soon | $2,250,000 -3.23% $630/sqft |
11/25/2025 Source: | Listing Removed | $2,325,000 $651/sqft |

Show more
Nearby Homes

Find Homes by Property Features in Boulder, CO

Based on information from REcolorado®, Inc.through Nov 05, 2026, 04:00AM. Not all properties were listed and/or closed by Company. This representation is based in whole or in part on content supplied by REcolorado®, Inc. REcolorado®, Inc. does not guarantee nor is it in any way responsible for its accuracy. Content maintained by REcolorado®, Inc. may not reflect all real estate activity in the market. Some IDX listings have been excluded from this website. Any use search of data on the website, other than by a consumer looking to purchase real estate, is prohibited. If Houzeo suspect “scraping” of the data has occurred, the suspicion and any evidence will be reported to the MLS. IDX information is provided exclusively for consumers' personal non-commercial use. It may not be used for any purpose other than to identify prospective properties consumers may be interested in purchasing. The data is deemed reliable but is not guaranteed by REcolorado®. The use of the IDX Data may be subject to an end user license agreement prescribed by REcolorado® as amended from time to time.
Based on information submitted to the MLS GRID as of Nov 05, 2026, 04:00AM. All data is obtained from various sources and may not have been verified by broker or MLS GRID. Supplied Open House information is subject to change without notice. All information should be independently reviewed and verified for accuracy. Properties may or may not be listed by the office/agent presenting the information. ©2026 REcolorado®, Inc. All Rights Reserved.
 Advertising Broker: Albert Gollas | Gollas and Company, Inc.
