- Overview
- Description
- Property Details
- Location
- Facts & Features
- Getting Around
- Nearby Homes

Street View
$320,000
Monthly Est:$1,593
 3 Beds
 2 Baths
2 full baths
 2,460sqft
4965 Georgia 171, Louisville, GA 30434
$320,000
$1,593/moEst:
Get Pre-Approved
Single Family Residence
Built in -
$-- HOA
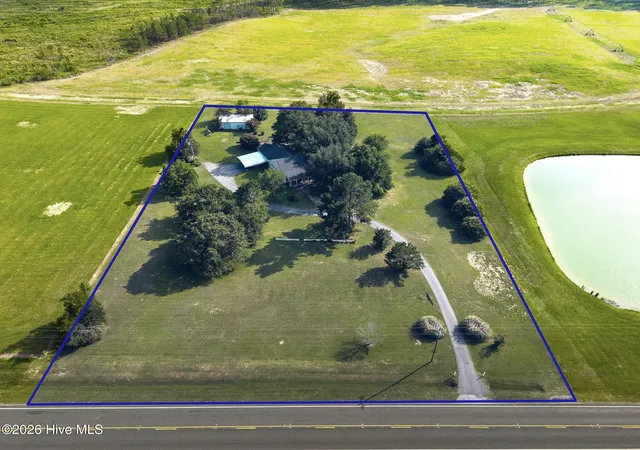
3 acres lot
$130/sq.ft
Description
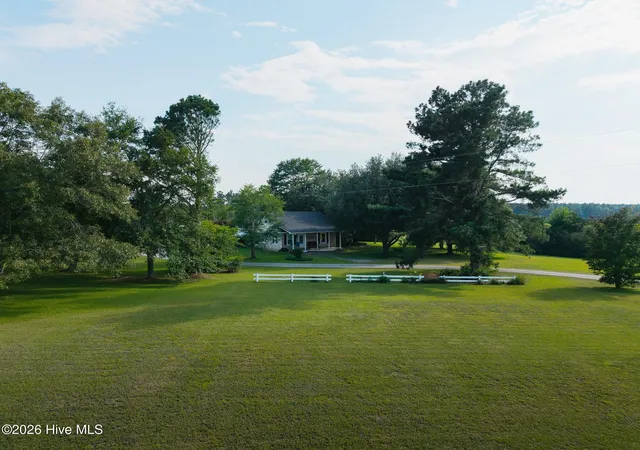
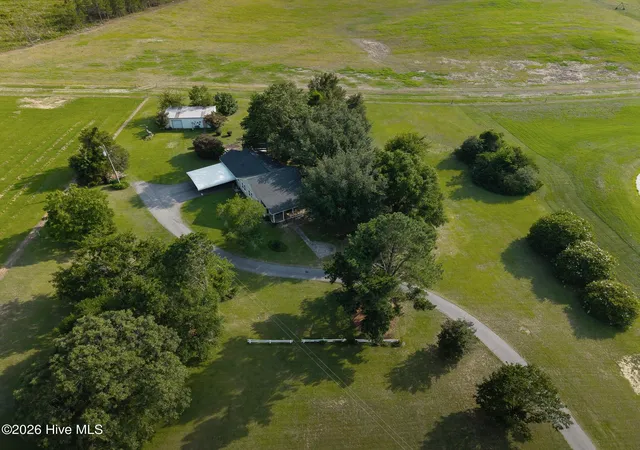
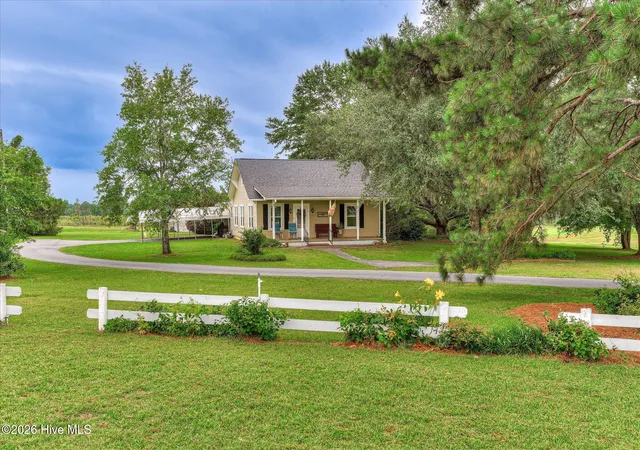
Charming farmhouse nestled on 3 acres set against a beautiful backdrop of pastures and farmland in rural Jefferson County, Georgia.
A winding paved driveway welcomes you onto the property, which affords great privacy with mature shade trees and lovely landscaping.
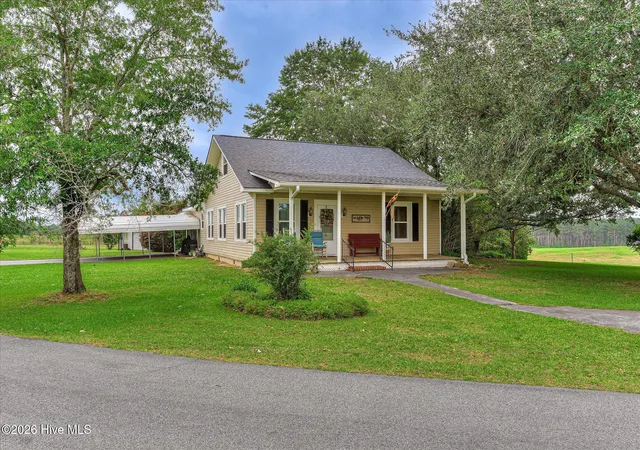
The home's classic rocking chair front porch immediately draws you in to relax. Once inside, you'll appreciate solid bones and loads of character indicative of the home's era, along with wonderful living spaces. A formal living room is just inside the front door, followed by a dining room open to an eat-in kitchen. The well-appointed kitchen has solid wood cabinets, granite counters, stainless steel appliances, deep basin sink and island with smooth surface cooktop. A cozy family room, complete with a beautiful fireplace and mantel, is adjacent to the kitchen and offers a comfortable place to land at the heart of the home.
The primary bedroom, with updated ensuite bathroom, is situated on the main floor, along with a spare bedroom & additional full bathroom.
Upstairs, find another spare bedroom, office space and a flex room that could be used as a hobby space, playroom & more.
Outside, enjoy a spacious screened porch overlooking the private backyard, including a 20x20-ft concrete patio with pergola & firepit and a 25x40-ft steel frame shop. The shop, equipped with roll-up door and pedestrian door, offers generous space for parking utility vehicles & equipment, workspace with power, and an enclosed 14x12-ft room with air conditioning for climate-controlled storage.
You'll appreciate the improvements that bring modern comforts and amenities to the home, including the updated kitchen and bathrooms, plumbing, windows and hot water heater. A new roof was installed in 2024.
Lovingly cared for by the same family for the past 17 years, this home is offered in excellent condition and is ready for the next owner to enjoy all this special rural haven has to offer.
- Houzeo last checked: 12 minutes ago
- Listing updated: August 18, 2026 at 10:06 pm
- Listing Provided by: Anne Kyzer (706) 533-3307 DRE #367595 | Mary Yelton Realty, Llc (706) 554-0340
- Source: Hive MLS-NC | MLS#: 100582853

Property Details
Status
Active Under Contract
Type
Single Family Residence
No. of Stories
2
County
City
Neighborhood
--
Year Built
-
HOA Fees
-
Finished Area
2,460 sqft
Lot Size
3 acres lot
Basement Area
- sqft
MLS Name
Hive MLS
MLS Number
100582853
MLS Status
Pending with Showings
Days on Market
112

Continue Your Journey in App
Find your dream home, receive real-time updates, and many more!
Download App
Continue Your Journey in App
Find your dream home, receive real-time updates, and many more!
Location
Facts & Features
Rooms
Bedrooms & bathrooms
Bedrooms: 3
Bathrooms: 2
Interior
Flooring
Carpet, Tile, Hardwood
Cooling
Heat Pump
Heating
Heat Pump, Electric
Appliances
Electric Oven, Refrigerator, Dishwasher, Cooktop, Electric Range
Interior Features
Mud Room, Kitchen Island, Built In Features
Construction
Year Built
-
Home type
Single Family Residence
Property Condition
Updated Remodeled
Construction Materials
Composition, Vinyl Siding, Wood Frame
Foundation Details
Crawl Space
Roof
Architectural Shingle
Utilities & Energy
Laundry Features
Dryer Hookup, Washer Hookup
Parking Features
Detached, Asphalt, Paved
Security Features
Security System
Basement
None
Utilities
Water Connected, Private
Water Source
Well
Other Features
Subdivision Name
Not In Subdivision
Lot Features
Gentle Sloping, Landscaped, Rural
Patio And Porch Features
Screened, Front Porch, Rear Porch
Price History
| Date | Event | Price |
|---|---|---|
08/17/2026 Source: | Contingent (Active Under Contract) | $320,000 $130/sqft |
06/19/2026 Source: | Listed for Sale | $320,000 $130/sqft |

Nearby Homes




Find Homes by Property Features in Louisville, GA
Nearby New Homes For Sale

Based on information from the Hive MLS, through Oct 09, 2026, 12:00PM. This website may not include listings or property addresses of sellers who have directed their listing brokers to withhold their listing or their property address from display on the Internet. The data relating to real estate on this web site comes in part from the Internet Data Exchange program of Hive MLS, and is updated as of Oct 09, 2026, 12:00PM. All information is deemed reliable but not guaranteed and should be independently verified. All properties are subject to prior sale, change, or withdrawal. Neither listing broker(s) nor Chosen Realty LLC nor Houzeo shall be responsible for any typographical errors, misinformation, or misprints, and shall be held totally harmless from any damages arising from reliance upon these data. IDX information is provided exclusively for personal, non-commercial use, and may not be used for any purpose other than to identify prospective properties consumers may be interested in purchasing. © 2026 Hive MLS. All Rights Reserved.
 Advertising Broker: Nicholas Huscroft | Chosen Realty