Realty Solution
Powered by 
- 15
- Overview
- Description
- Property Details
- Location
- Facts & Features
- Getting Around
- Nearby Homes
 No HOA
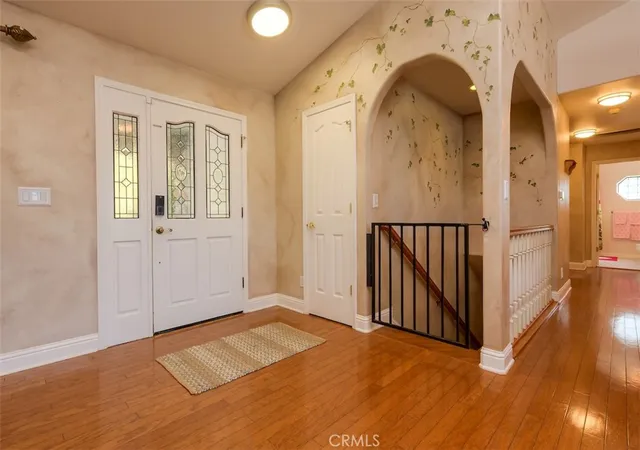

Street View
Listed by: John Russo (530) 532-9900 DRE #01453334 | Go West Realty (530) 532-9900
$599,999
Monthly Est:$2,986
 4 Beds
 4 Baths
4 full baths
 3,516sqft
4965 Tami, Paradise, CA 95969
$599,999
$2,986/moEst:
Get Pre-Approved
Single Family Residence
Built in 1995
$-- HOA
3.31 acres lot
$171/sq.ft
Description
4965 Tami Lane, Paradise, CA 95969
Scenic Paradise Estate with Guest Suite, 3 Acres & Exceptional Access to Northern California Recreation
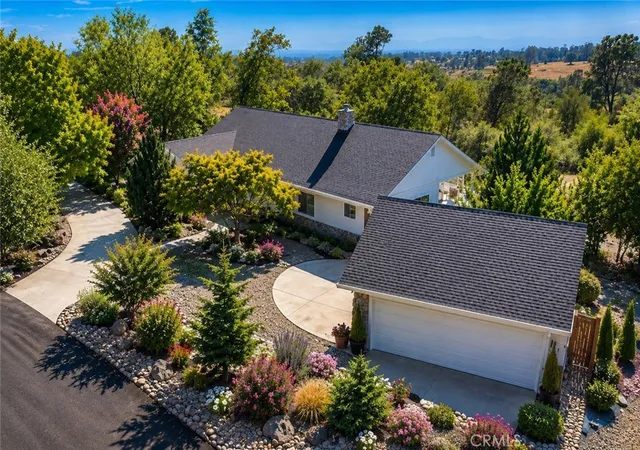
Experience the best of Northern California living from this exceptional custom home situated on approximately 3 usable acres in the desirable lower Paradise area near Butte Valley. Offering approximately 3,700 square feet of thoughtfully designed living space, this property combines privacy, flexibility, and convenience in one of Butte County's most desirable foothill locations.
Perfectly positioned between Paradise, Chico, Durham, and Oroville, you'll enjoy a peaceful rural setting while remaining just minutes from shopping, dining, medical services, schools, and everyday conveniences. Whether commuting to Chico or spending weekends exploring the region's outdoor destinations, this location offers outstanding accessibility.
The home features four spacious bedrooms, four bathrooms, and a private guest suite with its own entrance, living area, kitchenette, bedroom, and full bathroom, providing exceptional flexibility for guests, home office needs, hobbies, or other permitted uses.
Inside, soaring ceilings and hardwood flooring create an inviting atmosphere in the main living room, while the comfortable family room with a wood-burning stove flows seamlessly into the dining area and spacious kitchen featuring abundant cabinetry, generous counter space, and a convenient breakfast bar.
The primary suite offers a peaceful retreat complete with a walk-in closet, private access to the expansive rear deck, and an ensuite bathroom featuring dual vanities, a soaking tub, and a separate glass-enclosed shower. Additional guest bedrooms are generously sized, including one with its own ensuite bathroom and walk-in closet.
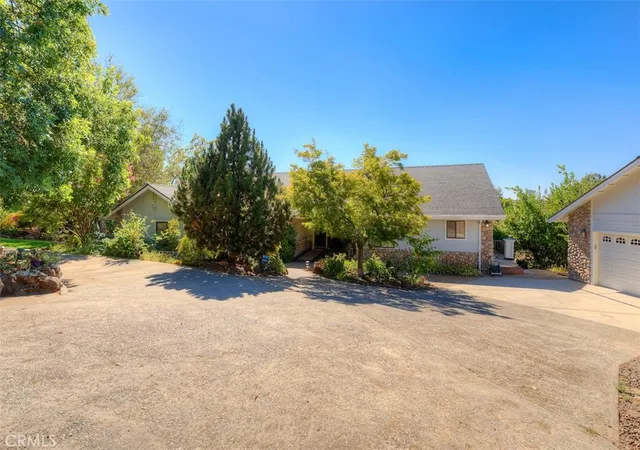
Outdoor living is where this property truly shines. The expansive tiled deck captures beautiful views of the surrounding foothills and provides the perfect setting for morning coffee, evening sunsets, or entertaining friends and family. The gently rolling acreage offers abundant space for a future pool, detached shop, RV parking, gardens, hobby farming, equestrian improvements, or simply enjoying the privacy and natural surroundings.
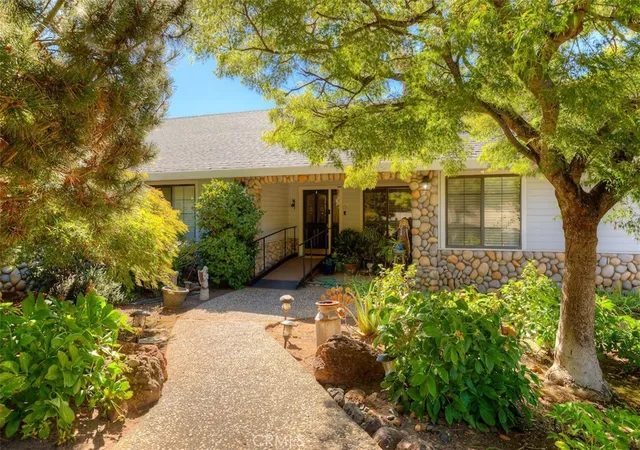
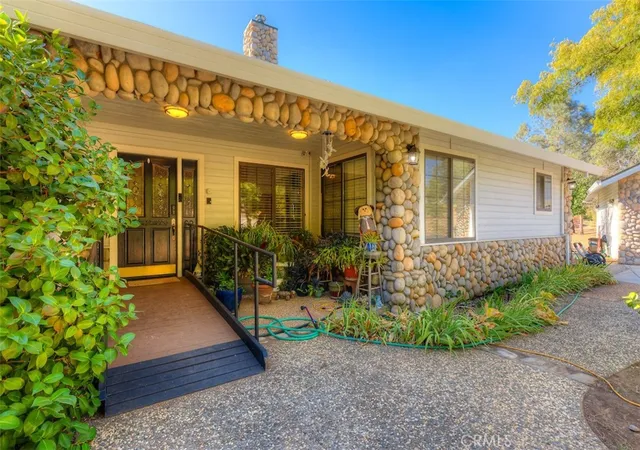
Mature trees, established landscaping, attractive rock walls, and ample parking
The location places you within easy reach of many of Northern California's premier outdoor destinations. Spend weekends boating, fishing, paddleboarding, or kayaking at nearby Lake Oroville.
- Houzeo last checked: 8 minutes ago
- Listing updated: September 13, 2026 at 3:06 pm
- Source: California Regional MLS-CA | MLS#: OR26196366

Property Details
Status
Active
Type
Single Family Residence
No. of Stories
2
County
City
Neighborhood
--
Year Built
1995
HOA Fees
-
Finished Area
3,516 sqft
Lot Size
3.31 acres lot
Basement Area
- sqft
MLS Name
California Regional MLS
MLS Number
OR26196366
MLS Status
Active
Days on Market
52
Cumulative Days on Market
1

Continue Your Journey in App
Find your dream home, receive real-time updates, and many more!
Continue Your Journey in App
Find your dream home, receive real-time updates, and many more!
Location
Facts & Features
Rooms
Bedrooms & bathrooms
Bedrooms: 4
Bathrooms: 4
Interior
Sewer
Septic Tank
Cooling
Central Air
Heating
Central, Wood Stove
Interior Features
Balcony, Living Room Deck Attached, Bedroom On Main Level, Main Level Primary, Walk In Closets, Workshop
Construction
Year Built
Year Built: 1995
Home type
Single Family Residence
Roof
Composition
Utilities & Energy
Water Source
Public
Parking Features
Garage Faces Front
Fireplace Features
Living Room
Pool Features
None
Basement
Finished
Laundry Features
Laundry Room
Other Features
Lot Features
Front Yard, Garden, Lawn, Rocks, Secluded
Community Features
Foothills
Patio And Porch Features
Patio
Price History
| Date | Event | Price |
|---|---|---|
09/08/2026 Source: | Listed for Sale | $599,999 $171/sqft |

Nearby Homes
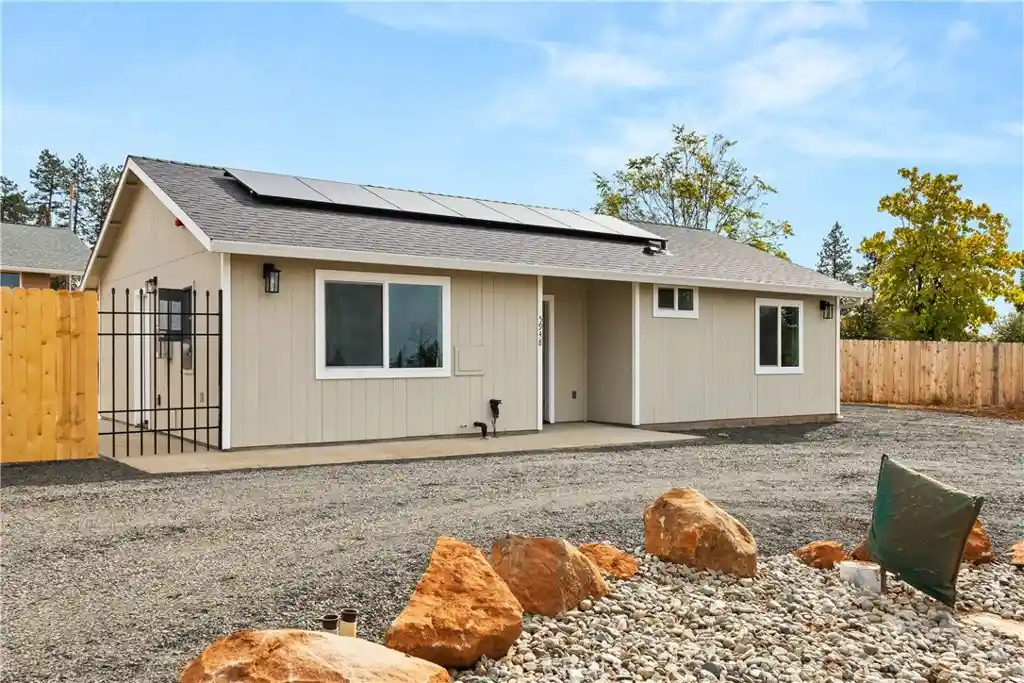
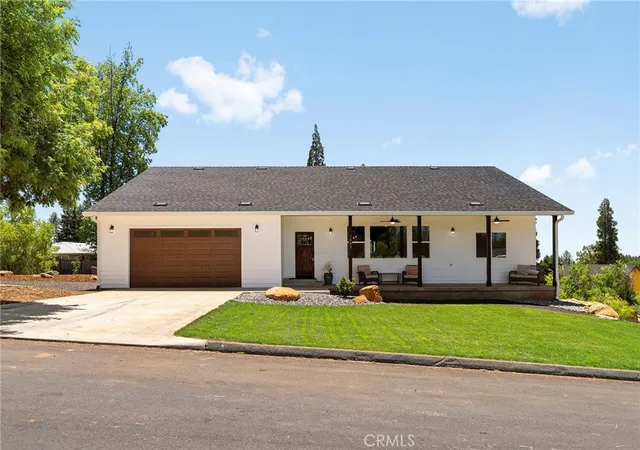
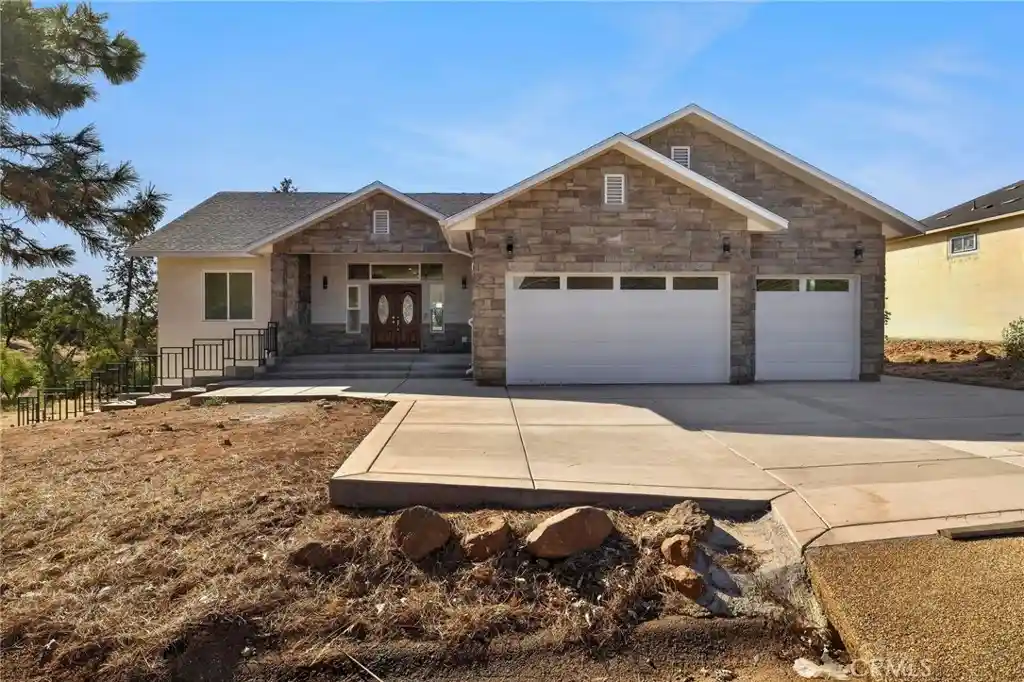
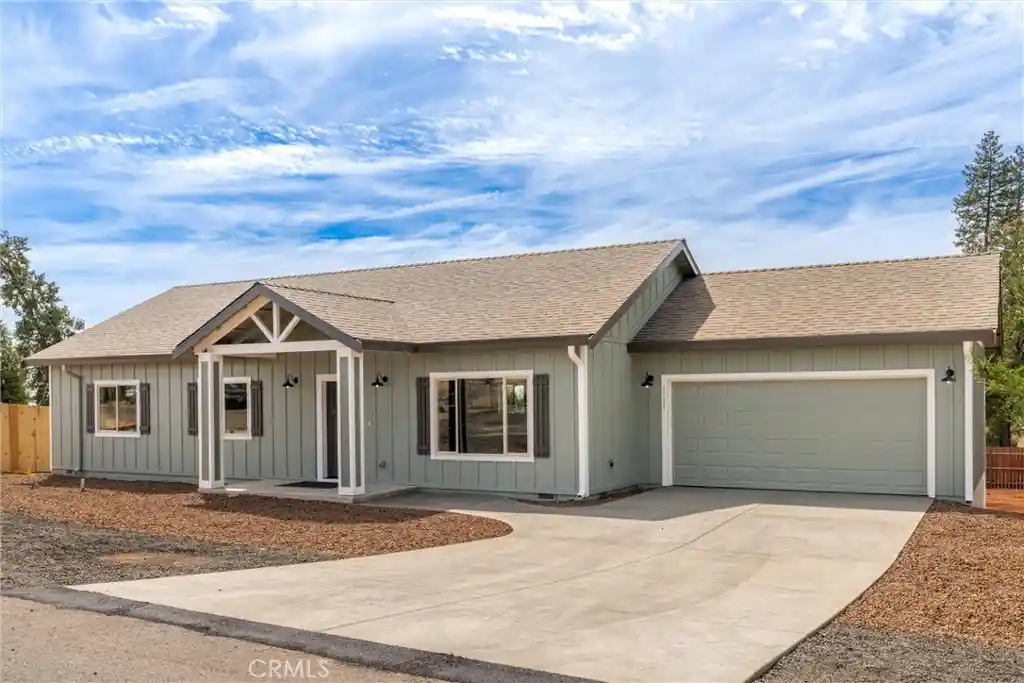
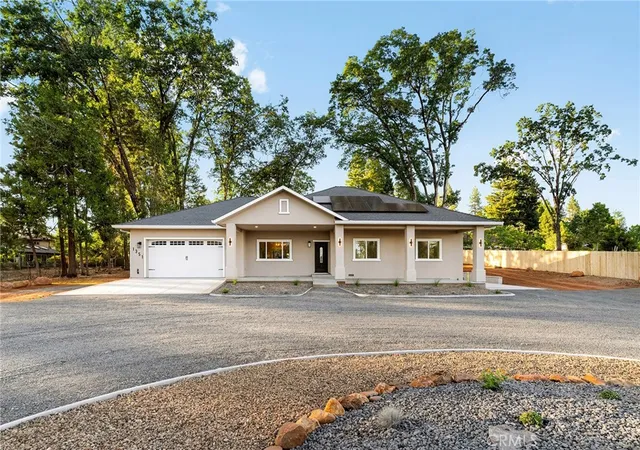
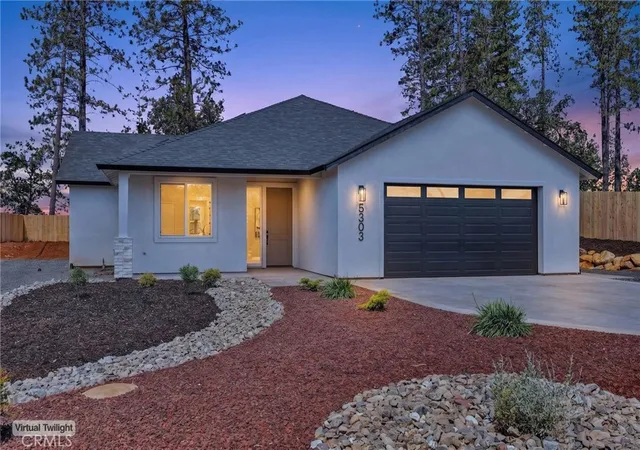
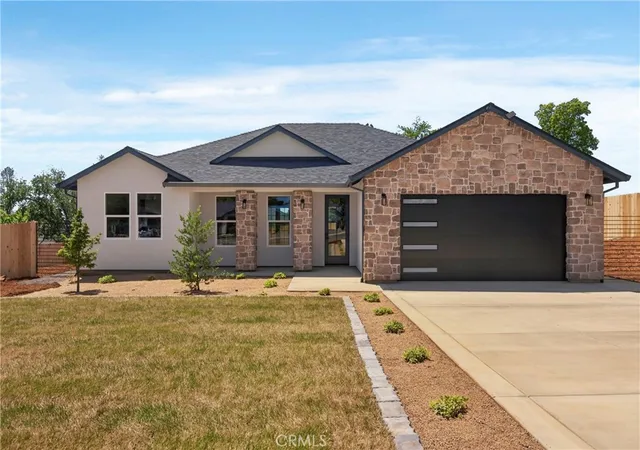
Find Homes by Property Features in Paradise, CA
Nearby New Homes For Sale


Based on information from California Regional Multiple Listing Service, Inc. as of Oct 31, 2026, 05:30AM and /or other sources. All data, including all measurements and calculations of area, is obtained from various sources and has not been, and will not be, verified by broker or MLS. All information should be independently reviewed and verified for accuracy. Properties may or may not be listed by the office/agent presenting the information. Information being provided is for consumers’ personal, non-commercial use and may not be used for any purpose other than to identify prospective properties consumers may be interested in purchasing. This website may not include listings or property addresses of sellers who have directed their listing brokers to withhold their listing or their property address from display on the Internet. © 2026 California Regional Multiple Listing Service. All Rights Reserved.
 Advertising Broker: William Johnson DRE #01463271 | William Johnson Brokerage
