Andover RE
Powered by 
- 0
- 14
- Overview
- Description
- Property Details
- Location
- Facts & Features
- Getting Around
- Nearby Homes



$595,000
Monthly Est:$2,962
 3 Beds
 2 Baths
2 full baths
 1,942sqft
4968 138th Avenue, Holland, MI 49423
$595,000
$2,962/moEst:
Get Pre-Approved
Single Family Residence
Built in 1900
$-- HOA
5.62 acres lot
$306/sq.ft
Description
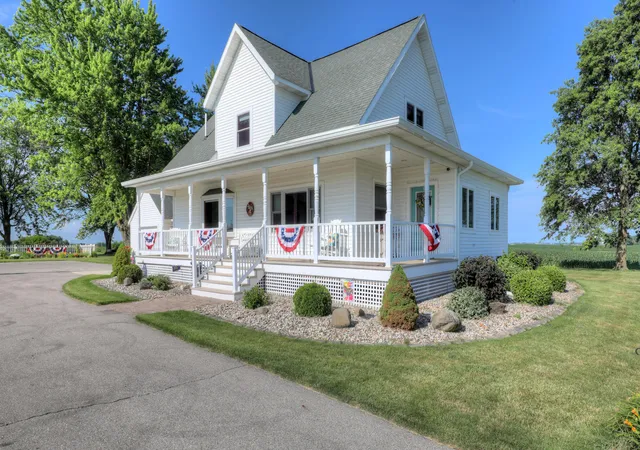
Nestled on 5+ peaceful acres in Fillmore Township, this well-maintained country property offers space, privacy, and endless possibilities. The 3-bedroom, 2-bath home features a spacious kitchen and living room, a main-level primary suite with walk-in closet and private bath, plus two additional bedrooms, a full bath, and sitting area upstairs. Enjoy morning coffee on the covered country porch or relax on the west-facing deck overlooking the beautiful grounds. The impressive 40x64 pole barn includes concrete floors, four overhead doors, a heated and insulated 20x40 workshop with natural gas and water, and oversized access for RVs, campers, or equipment. A paved driveway leads to a large blacktop parking area. Additional highlights include a newly remodeled insulated garage, newer well pump and tank (2023), high-efficiency furnace, natural gas, mature shade trees, small orchard, garden space, and numerous updates throughout the years.Seller is proactively replacing the septic system prior to closing. Installation of the new system is scheduled for next week, providing added peace of mind for the future owner. This property has been lovingly maintained by the same owners since 1983 and reflects decades of thoughtful improvements and pride of ownership. The home sits near the center of the 6-acre parcel, providing exceptional privacy and panoramic country views. The paved driveway leads to an expansive blacktop parking area, making it ideal for entertaining, RV parking, trailers, or equipment. The 40' x 64' pole barn is a standout feature with concrete floors, four overhead doors, and an insulated 20' x 40' workshop complete with natural gas and water. The 12' x 12' overhead door allows easy access for larger equipment, recreational vehicles, or campers. The property also features mature shade trees, a small orchard, garden area, and plenty of open green space for hobbies, recreation, or simply enjoying country living. Notable improvements include: ??? New septic system (2026) ??? New well pump and pressure tank (20
- Houzeo last checked: 0 minutes ago
- Listing updated: July 14, 2026 at 6:50 pm
- Listing Provided by: Sally J Heavener (616) 355-3494 | West Edge Real Estate LLC (616) 355-3737
- Source: Realcomp MLS-MI | MLS#: 71026034641

- Originating MLS: West Michigan Lakeshore Association of REALTORS
Property Details
Status
Pending
Type
Single Family Residence
No. of Stories
2
County
City
Neighborhood
--
Year Built
1900
HOA Fees
-
Finished Area
1,942 sqft
Lot Size
5.62 acres lot
Basement Area
- sqft
MLS Name
Realcomp MLS
MLS Number
71026034641
MLS Status
Pending
Days on Market
104
Cumulative Days on Market
1

Continue Your Journey in App
Find your dream home, receive real-time updates, and many more!
Download App
Continue Your Journey in App
Find your dream home, receive real-time updates, and many more!
Location
Facts & Features
Rooms
Bedrooms & bathrooms
Bedrooms: 3
Bathrooms: 2
Interior
Appliances
Dishwasher, Microwave, Refrigerator, Range
Heating
Forced Air, Natural Gas
Cooling
Central Air
Exterior Features
Garden
Sewer
Septic Tank
Construction
Year Built
Year Built: 1900
Home type
Single Family Residence
Architectural Style
Farmhouse
Roof
Shingle
Foundation Details
Basement
Construction Materials
Vinyl Siding
Utilities & Energy
Parking Features
Attached, Concrete, Paved
Basement
Full
Water Source
Well
Laundry Features
Gas Dryer Hookup, Main Level
Other Features
Patio And Porch Features
Deck, Porch
Lot Features
Landscaped Ground Cover
Price History
| Date | Event | Price |
|---|---|---|
07/11/2026 Source: | Pending | $595,000 $306/sqft |

Nearby Homes





Find Homes by Property Features in Holland, MI
Nearby New Homes For Sale


Based on information from the Board/Association of REALTORS® (alternatively, from the Realcomp II Ltd. MLS) through Oct 21, 2026, 05:30PM. All information provided is deemed reliable, but is not guaranteed to be accurate and should be independently verified. IDX provided courtesy of Realcomp II Ltd. via Andover Real Estate & Houzeo, Copyright 2026 Realcomp II Ltd. Shareholders Any use of search facilities of data on the site, other than by a consumer looking to purchase real estate, is prohibited. IDX information is provided exclusively for consumers' personal, noncommercial use and may not be used for any purpose other than to identify prospective properties consumers may be interested in purchasing. The accuracy of all information, regardless of source, is not guaranteed or warranted. All information should be independently verified. Listing Information presented by local MLS brokerage: Andover Real Estate, local REALTOR®- Scott Rubin - (248)206-3666 . Any use of search facilities of data on the site, other than by a consumer looking to purchase real estate, is prohibited. © 2024 Realcomp II Ltd. MLS. All Rights Reserved.
 Advertising Broker: Andover Real Estate | Andover Real Estate
