- Overview
- Description
- Property Details
- Location
- Facts & Features
- Getting Around
- Nearby Homes
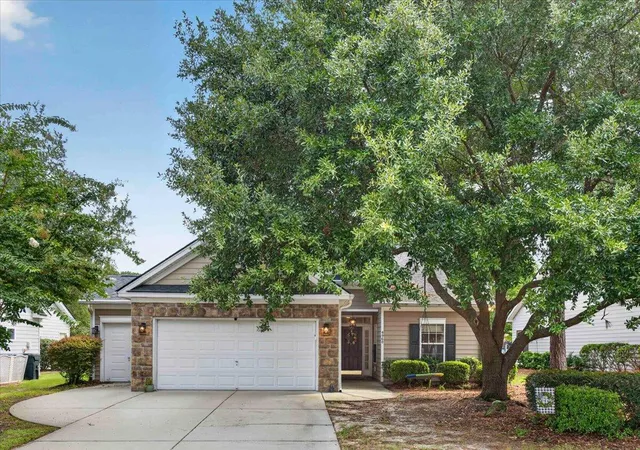
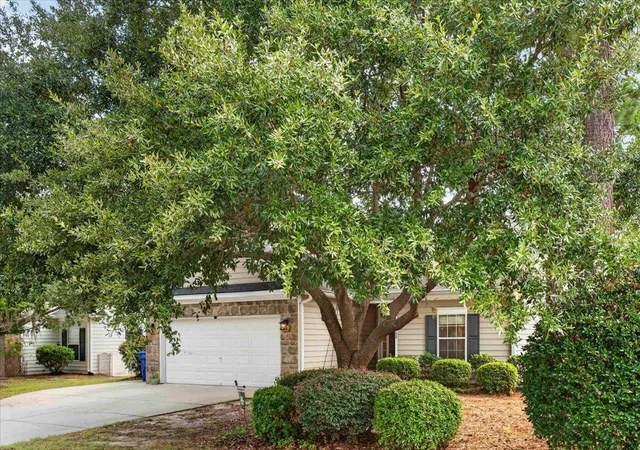
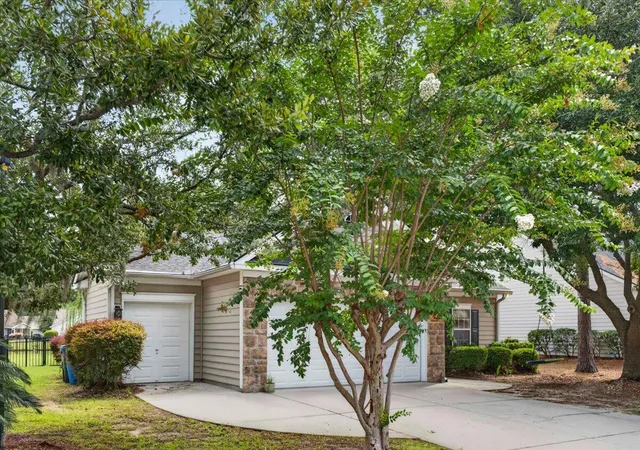
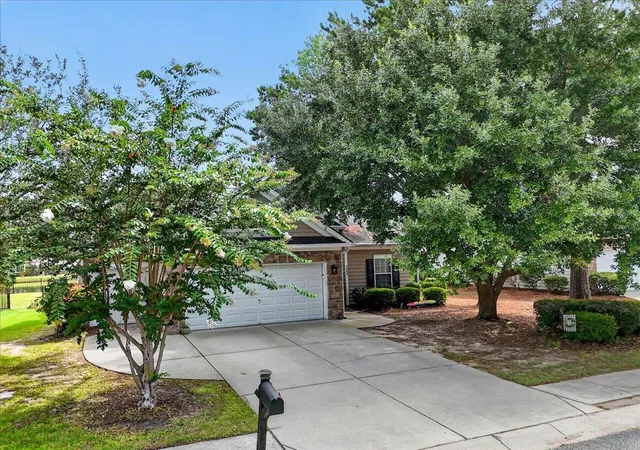

Street View
$399,900
Monthly Est:$1,990
 3 Beds
 2 Baths
2 full baths
 1,533sqft
4968 Franconia Dr, Summerville, SC 29485
$399,900
$1,990/moEst:
Get Pre-Approved
Single Family Residence
Built in 2005
$-- HOA
0.17 acre lot
$261/sq.ft
Description
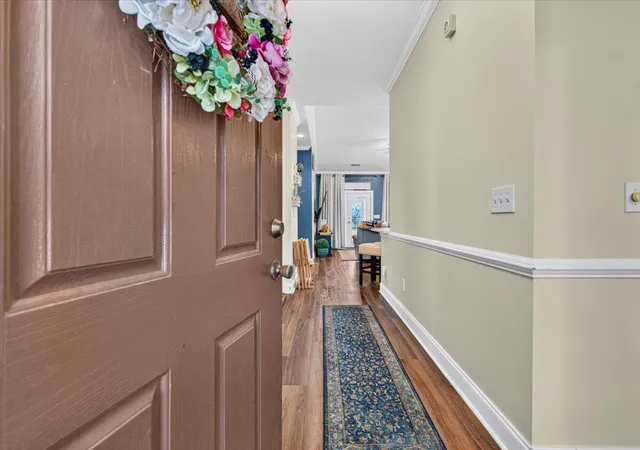
SALTWATER POOL, GOLF COMMUNITY!!! Some homes simply check the boxes. Others quietly become the backdrop to the moments you'll remember for years to come.Welcome to 4968 Franconia Drive in The Vistas at Wescott Plantation, where life moves at a pace that invites you to slow down and enjoy it. Imagine beginning your mornings with a peaceful walk beneath the towering live oaks that line the community trails, coffee in hand as the Lowcountry comes to life around you.As the day unfolds, tee off for an afternoon round at Wescott Plantation Golf Club, just moments from your front door. Whether you're chasing a personal best or simply enjoying time with friends, it's the kind of lifestyle that makes every weekend feel like a getaway.Back home, this beautifully maintained 3-bedroom, 2-bath residence offers 1,533 square feet designed for comfortable living. Newer flooring and a newer roof provide peace of mind, while the inviting eat-in kitchen naturally becomes the gathering place for family dinners and conversations that last long after the meal is over.
The spacious primary suite is a retreat of its own, featuring soaring ceilings, a walk-in closet, and a private ensuite bath designed to help you unwind at the end of the day.
Open the elegant French doors and step into your screened porch, recently updated with new framing and screens, where the sounds of summer invite you outside. Beyond the porch, your private backyard becomes the heart of every celebration. A sparkling saltwater in-ground pool surrounded by a beautiful travertine deck creates the perfect setting for afternoon swims, evening cookouts, and nights spent around the firepit under the Carolina sky.
Life in The Vistas extends well beyond your backyard. Spend afternoons watching the kids laugh on the playground, challenge neighbors to a friendly match on the pickleball courts, cool off at the community pool, or gather with friends at the clubhouse. Every path, every amenity, and every towering oak reminds you why so many people choose to call Wescott Plantation home.
This isn't simply a house--it's a place where morning walks become daily traditions, afternoons are spent on the golf course, evenings end by the pool with family and friends, and every season brings another reason to love coming home.
- Houzeo last checked: 12 minutes ago
- Listing updated: September 11, 2026 at 1:39 pm
- Listing Provided by: Shawn Kemp | IndigoOak - Christie's International Real Estate
- Source: CHS Regional MLS | MLS#: 26021441

Property Details
Status
Active Under Contract
Type
Single Family Residence
No. of Stories
1
County
City
Neighborhood
Year Built
2005
HOA Fees
-
Finished Area
1,533 sqft
Lot Size
0.17 acre lot
Basement Area
- sqft
MLS Name
CHS Regional MLS
MLS Number
26021441
MLS Status
Active Contingent
Days on Market
76

Continue Your Journey in App
Find your dream home, receive real-time updates, and many more!
Download App
Continue Your Journey in App
Find your dream home, receive real-time updates, and many more!
Location
Facts & Features
Rooms
Bedrooms & bathrooms
Bedrooms: 3
Bathrooms: 2
Interior
Interior Features
Eat In Kitchen, Pantry, Separate Dining
Heating
Forced Air
Sewer
Public Sewer
Construction
Year Built
Year Built: 2005
Home type
Single Family Residence
Roof
Architectural
Architectural Style
Traditional
Construction Materials
Stone Veneer, Vinyl Siding
Foundation Details
Slab
Utilities & Energy
Laundry Features
Laundry Room
Pool Features
In Ground
Parking Features
2 Car Garage
Other Features
Patio And Porch Features
Patio, Screened
Subdivision Name
Wescott Plantation
Lot Features
0 .5 Acre, Level
Price History
| Date | Event | Price |
|---|---|---|
09/11/2026 Source: | Contingent (Active Under Contract) | $399,900 +117.93% $261/sqft |
05/10/2026 Source: | Price Increased | $183,500 +15517.02% $120/sqft |
05/12/2020 Source: | Price Decreased | $1,175 -99.36% $1/sqft |
05/12/2020 Source: | Price Increased | $184,464 +14367.76% $120/sqft |
12/02/2015 Source: | Price Increased | $1,275 +13.33% $1/sqft |

Show more
Nearby Homes


Find Homes by Property Features in Summerville, SC
Nearby New Homes For Sale

This representation is based in whole or in part on information supplied by the Charleston Trident Association of REALTORS® or its Multiple Listing Service through Oct 12, 2026, 03:30AM. Information is provided exclusively for personal, non-commercial use, and may not be used for any purpose other than to identify prospective properties consumers may be interested in purchasing.This website may not include listings or property addresses of sellers who have directed their listing brokers to withhold their listing or their property address from display on the Internet. All information deemed reliable but not guaranteed. Charleston Trident Multiple Listing Service, Inc. makes no representation or warranty regarding the accuracy of the data. ©2026 Charleston Trident MLS CTMLS. All rights reserved.
 Advertising Broker: Nicholas Huscroft | Chosen Realty