- Overview
- Description
- Property Details
- Location
- HOA Management
- Facts & Features
- Getting Around
- Nearby Homes




$1,700,000
Monthly Est:$8,462
 4 Beds
 3 Baths
2 full baths + 1 half bath
 2,527sqft
4970 61st Avenue S, Saint Petersburg, FL 33715
$1,700,000
$8,462/moEst:
Get Pre-Approved
Single Family Residence
Built in 1985
$116/mo HOA
10,219 sqft lot
$673/sq.ft
Description
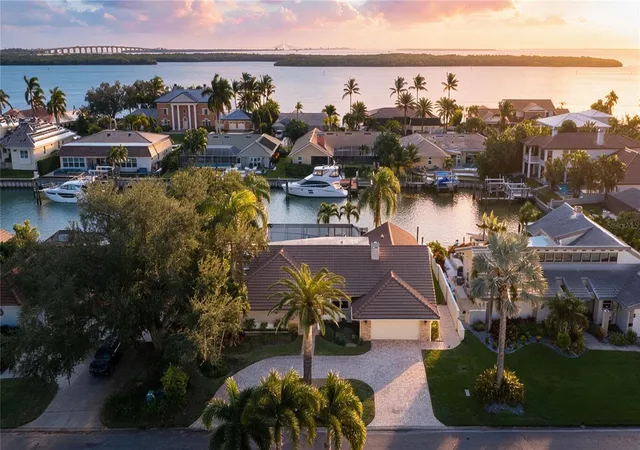
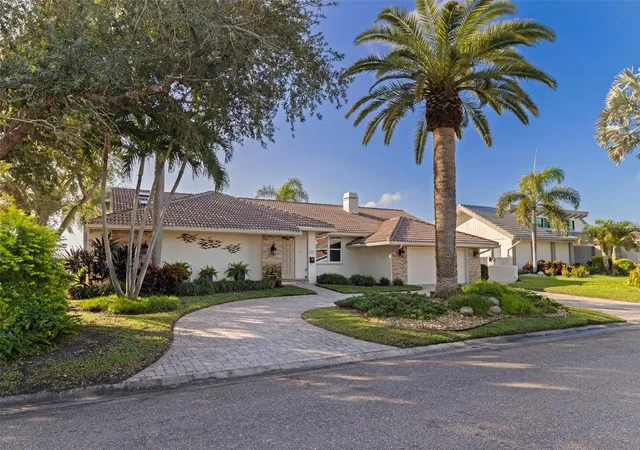
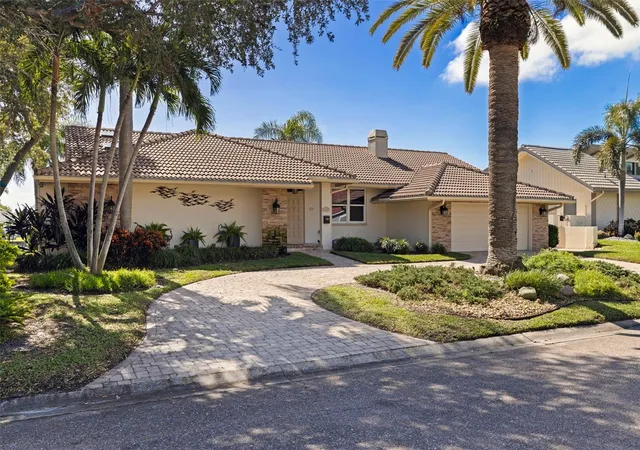
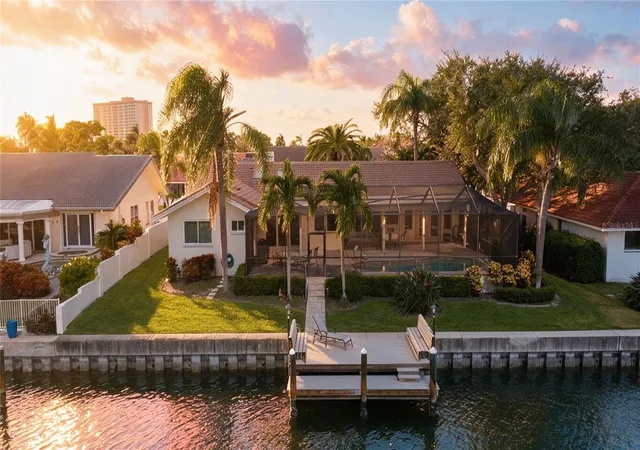
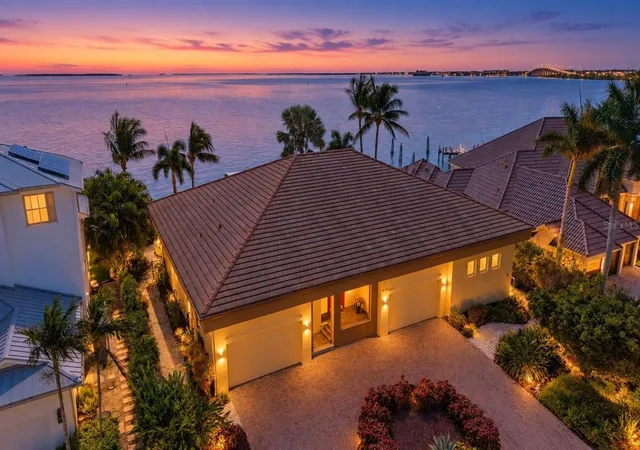
Discover the exceptional waterfront lifestyle of Bayway Isles, one of St. Petersburg's premier gated waterfront communities. Ideally situated within this private enclave, this lovingly maintained, single-level residence offers timeless comfort, thoughtful improvements, and an enviable boating location. Importantly, the home has experienced NO recent storm-related flooding, thanks to its natural elevation.
With solid block construction, this gracious and spacious four-bedroom, two-and-a-half-bath home welcomes you with soaring vaulted ceilings, excellent natural lighting, and an open floor plan. The expansive kitchen is a true centerpiece and perfect for entertaining, featuring beautiful custom wood cabinetry, an abundance of storage, all-wood drawers, and beveled granite countertops. The open layout features an impressive custom built-in entertainment wall, a formal dining area as well as a secondary formal living area. The split-bedroom floor plan offers privacy for the primary retreat and the adjacent 4th bedroom currently being used as an office. Three bedrooms feature walk-in closets, and the spacious primary suite also has a well-appointed bath featuring a separate soaking tub and shower as well as lanai and pool access.
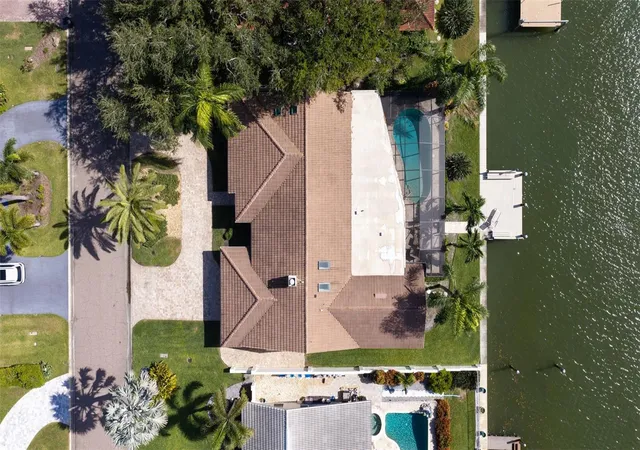
Step outside to enjoy the oversized screened pool and expansive rear lanai. For boating enthusiasts, the waterfront location is especially appealing, offering protected water and bridge-free access to open water – an exceptional advantage for those with larger boats. Major waterfront improvements include an 89-foot corrugated steel seawall with concrete cap completed in 2022 and a dock installed in 2017.
Additional improvements include PGT hurricane-rated windows, HVAC replaced in 2022, a tankless water heater, and a major interior renovation in 2016. A two-car garage completes the package.
Bayway Isles is an exclusive community offering the privacy and security of a gated neighborhood with 24-hour guard. Positioned just minutes from our gorgeous beaches and the same to booming downtown St Petersburg, an easy commute to Tampa and our top rated airports, this is a perfectly placed opportunity worth experiencing.
- Houzeo last checked: 3 hours ago
- Listing updated: November 5, 2026 at 3:43 pm
- Listing Provided by: Lisa Marie Jerrard (727) 366-1614 , Adam Yore | RE/MAX PREFERRED (727) 367-3636
- Source: Stellar MLS-FL as distributed by MLS GRID | MLS#: TB8564204

Property Details
Status
Active
Type
Single Family Residence
No. of Stories
1
County
City
Neighborhood
--
Year Built
1985
HOA Fees
$116/mo
Finished Area
2,527 sqft
Lot Size
10,219 sqft lot
Basement Area
- sqft
MLS Name
Stellar MLS
MLS Number
TB8564204
MLS Status
Active

Continue Your Journey in App
Find your dream home, receive real-time updates, and many more!
Continue Your Journey in App
Find your dream home, receive real-time updates, and many more!
Location
HOA Management
Jacyln Turner
HOA Fees
$1,392/ Annually
Amenities
 Amenities and services may be covered by one or multiple associations and service providers.
 Security Gate
 Security Guard
 Vehicle Restrictions
Disclaimer: Amenities are based on third-party information and may vary; buyers must independently verify all amenities, as information is deemed reliable but not guaranteed.
Facts & Features
Rooms
Bedrooms & bathrooms
Bedrooms: 4
Bathrooms: 3
Primary Bedroom
Level: First
Area: 240.00 Square Feet
Dimensions: 15x16
Bedroom 2
Level: First
Area: 169.00 Square Feet
Dimensions: 13x13
Bedroom 3
Level: First
Area: 143.00 Square Feet
Dimensions: 11x13
Bedroom 4
Level: First
Area: 168.00 Square Feet
Dimensions: 12x14
Bathroom 1
Level: First
Kitchen
Level: First
Area: 432.00 Square Feet
Dimensions: 18x24
Family Room
Level: First
Interior
Flooring
Carpet, Tile
Window Features
Skylight(s), Blinds, Shades, Storm Window(s)
Interior Features
Ceiling Fans(s), Eat In Kitchen, High Ceilings, Kitchen/family Room Combo, Living Room/dining Room Combo, Open Floorplan, Primary Bedroom Main Floor, Walk In Closet(s)
Heating
Central, Electric
Cooling
Central Air
Appliances
Built In Oven, Cooktop, Dishwasher, Disposal, Dryer, Freezer, Microwave, Range Hood, Refrigerator, Washer
Sewer
Public Sewer
Construction
Year Built
Year Built: 1985
Home type
Single Family Residence
Construction Materials
Block, Stucco
Architectural Style
Florida, Ranch
Foundation Details
Block, Stem Wall
Roof
Tile
Utilities & Energy
Pool Features
In Ground, Screen Enclosure
Association Amenities
Gated, Security, Vehicle Restrictions
Laundry Features
Electric Dryer Hookup, Inside, Laundry Room
Fireplace Features
Family Room, Wood Burning
Parking Features
Circular Driveway, Driveway, Garage Door Opener
Water Source
Public
Utilities
Bb/hs Internet Available, Electricity Connected, Public, Sewer Connected, Water Connected
Security Features
Gated Community, Security System, Smoke Detector(s)
Other Features
Lot Features
Flood Insurance Required, City Limits, In County, Landscaped
Vegetation
Trees/landscaped
Patio And Porch Features
Covered, Patio, Screened
Subdivision Name
Bayway Isles
Community Features
Deed Restrictions, Gated Community Guard, Golf Carts Ok, Street Lights
Price History
| Date | Event | Price |
|---|---|---|
11/05/2026 Source: | Listed for Sale | $1,700,000 +132.88% $673/sqft |
04/30/2021 Source: | Listing Removed | $730,000 $289/sqft |
04/30/2021 Source: | Sold | $0 -100.00% $0/sqft |
12/08/2014 Source: | Price Decreased | $787,000 -4.61% $311/sqft |
06/25/2014 Source: | Sold | $825,000 +25681.25% $326/sqft |

Show more
Nearby Homes
Find Homes by Property Features in Saint Petersburg, FL
Nearby New Homes For Sale

Based on information from Stellar MLS® through Nov 05, 2026, 12:45PM as submitted to and distributed by MLS GRID. All data is obtained from various sources and may not have been verified by the broker or MLS GRID. Supplied Open House Information is subject to change without notice. All information should be independently reviewed and verified for accuracy. Properties may or may not be listed by the office/agent presenting the information. IDX information is provided exclusively for consumers’ personal non-commercial use. It may not be used for any purpose other than to identify prospective properties consumers may be interested in purchasing. The data is deemed reliable but is not guaranteed by MLS GRID. The use of the MLS GRID Data may be subject to an end-user license agreement prescribed by the Member Participant’s applicable MLS, if any, and as amended from time to time. © 2026 Stellar MLS. All Rights Reserved.
 Advertising Broker: Fred McGill | Simple Showing, Inc
